






-
Home

-
To Let
- 193 Rochdale Road, Ripponden
Coachmans Cottage 193 Rochdale Road, Ripponden £1100 pcm


-
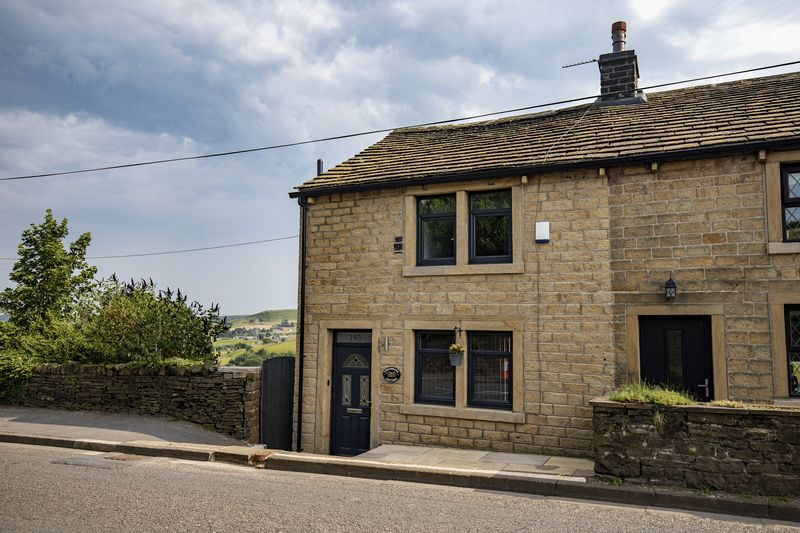
Exterior
-
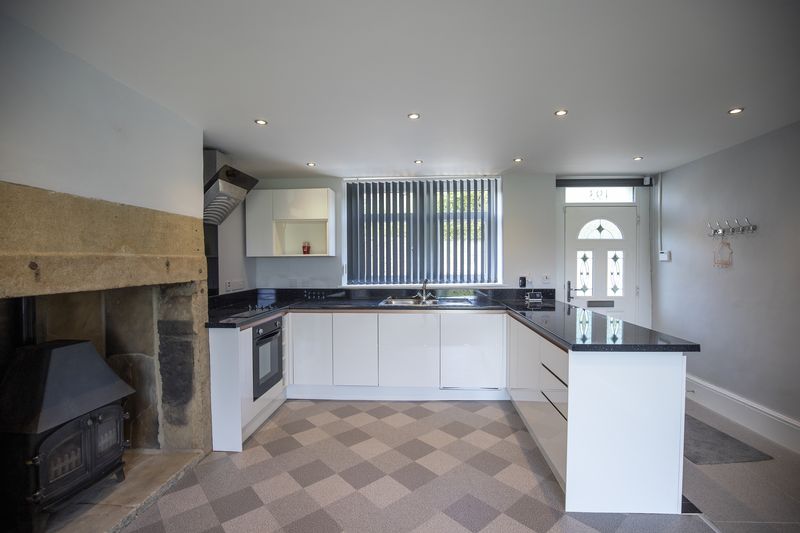
Kitchen
-
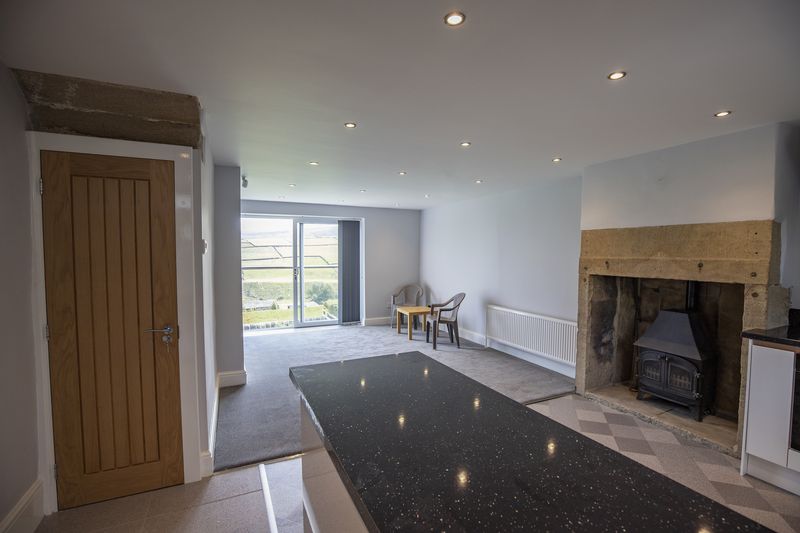
Living Room
-
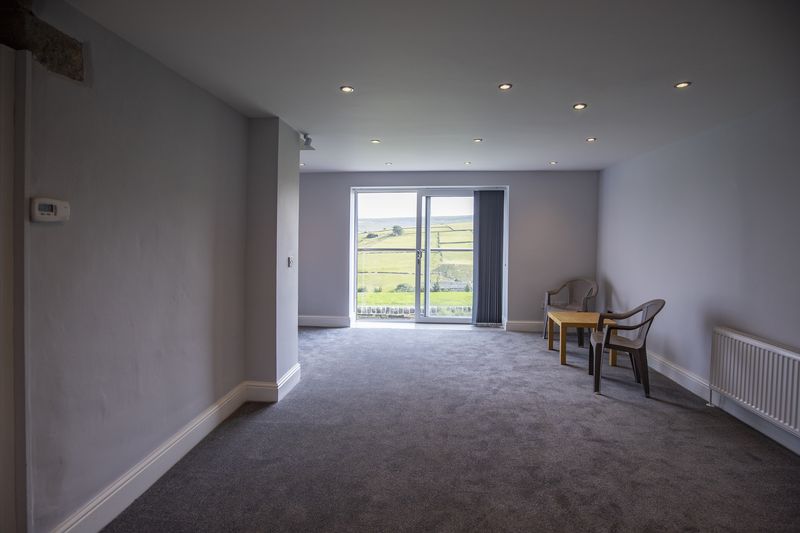
Living Room
-
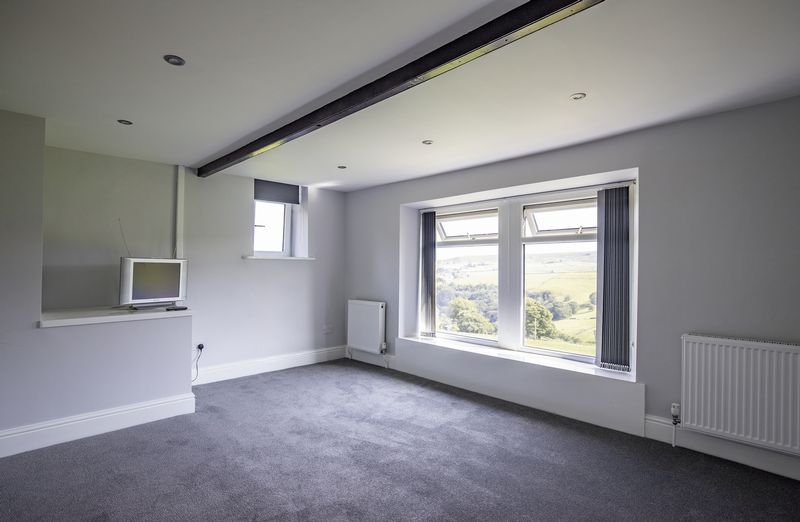
Bedroom 1
-
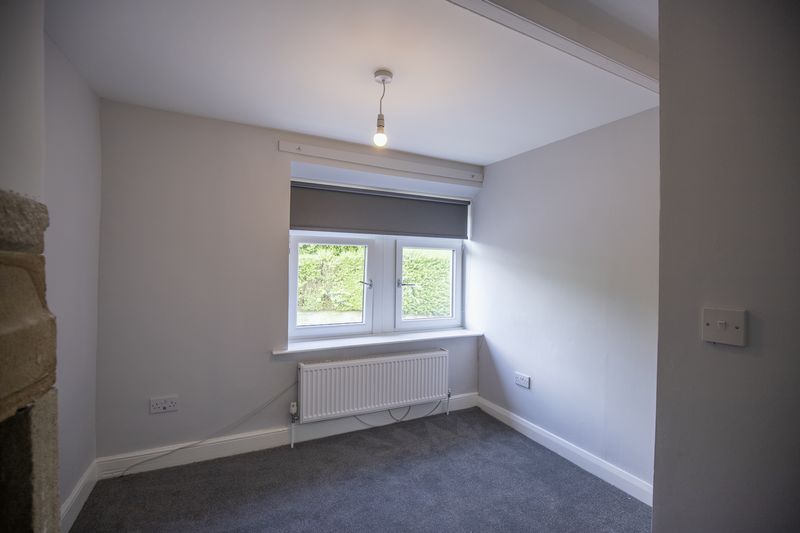
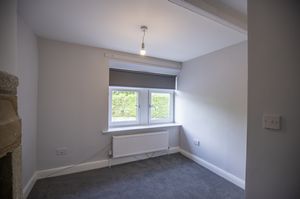
Bedroom 2
-
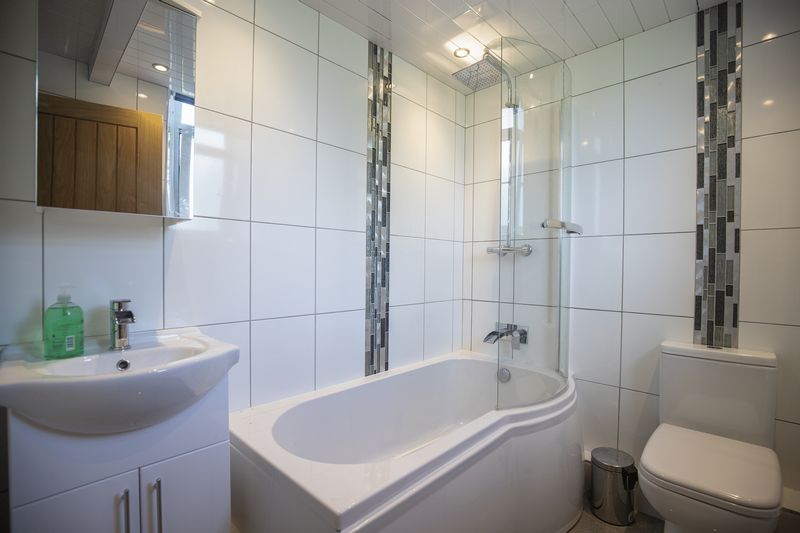
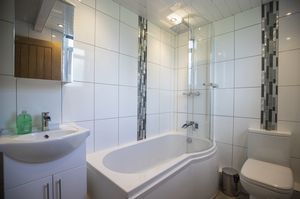
Bathroom
-
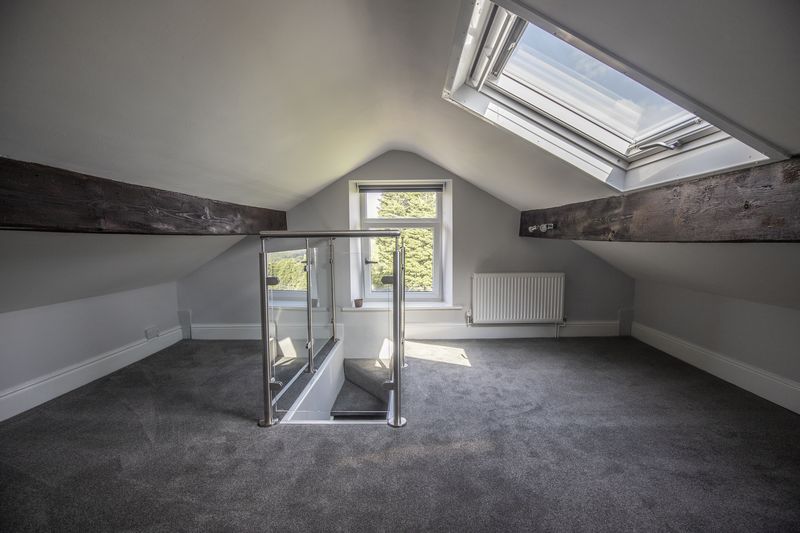
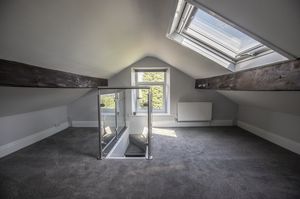
Hobbies / Occasional Bedroom
-
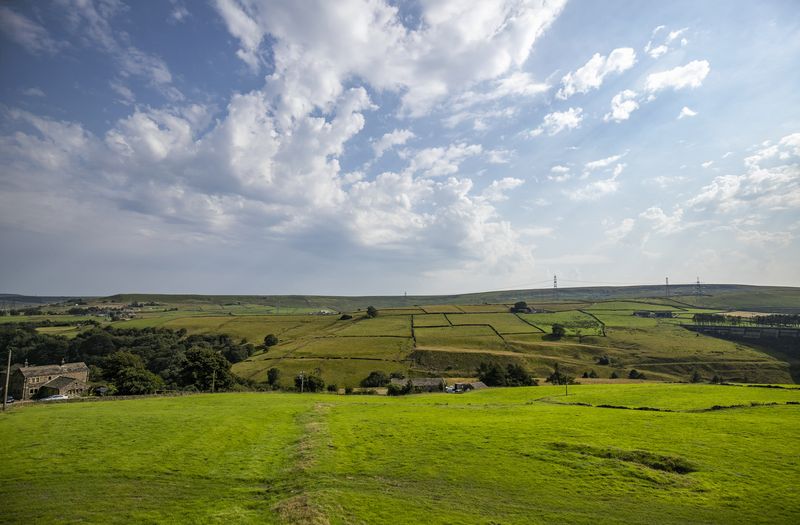
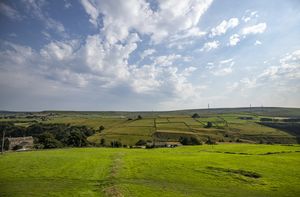
View
-
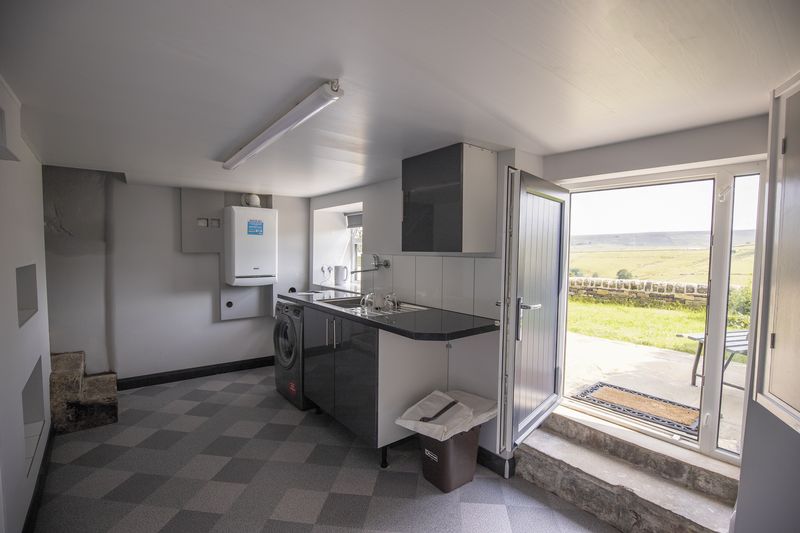
Utility Room
-
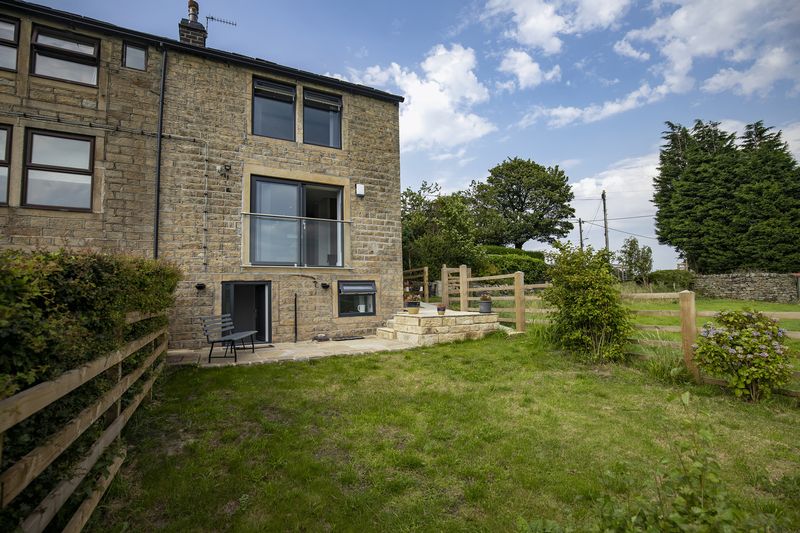
Rear Exterior
-
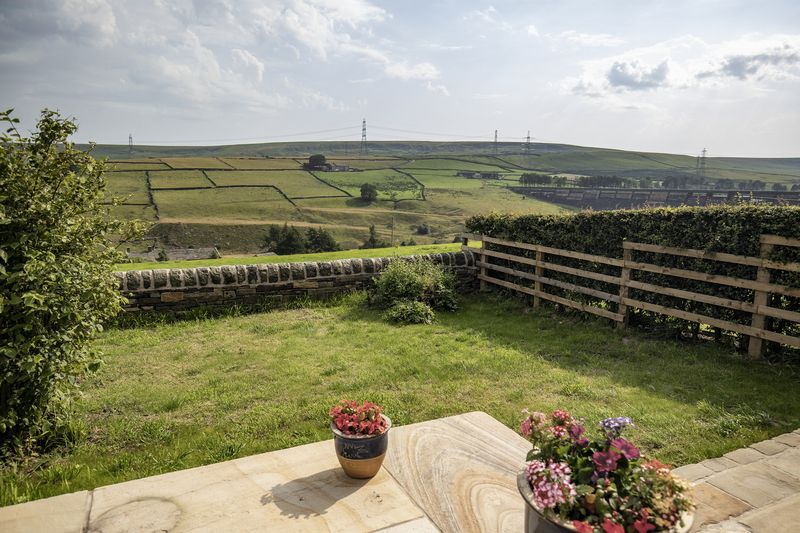
Garden
-
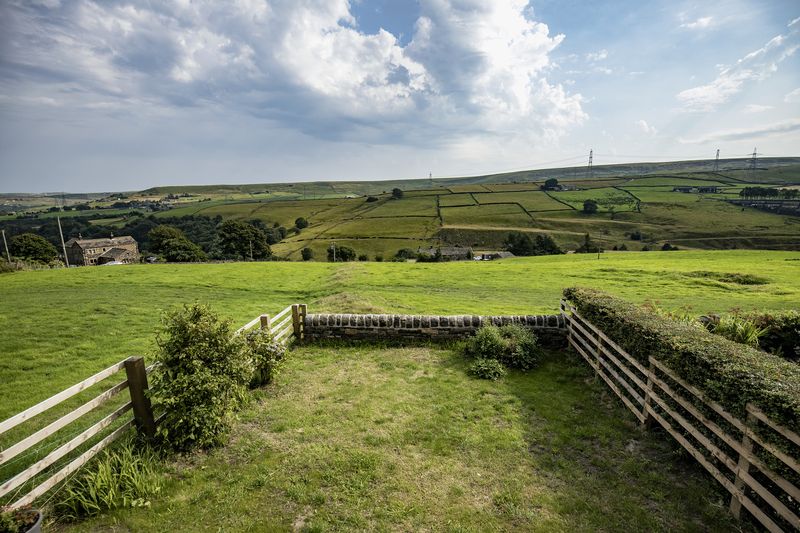
Garden and view
-
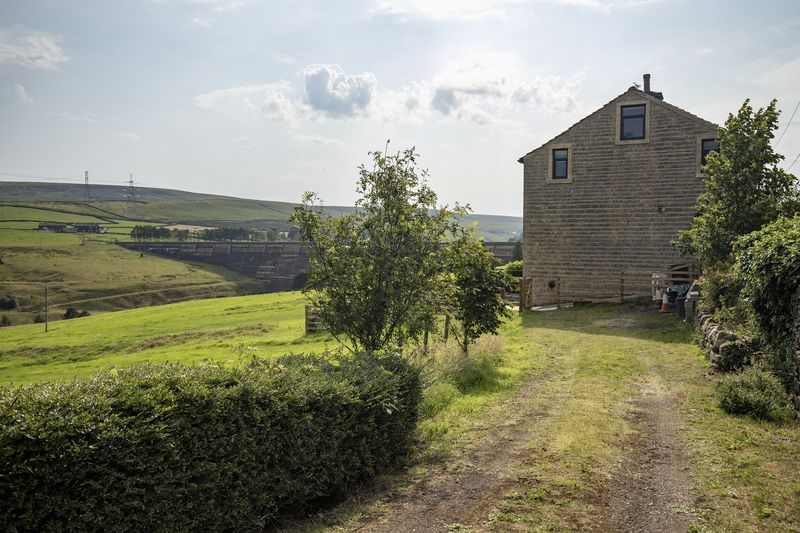
Parking
-
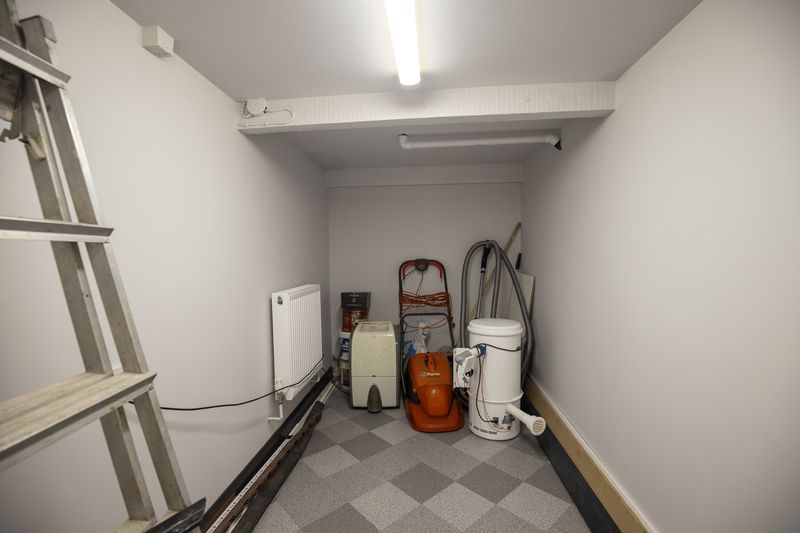
Store
Please enter your starting address in the form input below.
Please refresh the page if trying an alernate address.
Request A Viewing
- WELL PRESENTED SEMI-DETACHED COTTAGE
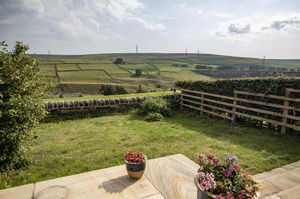
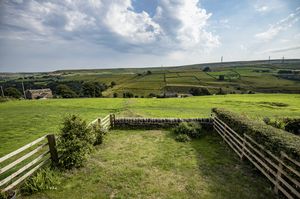
- STUNNING PANORAMIC VIEWS FROM GARDEN
- OPEN PLAN LIVING / BREAKFAST KITCHEN
- SEPARATE UTILITY ROOM & LARGE CELLAR STORE
- TWO BEDROOMS
- THREE-PIECE BATHROOM
- SECOND FLOOR HOBBIES / OCCASIONAL BEDROOM
- FULLY ENCLOSED GARDEN
- OFF ROAD PARKING FOR SEVERAL VEHICLES
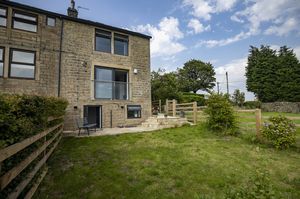
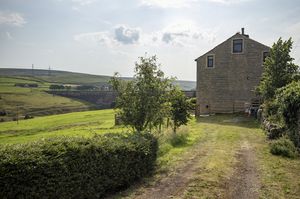
This well presented stone-built semi-detached property enjoys fabulous far-reaching views and provides spacious accommodation arranged over four floors.
GROUND FLOOR
Kitchen / Living Room
LOWER GROUND FLOOR
Utility Room
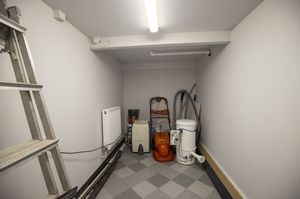
Storeroom
FIRST FLOOR
Bedroom 1
Bedroom 2
Bathroom
SECOND FLOOR
Hobbies Room / Occasional bedroom
INTERIOR NOTES
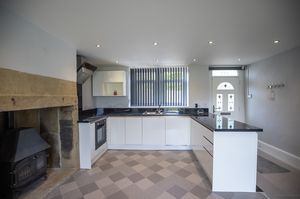
The new kitchen houses white gloss units with integrated appliances including electric oven, four ring induction hob with extractor canopy, fridge, freezer and dishwasher.
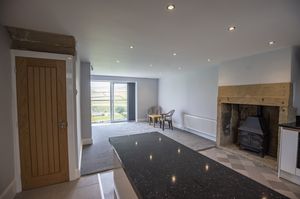
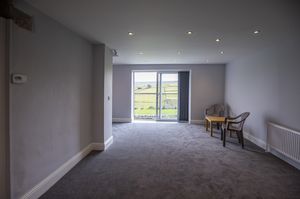
The kitchen is open through to the living room which features an exposed stone fireplace housing an ornamental fire and sliding patio doors with Juliet balcony. The utility room is located on the lower ground floor and houses the central heating boiler and is equipped with a washing machine. An external door accesses the rear garden and there is a useful store room.
To the first floor there are two double bedrooms, one with fitted wardrobes. In addition there is a bathroom fitted with a white three-piece suite comprising bath with shower over, WC and wash basin mounted on a vanity unit.
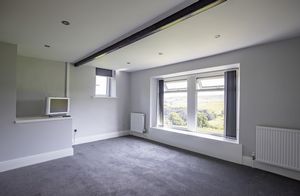
Staircase to the second floor Hobbies/Occasional bedroom.
EXTERNAL
Fully enclosed lawn garden with stone patio to rear elevation enjoying rural views.
DIRECTIONS
From the centre of Ripponden take the A58 Rochdale Road for approximately 2 miles and the property is the first of the last pair of semi-detached houses on the left hand side before Baitings reservoir.
LOCATION
The property is located on the outskirts of Ripponden and a short drive from the excellent local amenities which include a primary school, health centre, dentists and a selection of shops, pubs and restaurants. There is a regular bus service and the M62 motorway (J22 & J24) is within 15 minutes’ drive allowing speedy access to the motorway network.
SERVICES
All mains services. UPVC double glazing.
If you wish to apply for a property, you will be required to complete a tenancy application form, provide necessary documentation and pay a holding deposit to reserve the property. This is equivalent to one weeks rent and is refundable. It will only be withheld if any relevant person (including any guarantor(s)) withdraw from the tenancy, fail a Right-to-Rent check, provide materially significant false or misleading information, or fail to sign their tenancy agreement (and / or Deed of Guarantee) within 15 calendar days (or other Deadline for Agreement as mutually agreed in writing).
Once the application is successful, you will be required to pay a bond / security deposit (equivalent to five weeks rent) and sign the Tenancy Agreement. The first months rent is due on the tenancy start date, and the holding deposit will be credited towards this.
You will not be asked to pay any fees or charges in connection with your application for a tenancy. However, if your application is successful under our standard assured shorthold tenancy agreement, you will be required to pay certain fees for any breach of that tenancy agreement in line with the Tenant Fees Act 2019. Our Tenant Fees Schedule can be found on our website.
VG Estate Agent are ARLA Propertymark Protected agents and members of ARLA Propertymark Client Money Protection Scheme (CMP) and The Property Ombudsman (TPO).
Ripponden HX6 4LL
Ground Floor
Living Room / Kitchen
23' 7'' x 15' 0'' (7.2m x 4.56m) Maximum
Feature open stone fireplace. Sliding patio doors, juliet balcony.
Kitchen area
Gloss base and wall units, breakfast bar, electric oven, induction hob with extractor over. Integrated fridge, freezer and slimline dishwasher. 1.5 bowl sink.
Lower Ground Floor
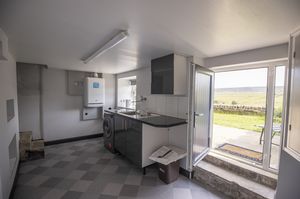
Utility Room
14' 6'' x 7' 1'' (4.41m x 2.15m)
Base and wall units, single bowl sink, washing machine, central heating boiler. Small door to garden.
Store room
10' 2'' x 5' 7'' (3.09m x 1.7m)
First Floor Landing
Bedroom 1
15' 1'' x 11' 8'' (4.59m x 3.56m)
Windows to two elevations.
Bedroom 2
9' 10'' x 9' 1'' (3.00m x 2.77m) To wardrobes
Fitted wardrobes with sliding mirror doors.
Bathroom
Three piece suite comprising bath with shower over and glazed screen, WC and wash basin housed in vanity unit.
Second Floor
Hobbies Room / Occasional Bedroom
15' 8'' x 13' 7'' (4.77m x 4.14m) Limited headroom
Bright room with window to gable end and Velux rooflight. Useful occasional bedroom or hobbies/cinema room.
Ripponden HX6 4LL


| Name | Location | Type | Distance |
|---|---|---|---|