






-
Home

-
To Let
- Barkisland Mill, Barkisland
6 Calder Barkisland Mill, Barkisland £1,100 pcm


-
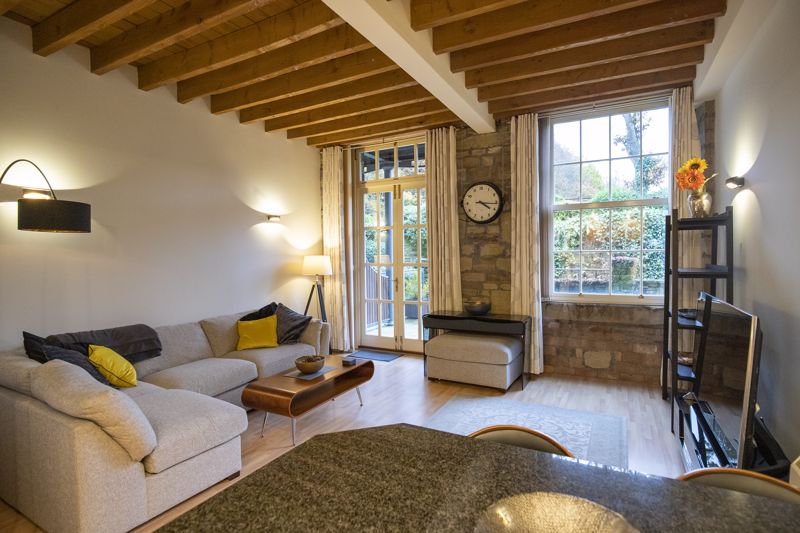
Living Room
-
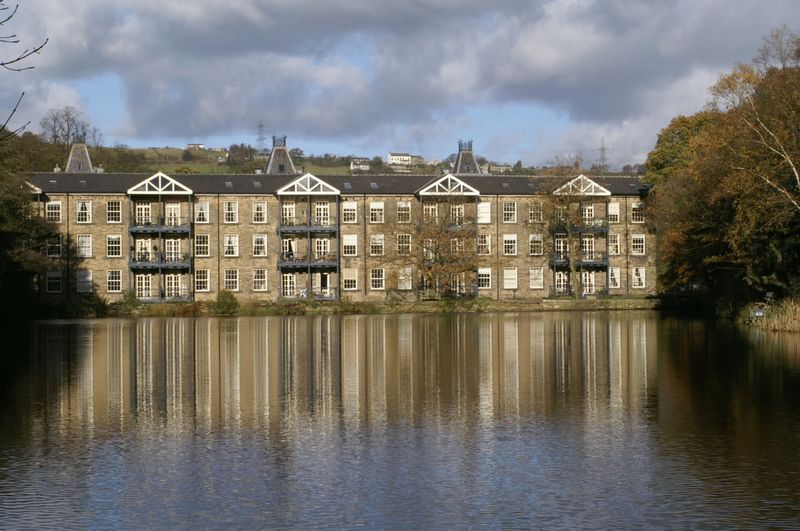
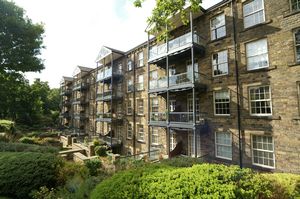
Exterior
-
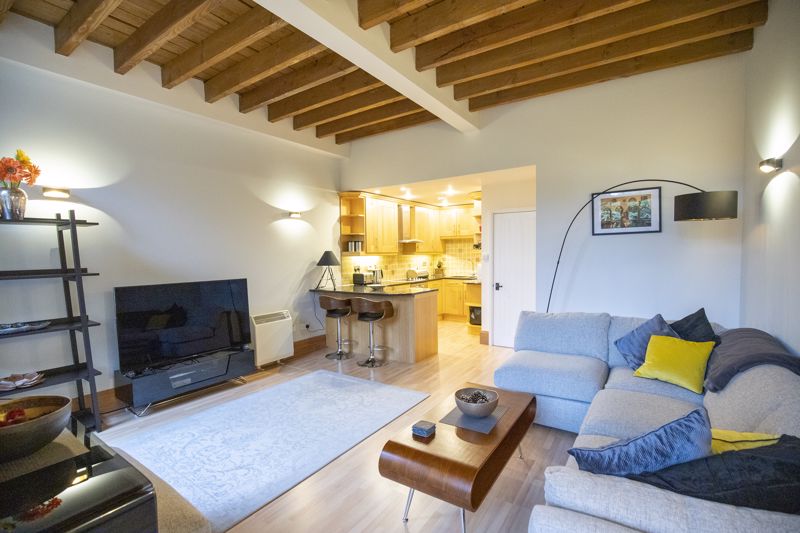
Living Room
-
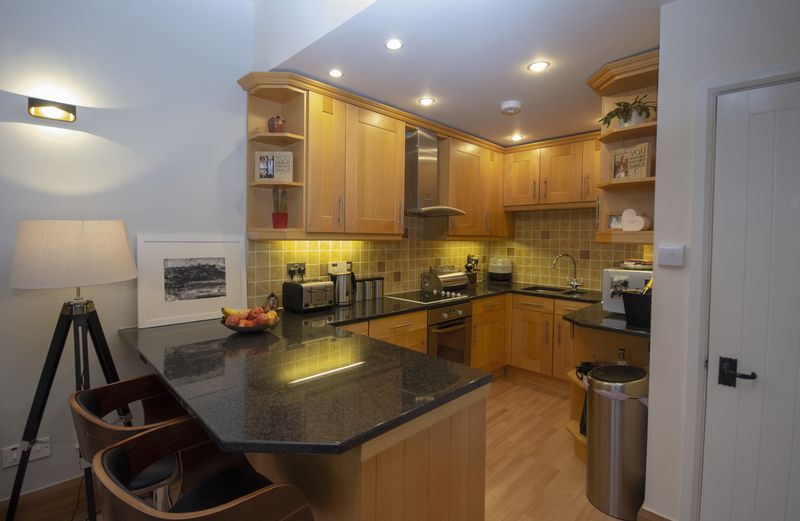
Breakfast Kitchen
-
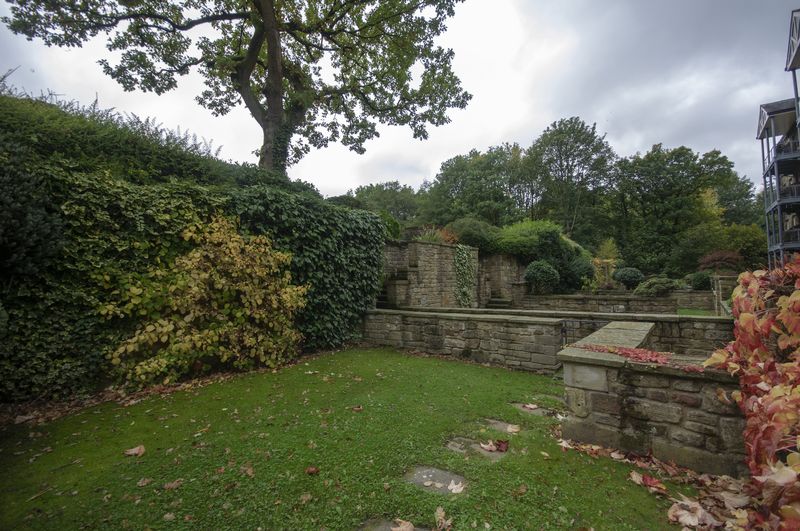
Rear Garden
-
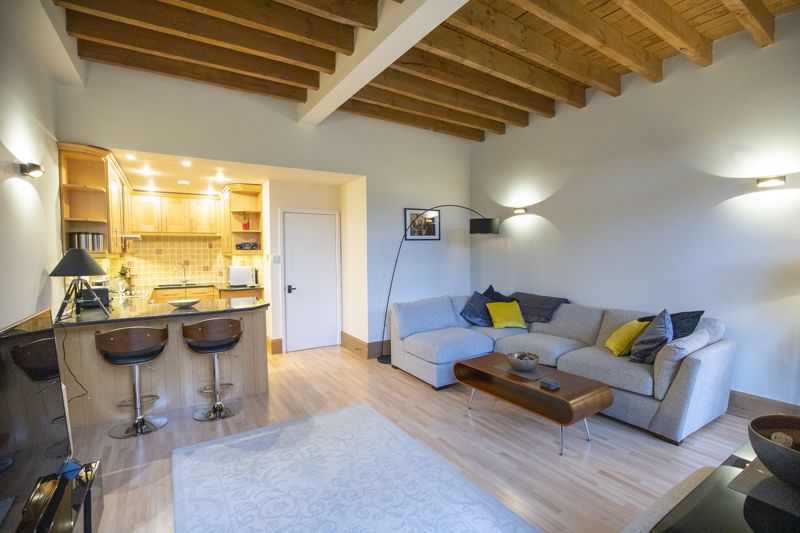
Living Room
-
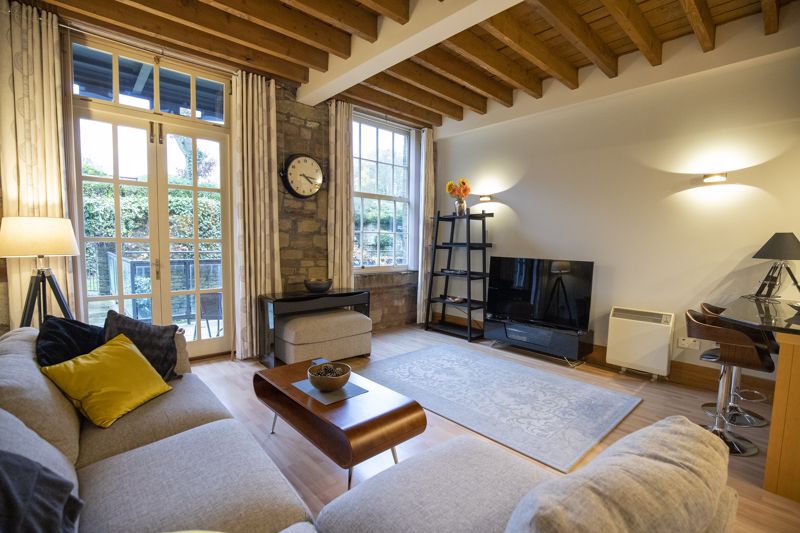
Living Room
-
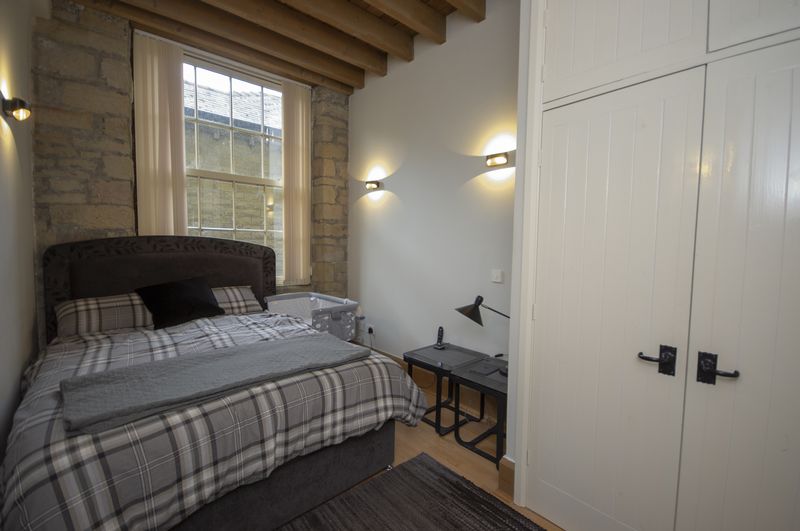
Bedroom 1
-
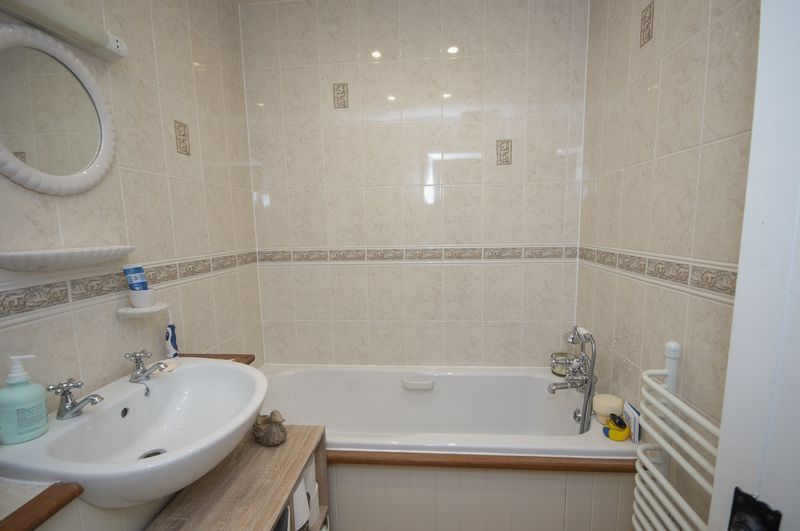
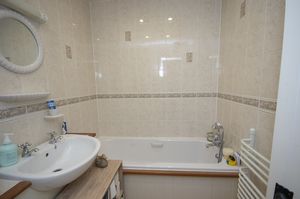
En-Suite Bathroom
-
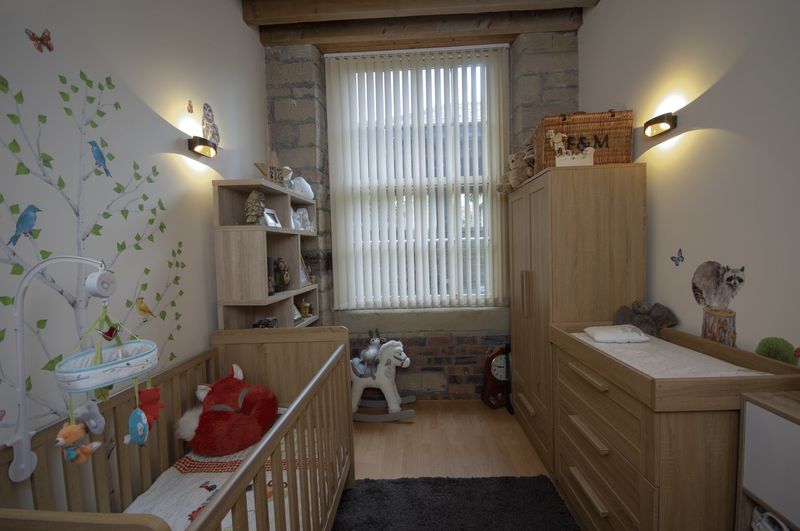
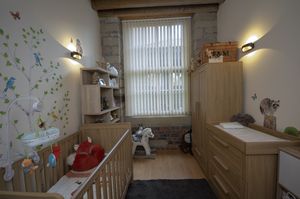
Bedroom 2
-
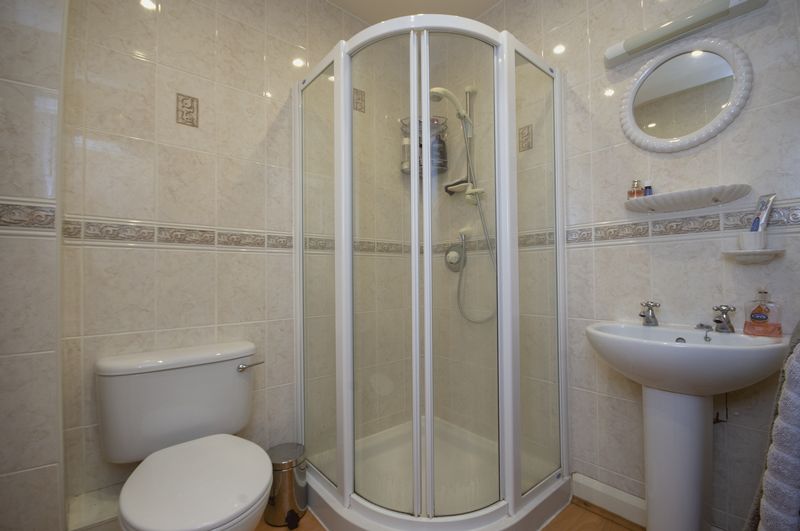
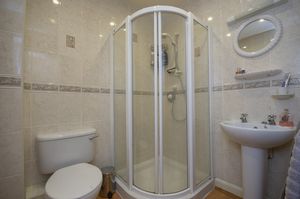
Shower Room
-
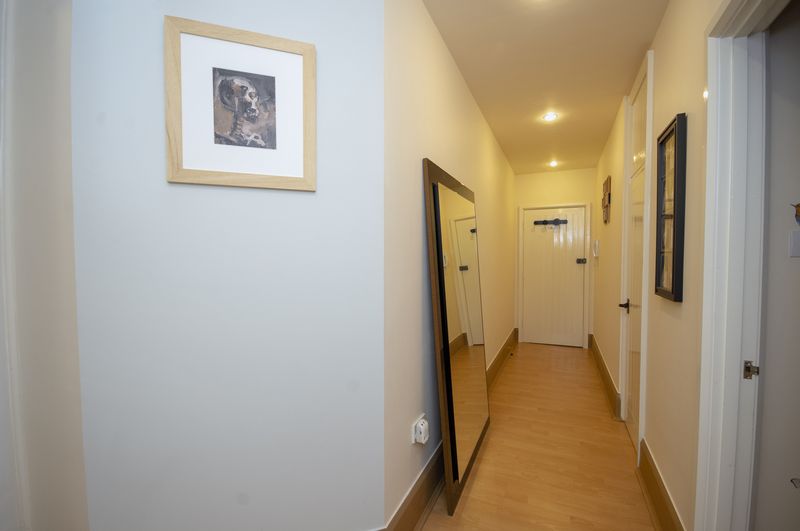
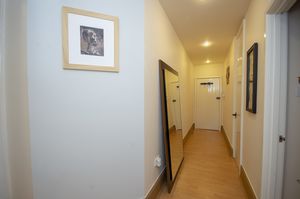
Hallway
-
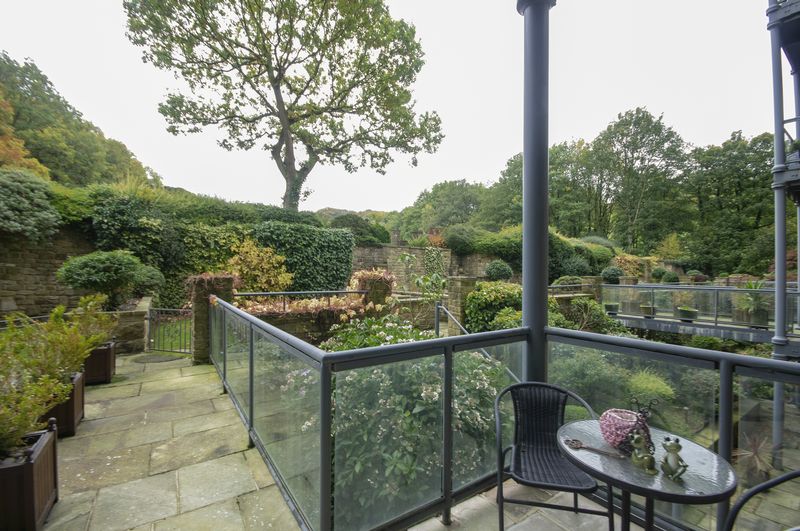
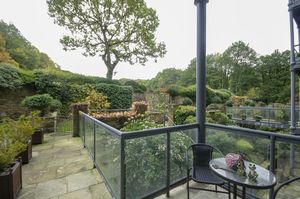
Rear Patio & Garden
-
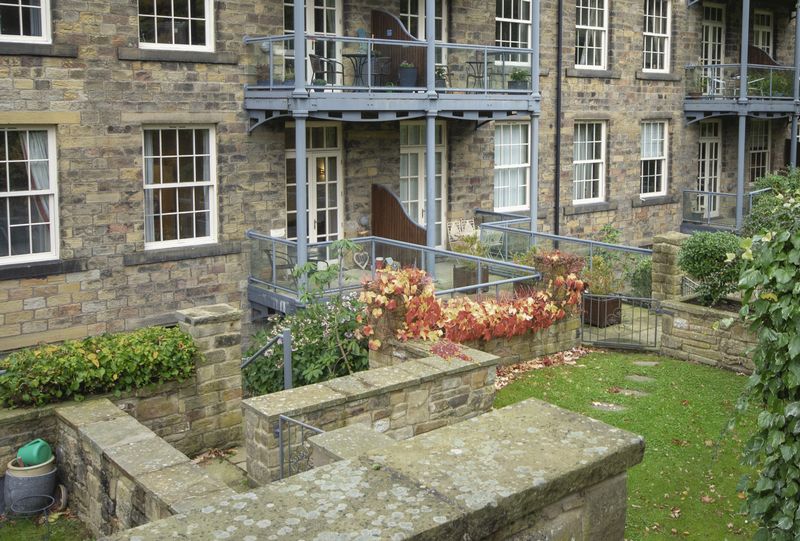
Rear Patio & Garden
-
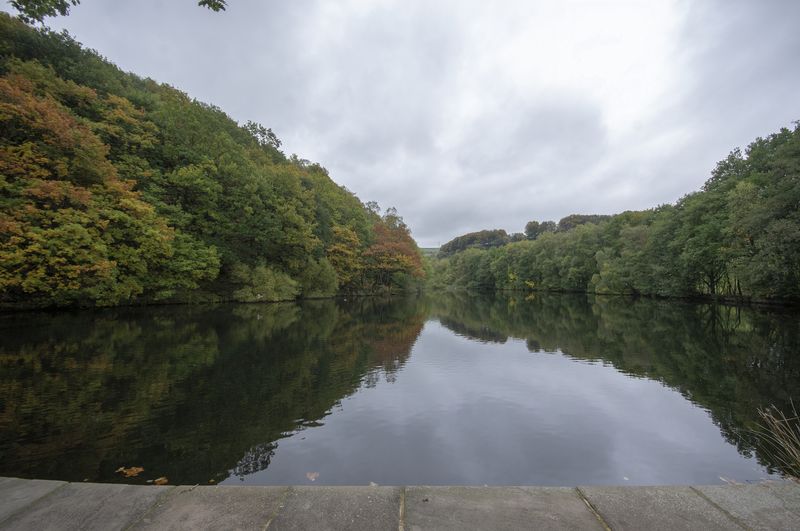
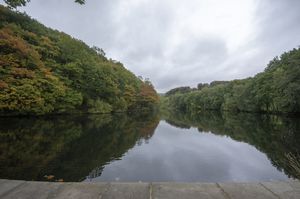
Lake
-
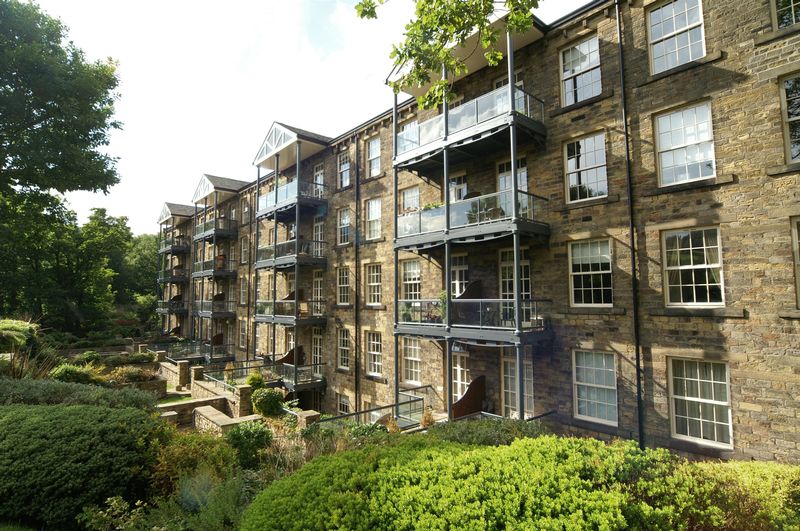
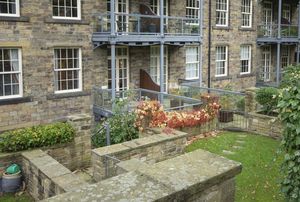
Exterior
-
Communal Swimming Pool
.jpg)
-
Communal Gym
.jpg)
-
Communal Gym
.jpg)
.jpg)
.jpg)
.jpg)
Please enter your starting address in the form input below.
Please refresh the page if trying an alernate address.
Request A Viewing
- GROUND FLOOR LAKESIDE APARTMENT
- LAWN GARDEN & PATIO
- SPACIOUS OPEN PLAN LIVING ROOM
- FITTED KITCHEN WITH INTEGRATED APPLIANCES
- UTILITY CUPBOARD
- TWO DOUBLE BEDROOMS WITH STORAGE
- EN-SUITE BATHROOM & HOUSE SHOWER ROOM
- COMMUNAL GYM & SWIMMING POOL
- OFF ROAD PARKING
- NO PETS ALLOWED
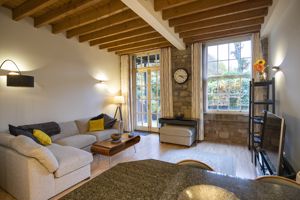
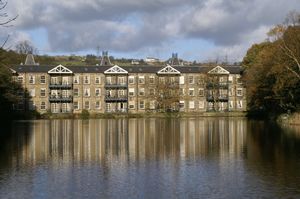
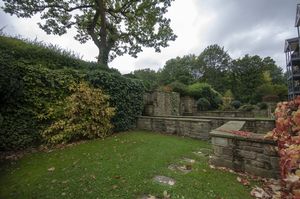
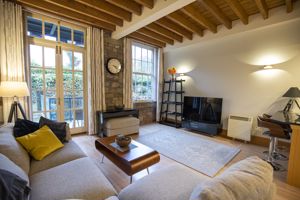
Barkisland Mill is an award-winning mill conversion offering luxury accommodation in a rural lakeside setting. This two bedroom ground floor apartment has the advantage of a fully enclosed personal garden with direct access via French doors from the living room. Steps from the garden lead up to the lakeside.
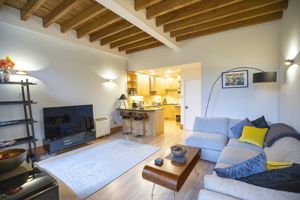
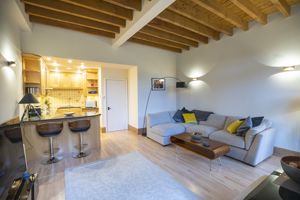
The property retains many original architectural features including exposed brick work and exposed timber ceilings, adding to the character of the property.
ACCOMMODATION
Entrance Hall
Living Room
Kitchen Area
Bedroom 1
En-Suite Bathroom
Bedroom 2
Shower Room
INTERNAL
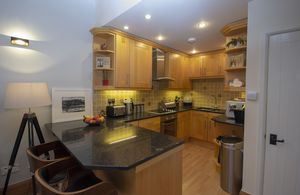
The spacious living room is open to the stylish and a well equipped kitchen having granite worktops with under-mounted 1 1/2 bowl sink and integrated appliances including a fridge, freezer, dishwasher and electric oven with electric hob and filter canopy above.
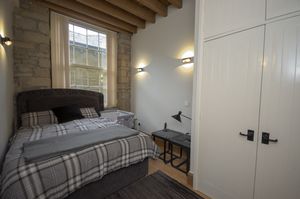
The two double bedrooms are complemented by a three-piece shower room, an en-suite with bath, basin and WC, and a useful utility cupboard with plumbing for a washing machine. Both bedrooms have built-in storage.
The apartment has been recently redecorated throughout.
COMMUNAL FACILITIES
The Mill has the benefit of a communal health spa, including a swimming pool, gym, and steam room and there is a full-time caretaker on site. Wonderful woodland walks are to be enjoyed in the 8 acres of grounds and there are fishing rights to the lake for residents.
EXTERNAL
Accessed directly from the living room is a paved patio with walkway leading to the enclosed level lawn garden. From the personal garden, gated steps lead up to the lakeside. The property has two dedicated parking spaces plus additional visitor parking in the car-park at the front of the mill.
LOCATION
The charming village of Barkisland is within walking distance, with a village store & post office, pub, cricket club, church and school. Neighbouring villages boast extensive facilities including a dentist, health centre, shops and restaurants. The M62 (J22 & J24) is within 15 minutes’ drive and there is a mainline railway station at Sowerby Bridge, only 15 minutes away.
SERVICES
The property benefits from mains electric, sewerage and water. There is electric heating with slim line electric storage heaters, complemented by sealed unit double glazed windows. All lighting has been changed to energy saving LED bulbs.
DIRECTIONS
From Ripponden take the Elland Rod uphill and on passing the Fleece Inn bear right to Barkisland. Proceed over two junctions, passing the village shop/post office on the right into Stainland Road. Continue through the village and down the hill and Barkisland Mill is on the right hand side just after the junction with Branch Road. Calder is accessed via the middle door and the apartment is approached directly from the ground floor without using stairs.
IMPORTANT NOTICE
These particulars are produced in good faith, but are intended to be a general guide only and do not constitute any part of an offer or contract. No person in the employment of VG Estate Agent has any authority to make any representation of warranty whatsoever in relation to the property. Photographs are reproduced for general information only and do not imply that any item is included for sale with the property. All measurements are approximate. Sketch plan not to scale and for identification only. The placement and size of all walls, doors, windows, staircases and fixtures are only approximate and cannot be relied upon as anything other than an illustration for guidance purposes only.
MONEY LAUNDERING REGULATIONS
In order to comply with the ‘Money Laundering, Terrorist Financing and Transfer of Funds (Information on the Payer) Regulations 2017’, intending purchasers will be asked to produce identification documentation and we would ask for your co-operation in order that there will be no delay in agreeing the sale.
If you wish to apply for a property, you will be required to complete a tenancy application form, provide necessary documentation and pay a holding deposit to reserve the property. This is equivalent to one weeks rent and is refundable. It will only be withheld if any relevant person (including any guarantor(s)) withdraw from the tenancy, fail a Right-to-Rent check, provide materially significant false or misleading information, or fail to sign their tenancy agreement (and / or Deed of Guarantee) within 15 calendar days (or other Deadline for Agreement as mutually agreed in writing).
Once the application is successful, you will be required to pay a bond / security deposit (equivalent to five weeks rent) and sign the Tenancy Agreement. The first months rent is due on the tenancy start date, and the holding deposit will be credited towards this.
You will not be asked to pay any fees or charges in connection with your application for a tenancy. However, if your application is successful under our standard assured shorthold tenancy agreement, you will be required to pay certain fees for any breach of that tenancy agreement in line with the Tenant Fees Act 2019. Our Tenant Fees Schedule can be found on our website.
VG Estate Agent are ARLA Propertymark Protected agents and members of ARLA Propertymark Client Money Protection Scheme (CMP) and The Property Ombudsman (TPO).
Barkisland HX4 0HG
Entrance Hall
Utility Cupboard
Plumbing for a washer.
Open Plan Living Room / Kitchen
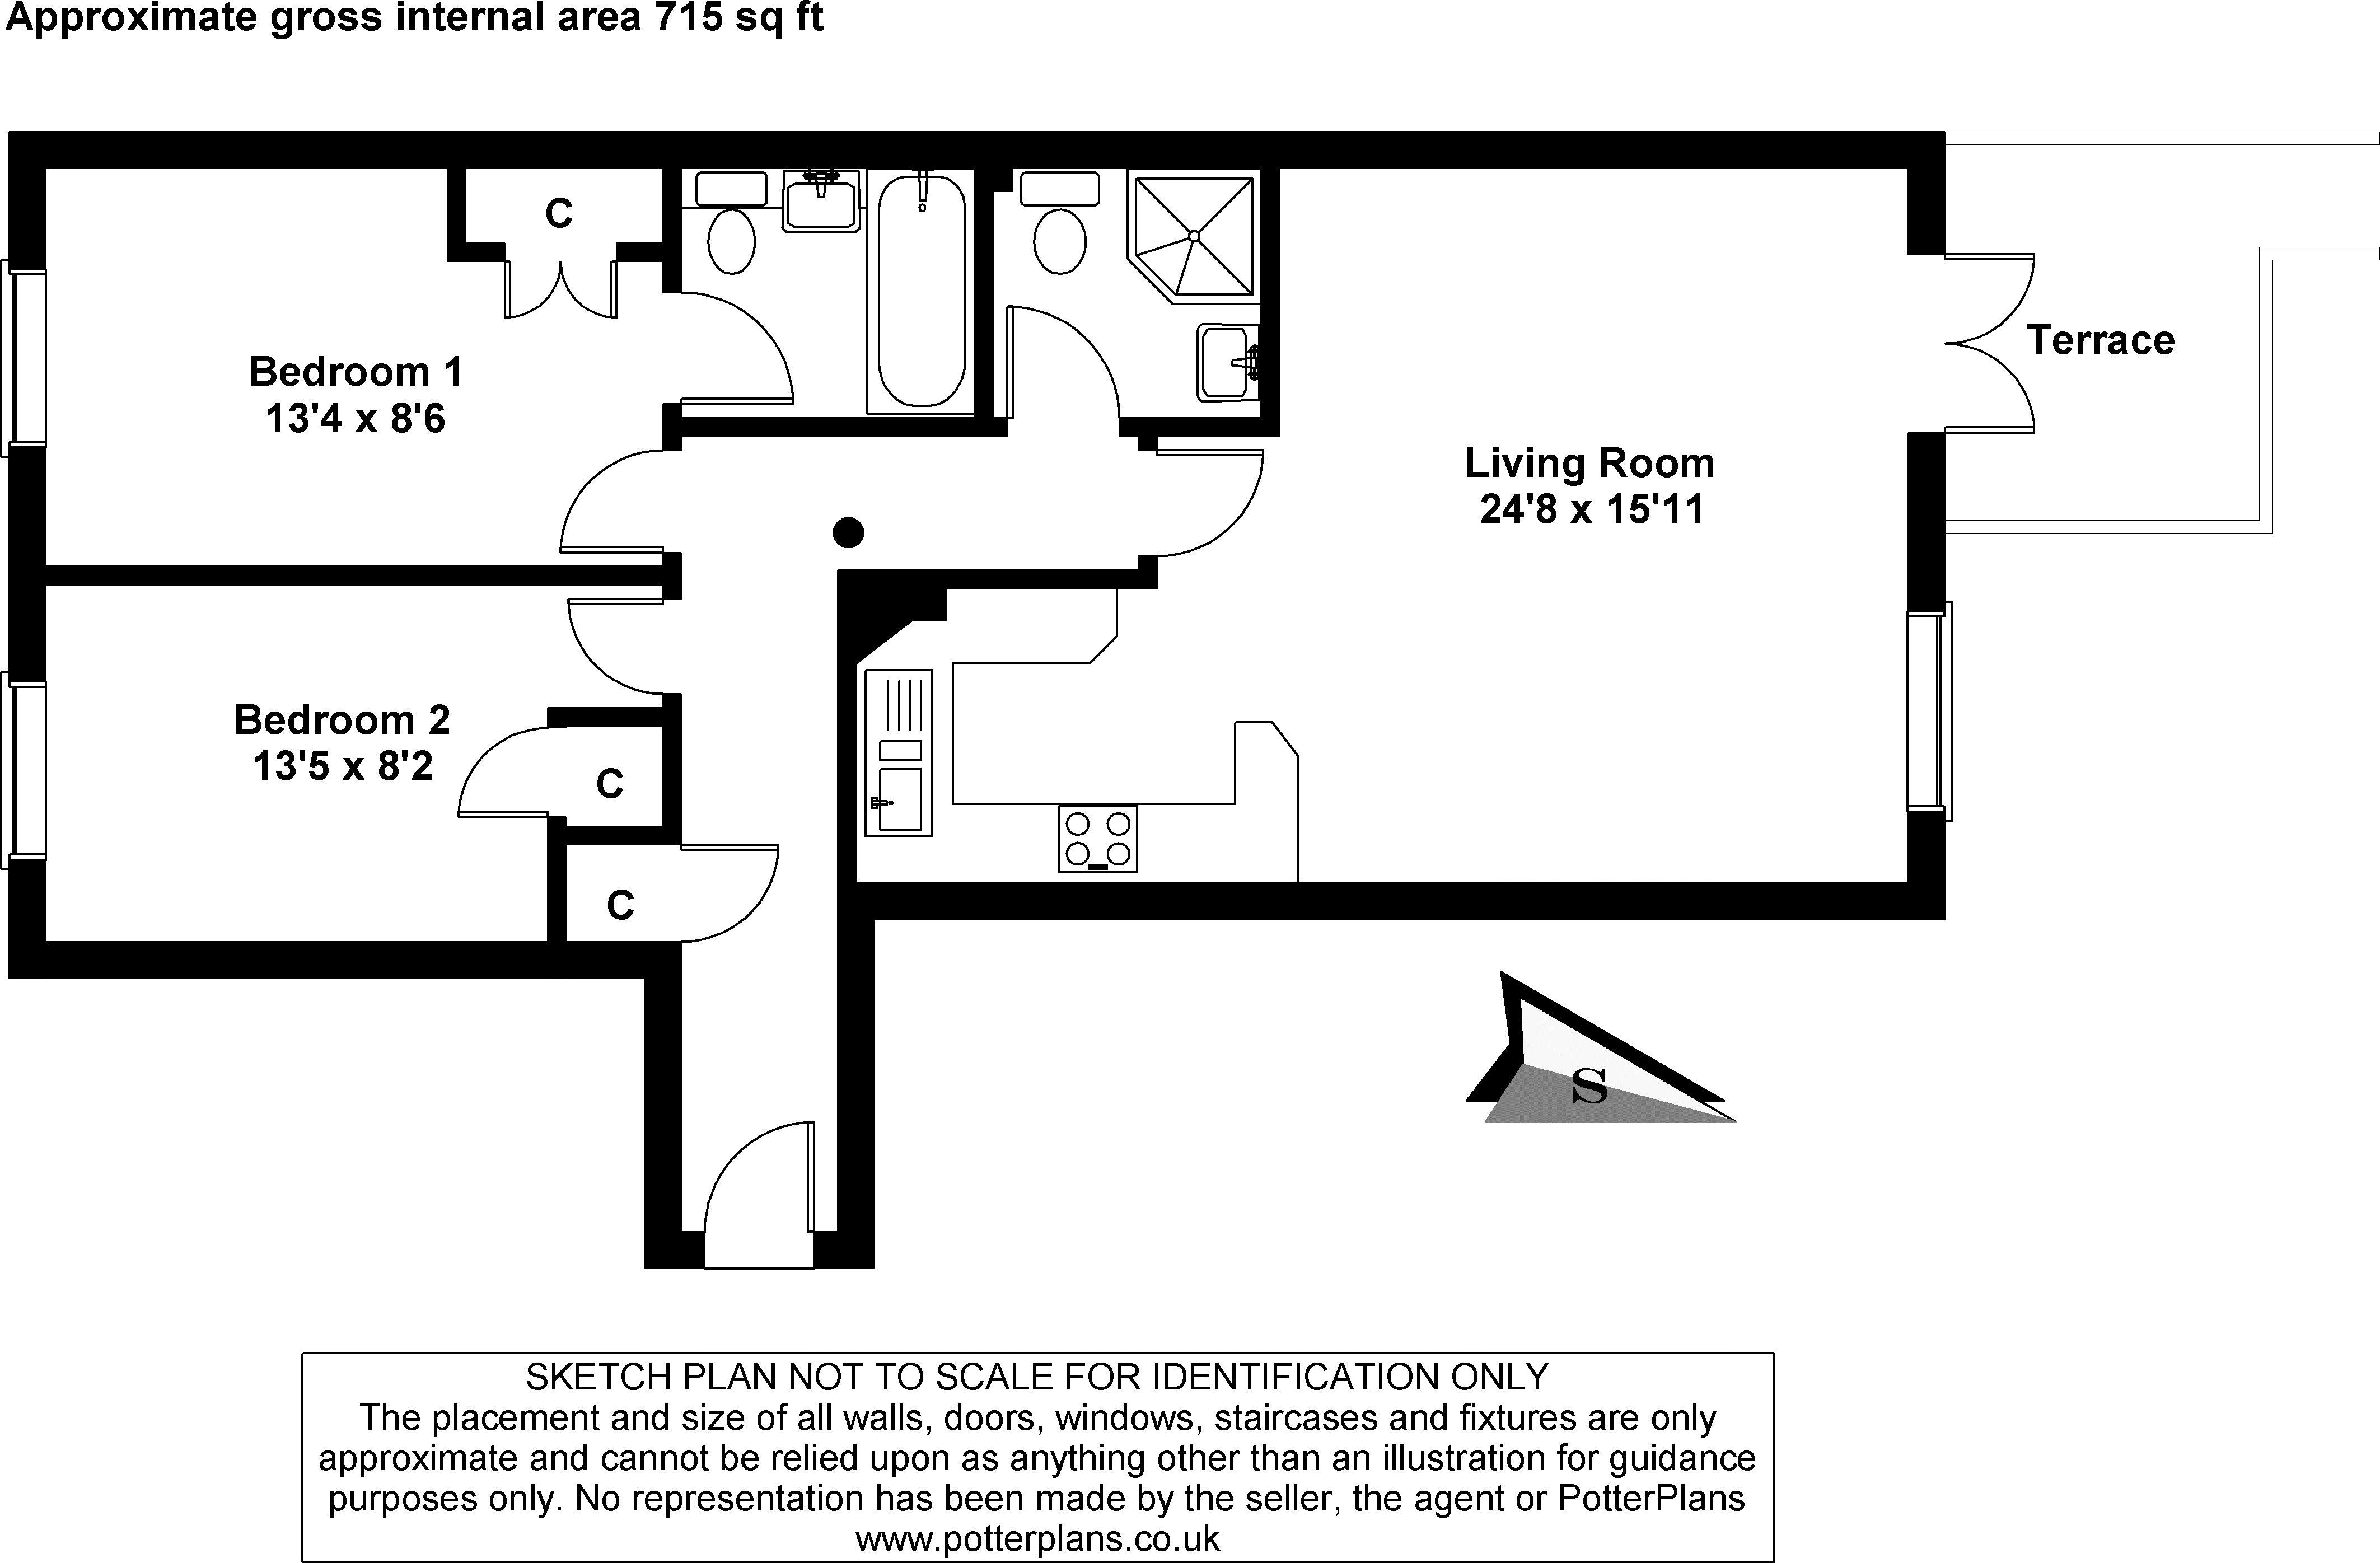
24' 8'' x 15' 11'' (7.51m x 4.85m) Overall
Living Room Area
French doors leading out to the patio and garden. Exposed stonework and beams.
Kitchen Area
Timber units. Granite worktops with under-mounted sink and breakfast bar. Electric oven with 4 ring electric hob and filter canopy above. Integrated fridge, freezer and dishwasher.
Bedroom 1
13' 4'' x 8' 6'' (4.06m x 2.59m) Maximum
Exposed stonework and beams. Built-in wardrobe with cupboard above.
En-Suite Bathroom
Fully tiled with bath, basin and WC. Switchable heated towel rail.
Bedroom 2
13' 5'' x 8' 3'' (4.09m x 2.51m) Maximum
Exposed stonework and beams. Built-in wardrobe with cupboard above.
Shower Room
Fully tiled with shower cubicle, basin and WC. Switchable heated towel rail.
Barkisland HX4 0HG


.jpg)
.jpg)
.jpg)
Click to enlarge
| Name | Location | Type | Distance |
|---|---|---|---|