






-
Home

-
For Sale
- Pemberley Court, Ripponden
10 Pemberley Court, Ripponden £350,000


-
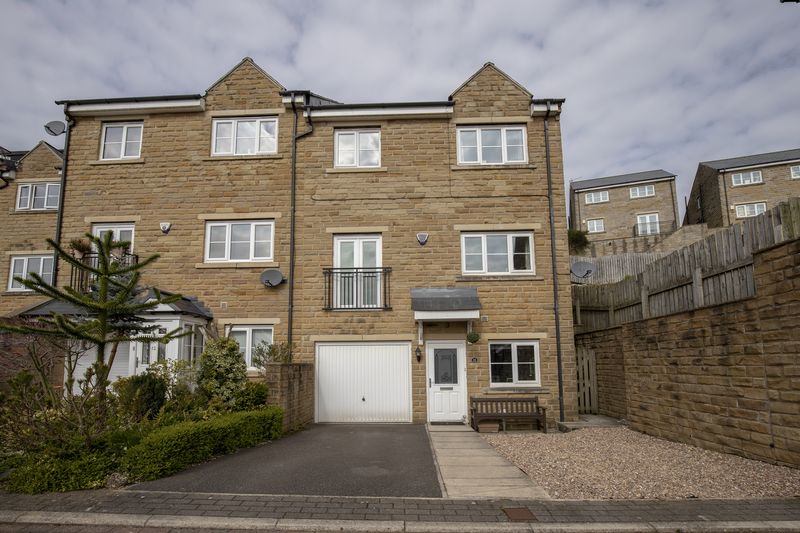
External
-
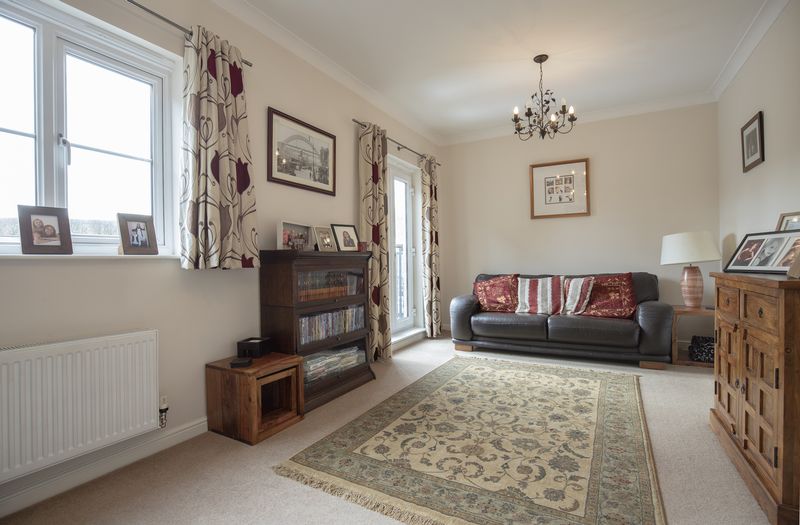
Sitting Room
-
Dining Kitchen
.jpg)
-
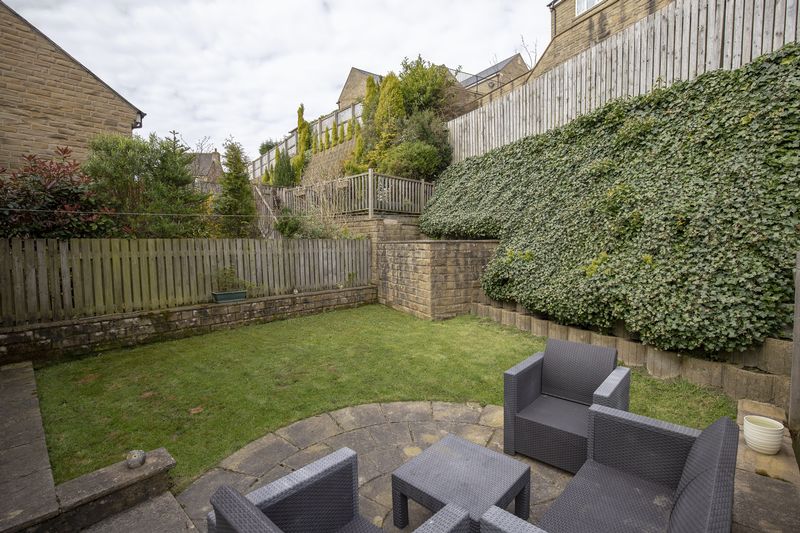
Garden
-
Bedroom 1
.jpg)
-
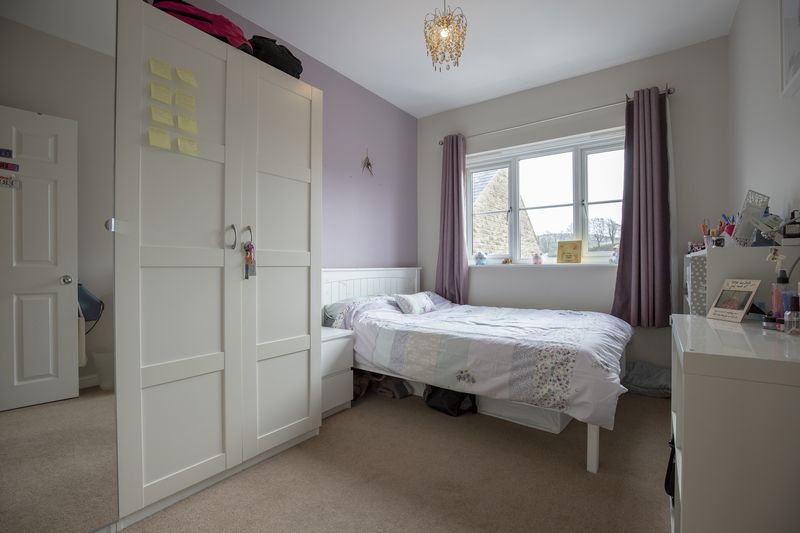
Bedroom 2
-
Bedroom 3
.jpg)
-
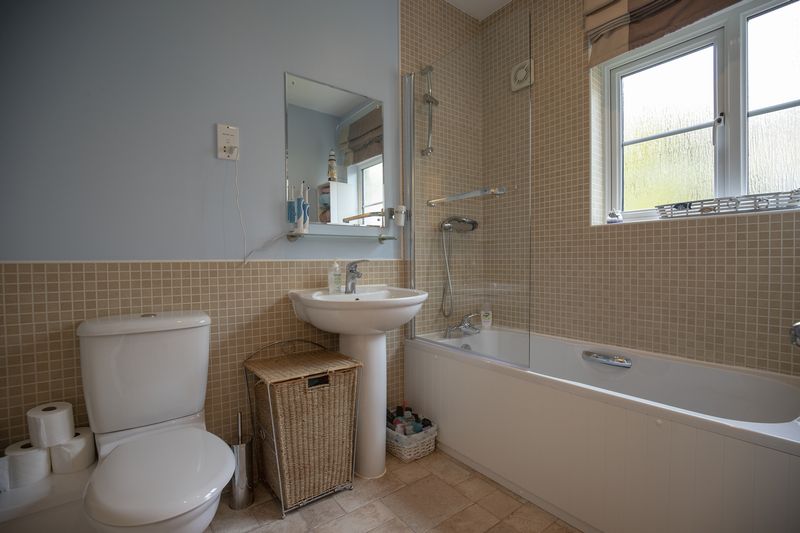
Bathroom
-
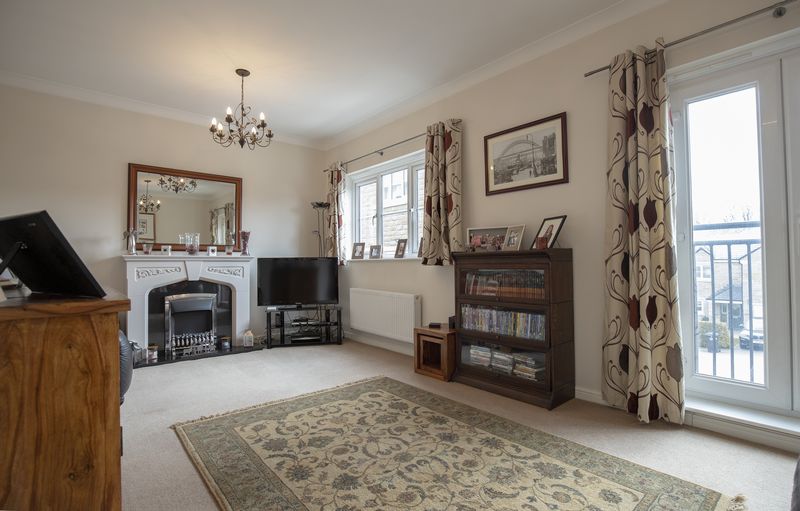
Sitting Room
-
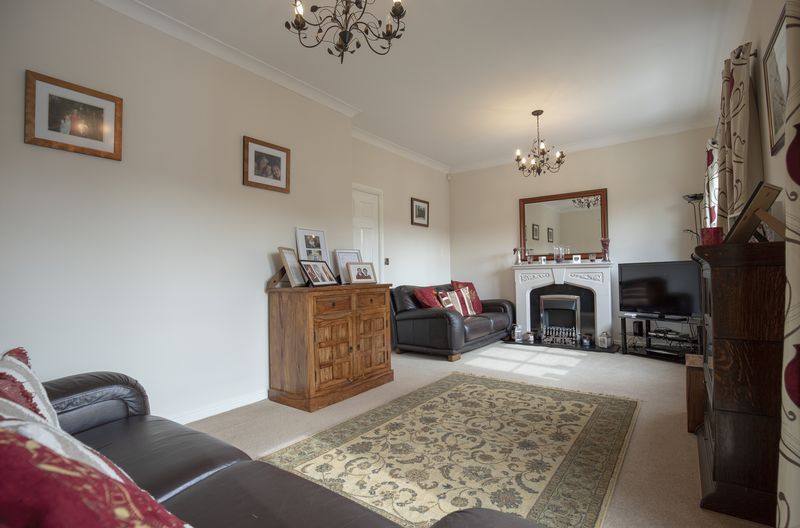
Sitting Room
-
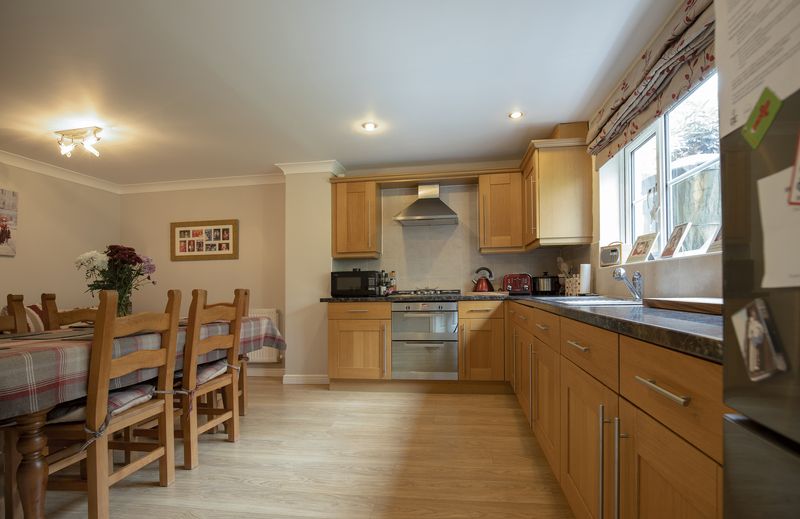
Dining Kitchen
-
Dining Kitchen
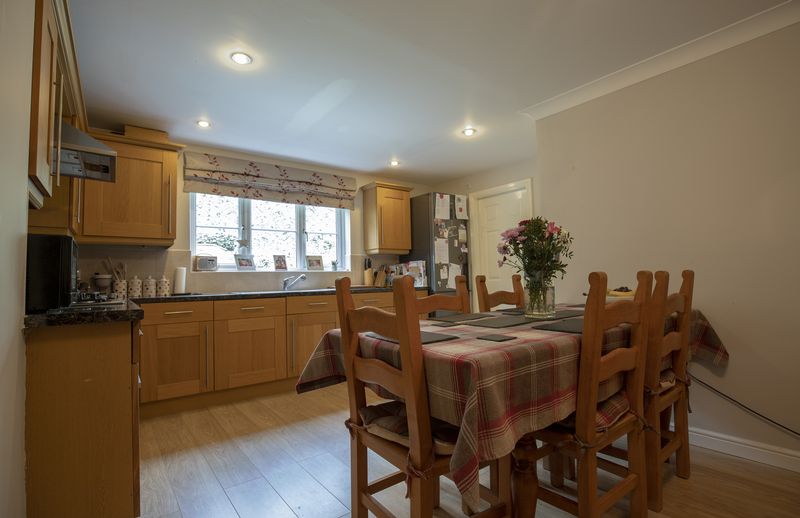
-
Dining Kitchen
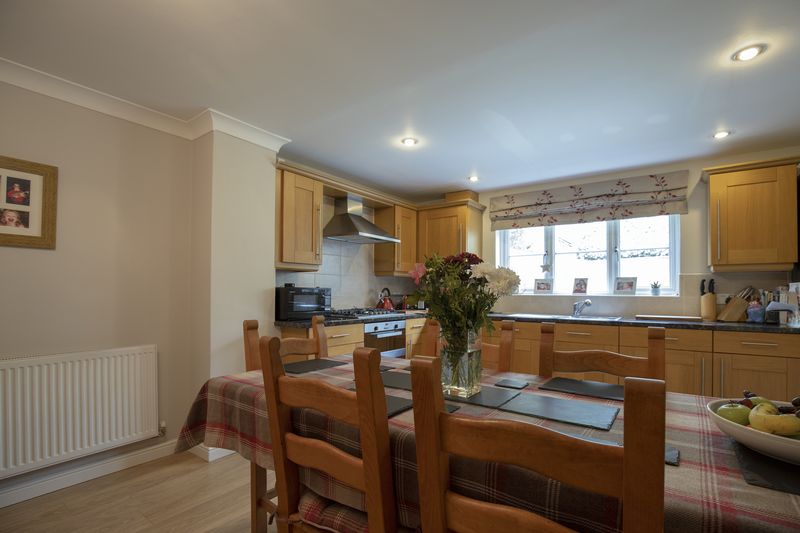
-
Bedroom 1
.jpg)
-
En-suite
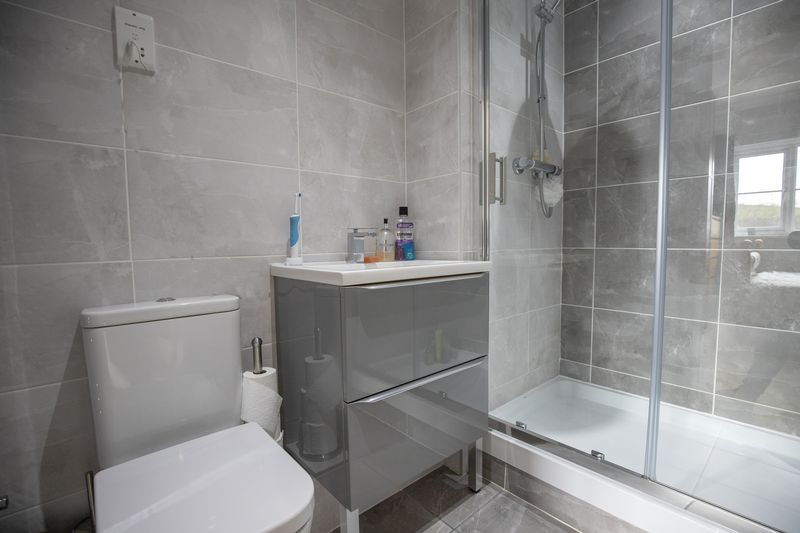
-
Bedroom 3
.jpg)
-
Rear External
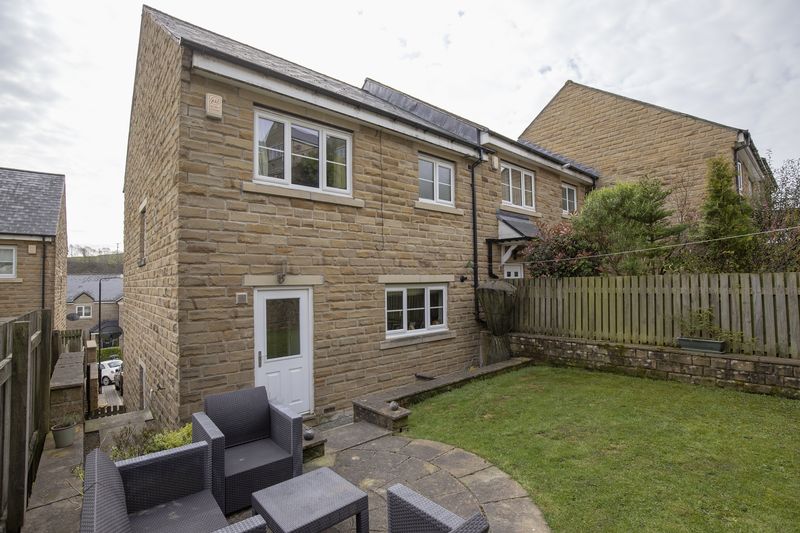
-
Rear External
.jpg)
.jpg)
.jpg)
.jpg)
.jpg)
Please enter your starting address in the form input below.
Please refresh the page if trying an alernate address.
Request A Viewing
- SPACIOUS TOWNHOUSE WITH VIEWS
- LARGE SITTING ROOM WITH JULIET BALCONY
- OPEN PLAN DINING KITCHEN & UTILITY ROOM
- FOUR BEDROOMS
- EN-SUITE SHOWER ROOM, FAMILY BATHROOM & CLOAKS
- REAR GARDEN
- INTEGRAL GARAGE AND OFF ROAD PARKING
- DESIRABLE RESIDENTIAL CUL-DE-SAC LOCATION
- EXCELLENT M62 ACCESS
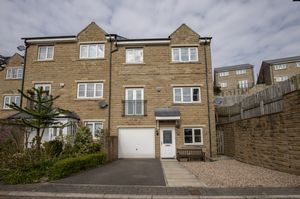
Located on a quiet cul-de-sac within the popular residential development of Rylands Park, this end townhouse offers spacious and well-presented accommodation, arranged over three floors allowing for flexibility of use.
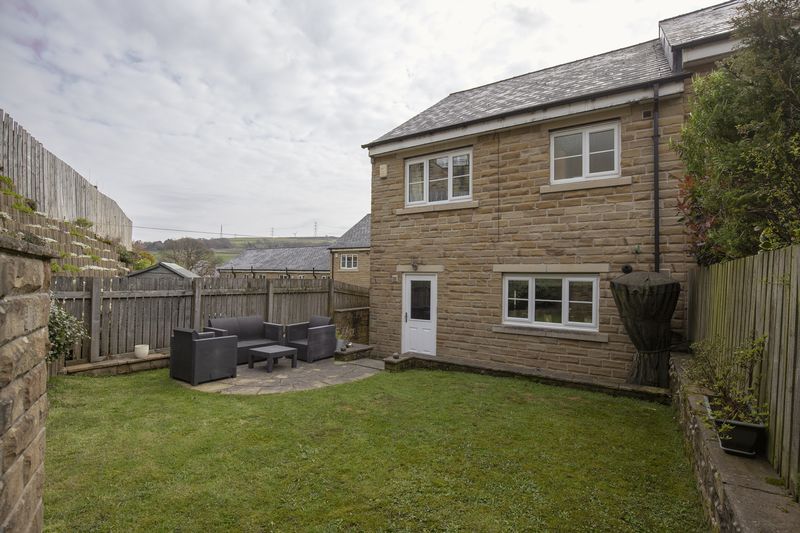
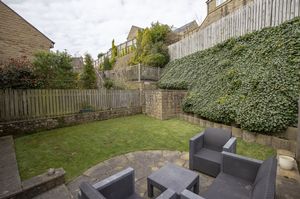
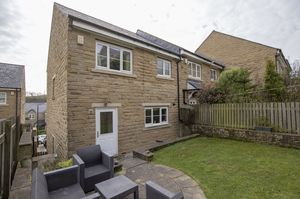
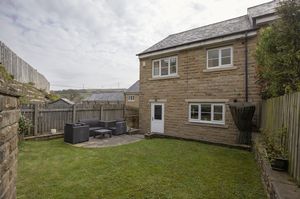
There is off road parking for 2 cars plus an integral garage. At the rear of the property is a level lawn garden with stone flagged patio enjoying far-reaching views.
LOWER GROUND FLOOR
Entrance Hall
Bedroom 4 / Study
Cloakroom / WC
Integral
Garage
GROUND FLOOR
Sitting Room
Dining Kitchen
Utility Room
FIRST FLOOR
Bedroom 1
En-Suite Shower Room
Bedroom 2
Bedroom 3
House Bathroom
INTERNAL NOTES
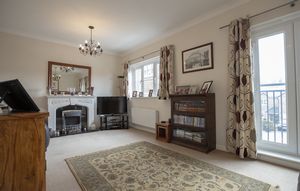
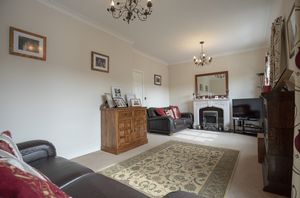
The well-proportioned living accommodation on the ground floor includes a living room with Juliet balcony affording open views across the countryside and an open plan dining kitchen and a useful utility room with direct access to the garden.
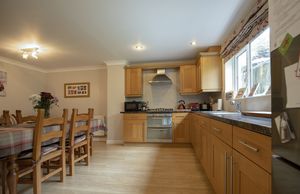
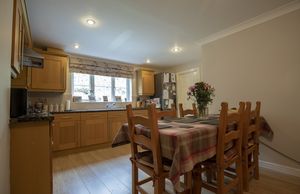
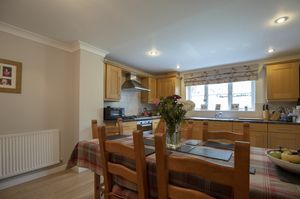
The fitted kitchen is equipped with a double electric oven with five-ring gas hob and filter canopy above, integrated dishwasher and space for a fridge freezer. The utility room houses a range of base and wall units, stainless steel sink, space for dryer and plumbing for a washing machine.
The lower ground floor accommodation comprises a fourth bedroom which is presently used as a study, cloakroom / WC and access to the integral garage.
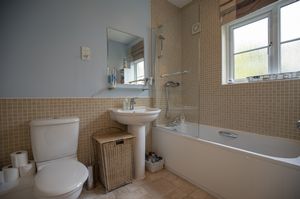
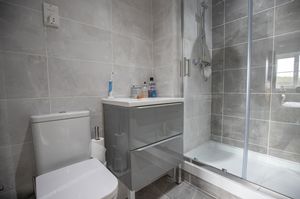
Upstairs, the three good-sized bedrooms are complemented by a stylish en-suite shower room to the master bedroom, comprising large shower cubicle, WC and wash hand basin, and family bathroom comprising a bath with shower over and glass shower screen, wash hand basin and WC. Complemented by a large storage cupboard on the landing.
EXTERNAL
Outside, to the front of the property, there is off road parking for three vehicles and access to the garage. To the rear of the property is a large level garden with stone-flagged patio and lawn.
LOCATION
Rylands Park is located within one mile of the village of Ripponden, which has excellent local amenities to include a school, health centre, shops, pubs and restaurants. There is a regular bus service and the M62 motorway (J22 & J24) is within 10 minutes’ drive allowing speedy access to the motorway network, Manchester and Leeds.
SERVICES
All mains services. Gas central heating. UPVC double glazing.
TENURE
Freehold.
DIRECTIONS
From Ripponden take the Rochdale Road and continue uphill, past The Butchers Arms and turn left into Rylands Park. Proceed towards the bottom of Rylands Park and Pemberley Court is on the right hand side. 10 Pemberley Court can be found on the right hand side.
IMPORTANT NOTICE
These particulars are produced in good faith, but are intended to be a general guide only and do not constitute any part of an offer or contract. No person in the employment of VG Estate Agent has any authority to make any representation of warranty whatsoever in relation to the property. Photographs are reproduced for general information only and do not imply that any item is included for sale with the property. All measurements are approximate. Sketch plan not to scale and for identification only. The placement and size of all walls, doors, windows, staircases and fixtures are only approximate and cannot be relied upon as anything other than an illustration for guidance purposes only.
MONEY LAUNDERING REGULATIONS
In order to comply with the ‘Money Laundering, Terrorist Financing and Transfer of Funds (Information on the Payer) Regulations 2017’, intending purchasers will be asked to produce identification documentation and we would ask for your co-operation in order that there will be no delay in agreeing the sale.
Ripponden HX6 4JF
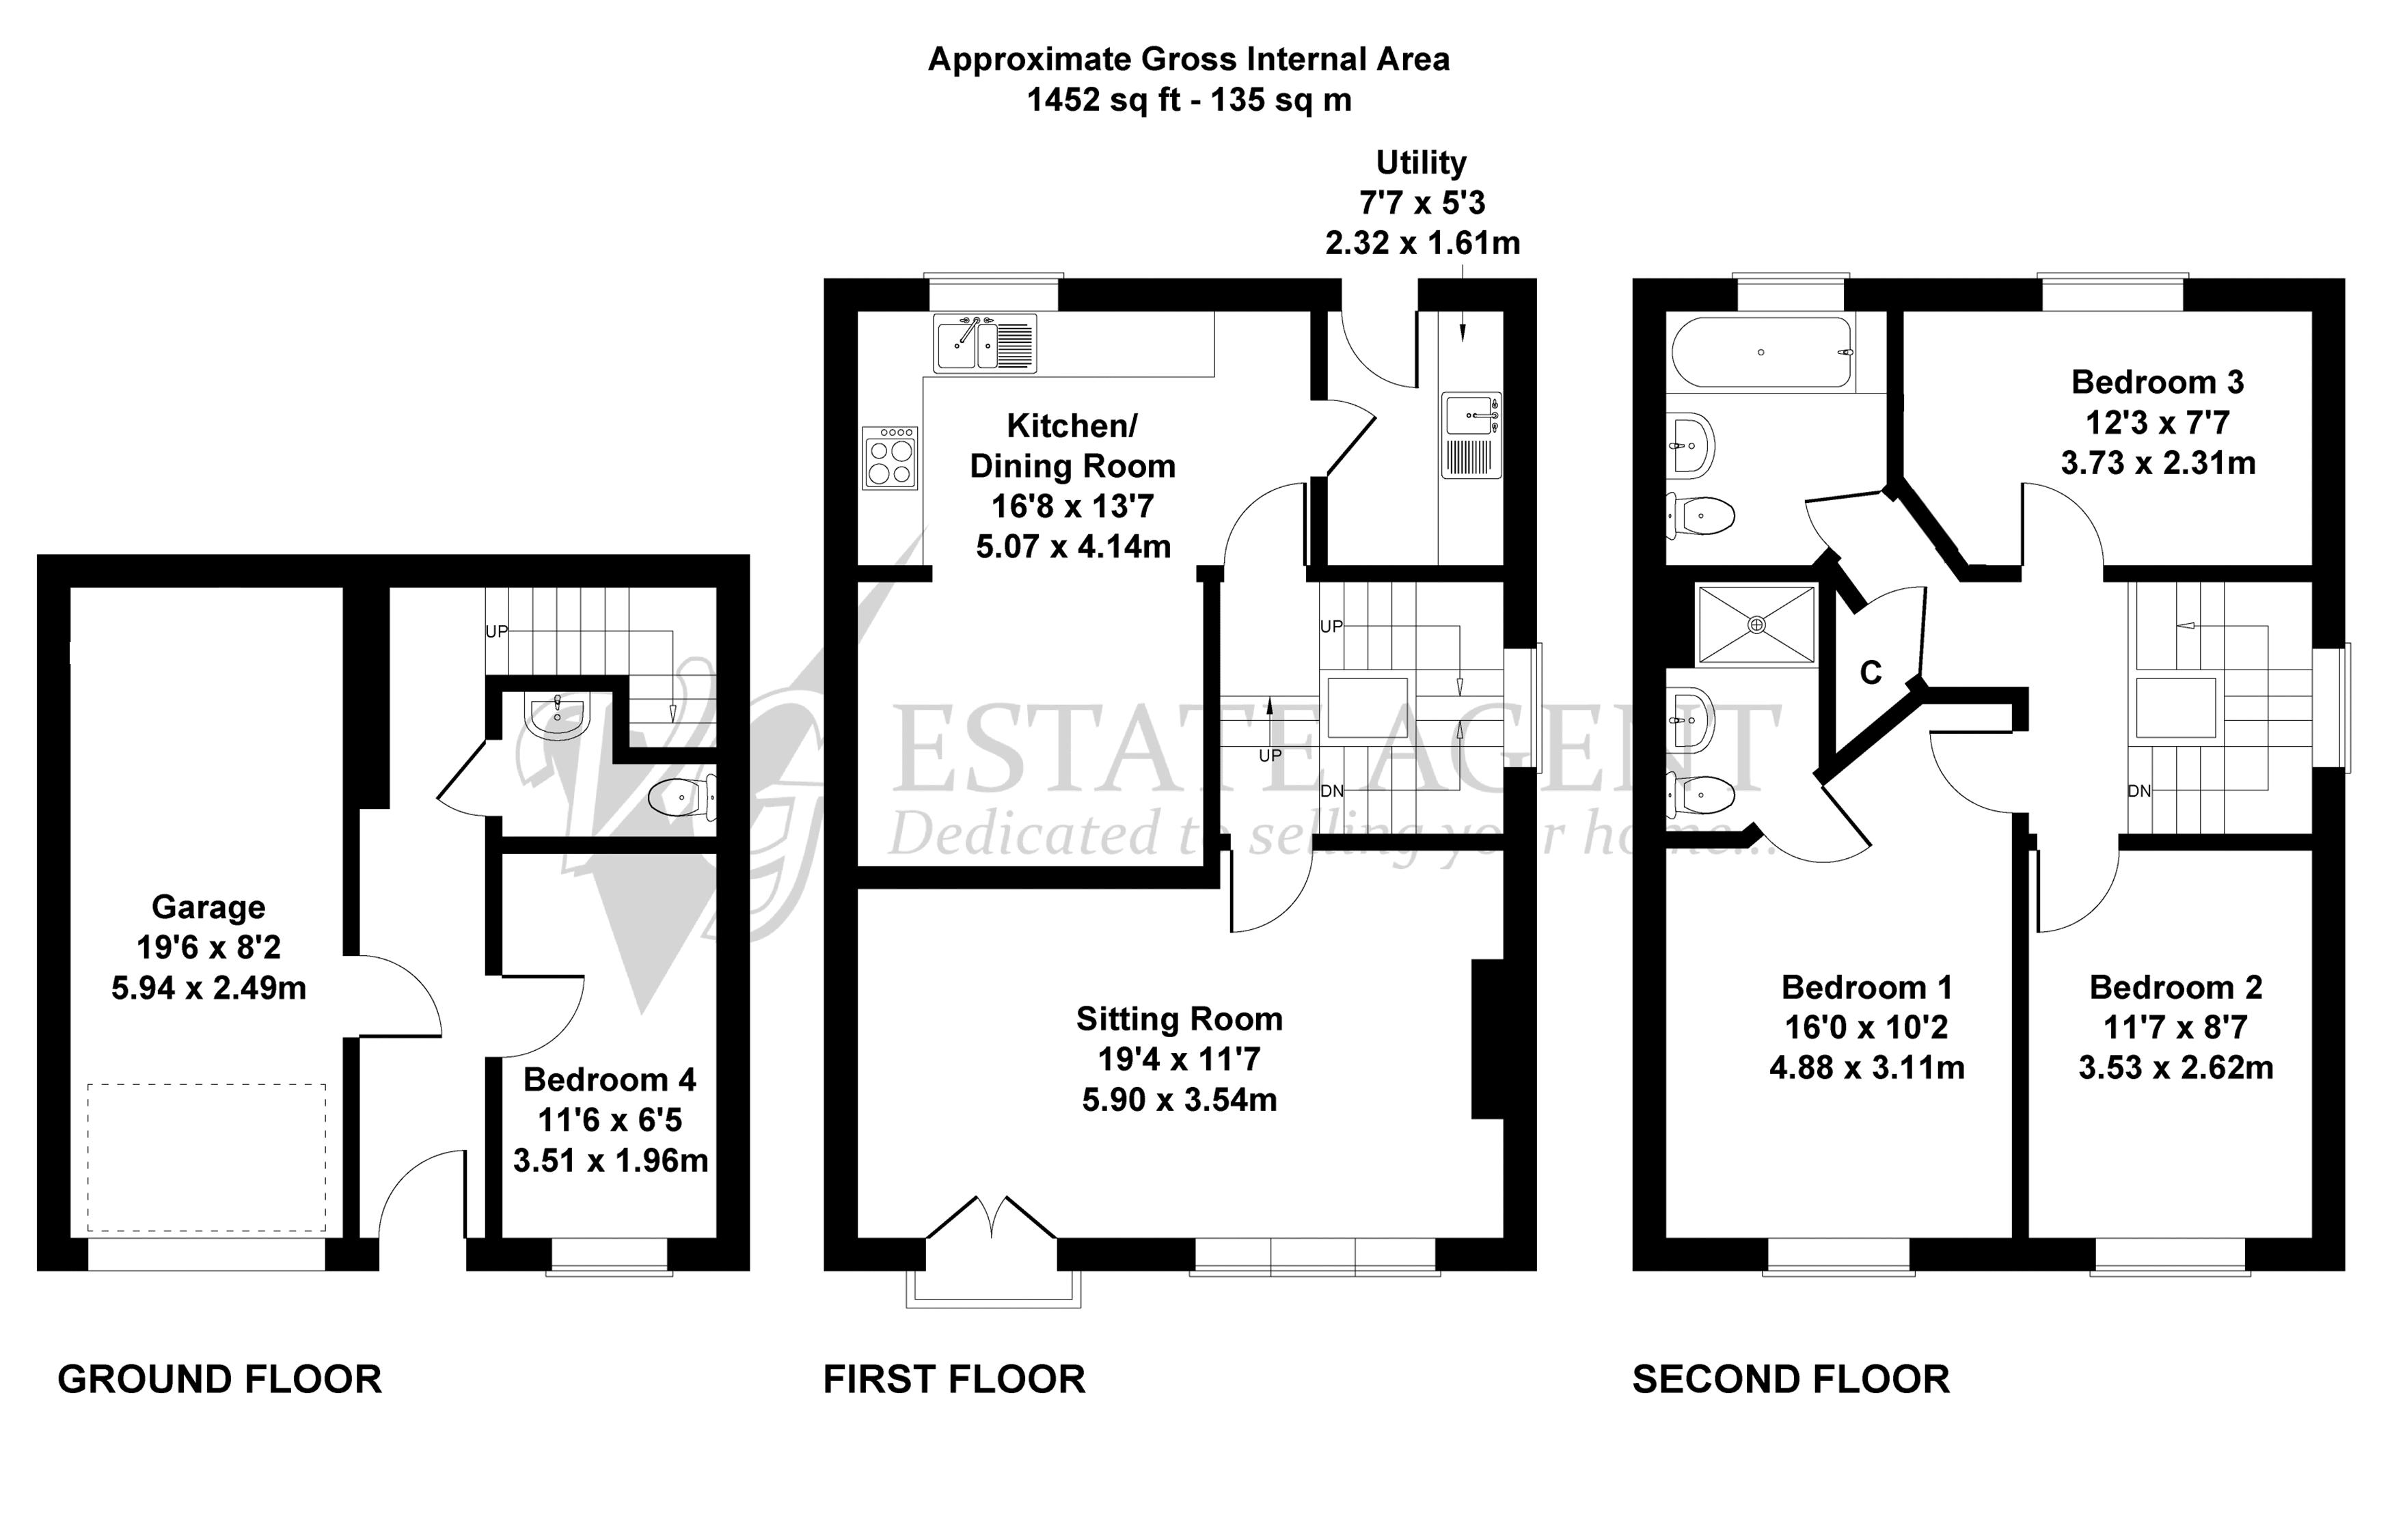
Ground Floor
Entrance Hall
Bedroom 4
11' 6'' x 6' 5'' (3.50m x 1.95m)
Currently utilised as a home office.
Integral Garage
19' 6'' x 8' 2'' (5.94m x 2.49m)
With up and over door and personal door access into house.
Cloakroom / WC
Housing two-piece suite comprising WC and wash hand basin.
First Floor Landing
Sitting Room
19' 4'' x 11' 7'' (5.90m x 3.54m)
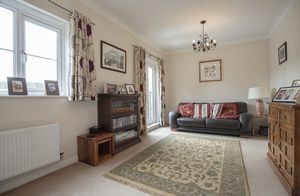
Bright and spacious room with window and French doors opening onto a Juliet balcony.
Dining Kitchen
16' 8'' x 13' 7'' (5.07m x 4.14m) Maximum
The fitted kitchen is equipped with a double electric oven with five-ring gas hob and filter canopy above, integrated dishwasher and space for a fridge freezer.
Utility Room
7' 7'' x 5' 3'' (2.32m x 1.61m)
The utility room houses a range of base and wall units, stainless steel sink, space for dryer and plumbing for a washing machine.
Second Floor Landing
With useful storage cupboard.
Bedroom 1
16' 0'' x 10' 2'' (4.87m x 3.10m)
Double bedroom with window to front elevation affording far-reaching views.
En-suite
Stylish en-suite with contemporary suite comprising large shower cubicle, WC and wash hand basin
Bedroom 2
11' 7'' x 8' 7'' (3.53m x 2.61m)
Double bedroom with window to front elevation, again with lovely views.
Bedroom 3
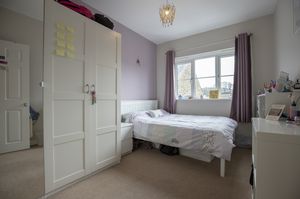
12' 3'' x 7' 7'' (3.73m x 2.31m)
Double bedroom with window overlooking garden.
Family Bathroom
Fitted with a three-piece suite comprising a bath with shower over and glass shower screen, wash hand basin and WC
Ripponden HX6 4JF


.jpg)

.jpg)

.jpg)


.jpg)

.jpg)


Click to enlarge
| Name | Location | Type | Distance |
|---|---|---|---|