






-
Home

-
For Sale
- Maude Lane, Ripponden
2 Maude Lane, Ripponden £185,000


-
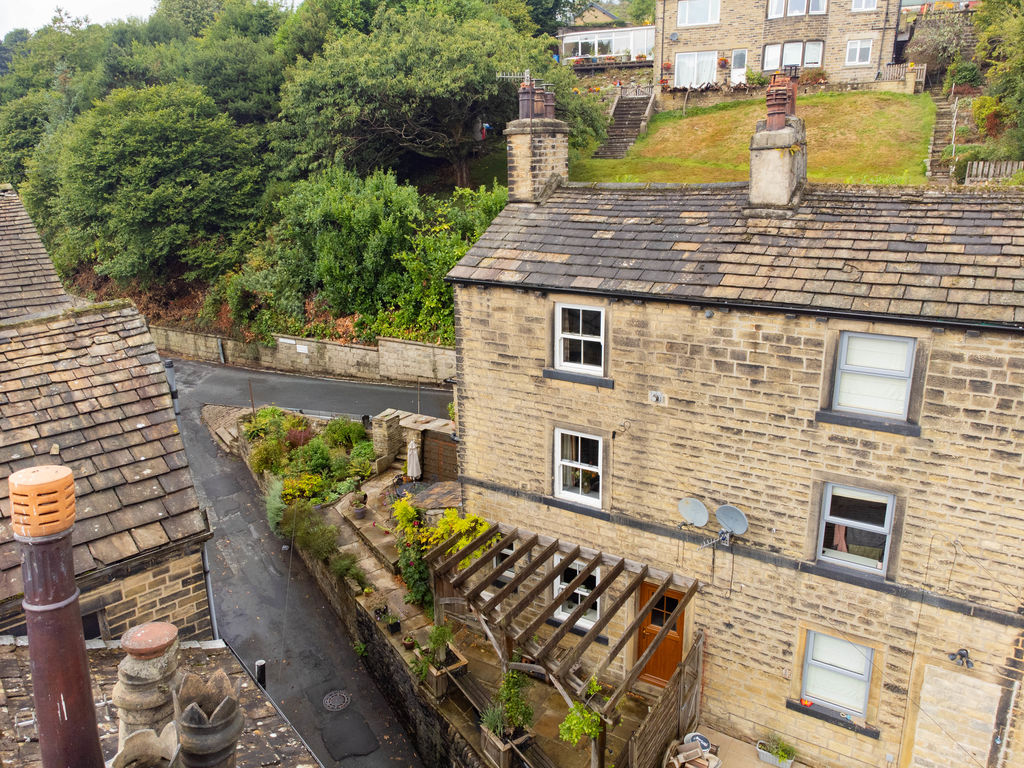
Exterior
-
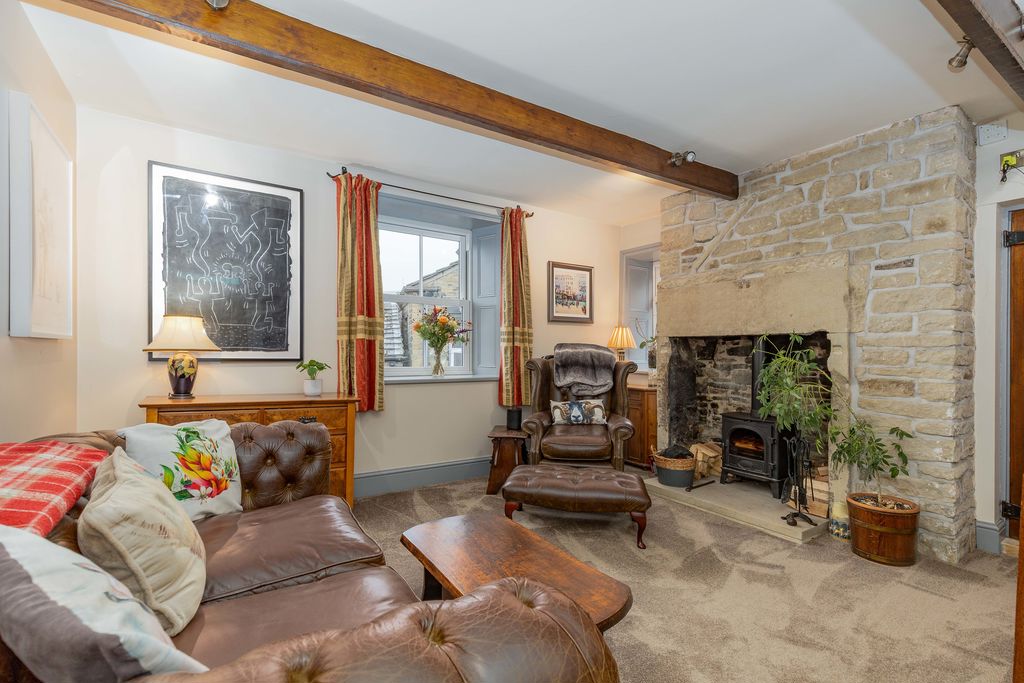
Sitting Room
-
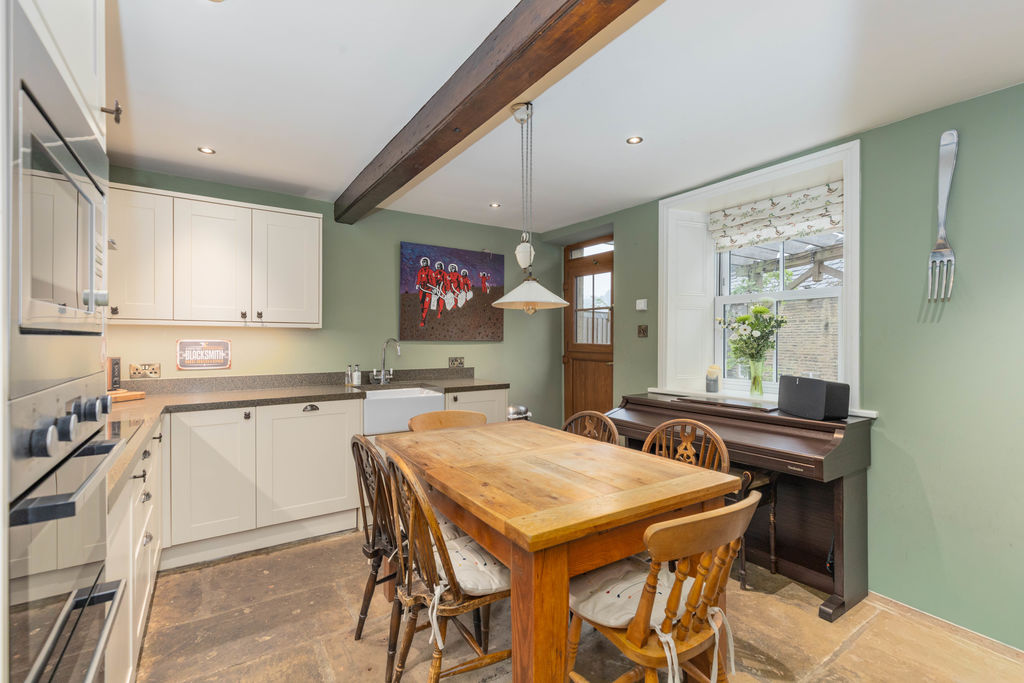
Dining Kitchen
-
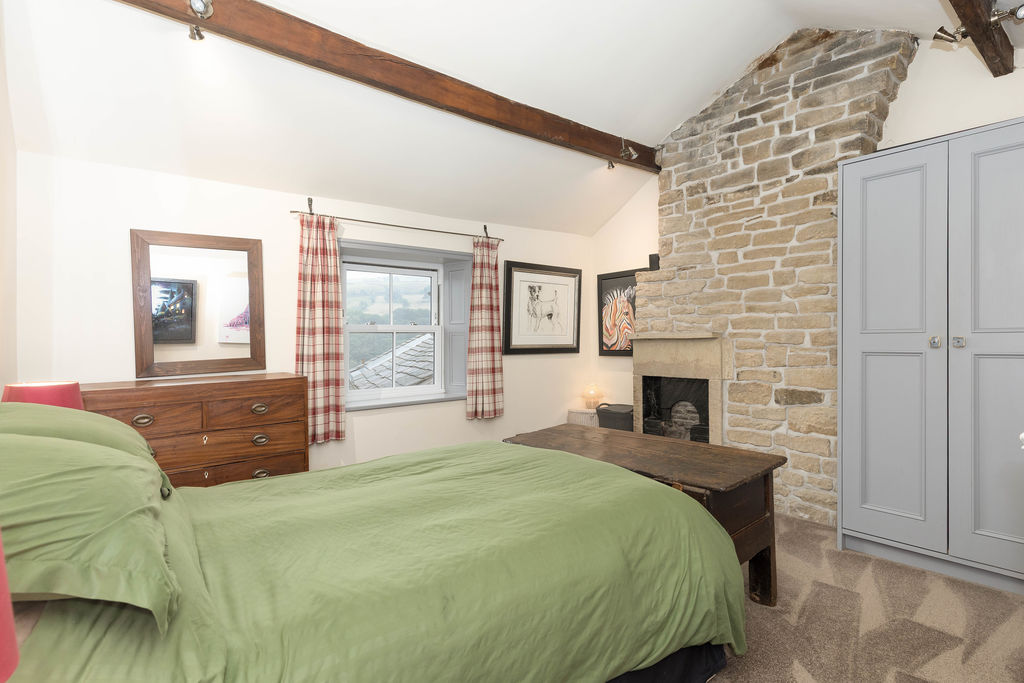
Bedroom
-
Bird's Eye View
-
Exterior
-
Sitting Room
-
Sitting Room
-
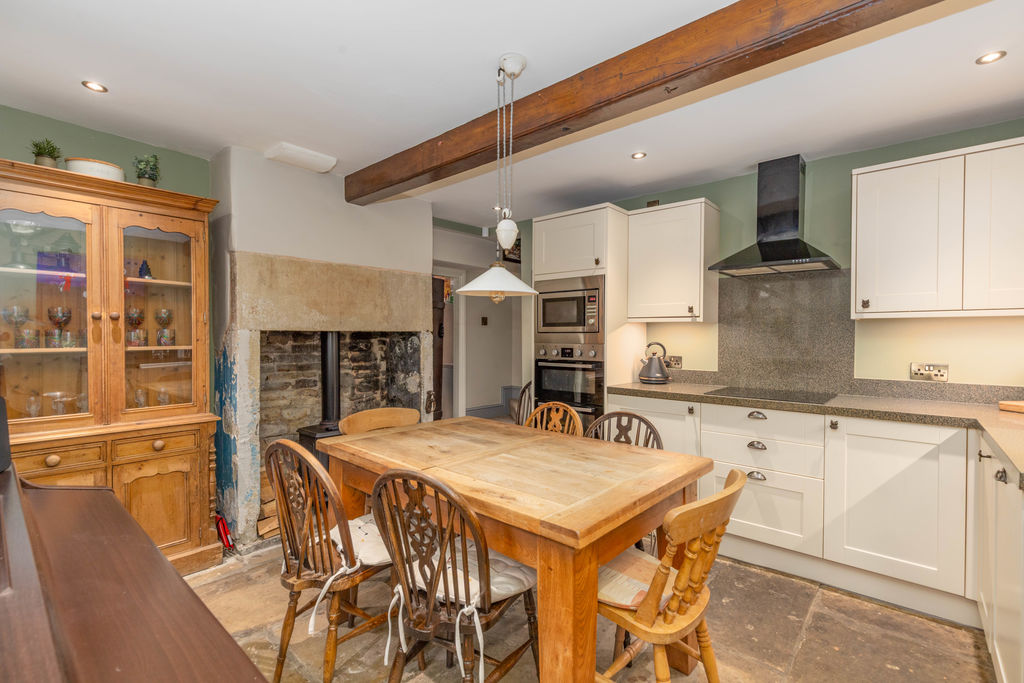
Dining Kitchen
-
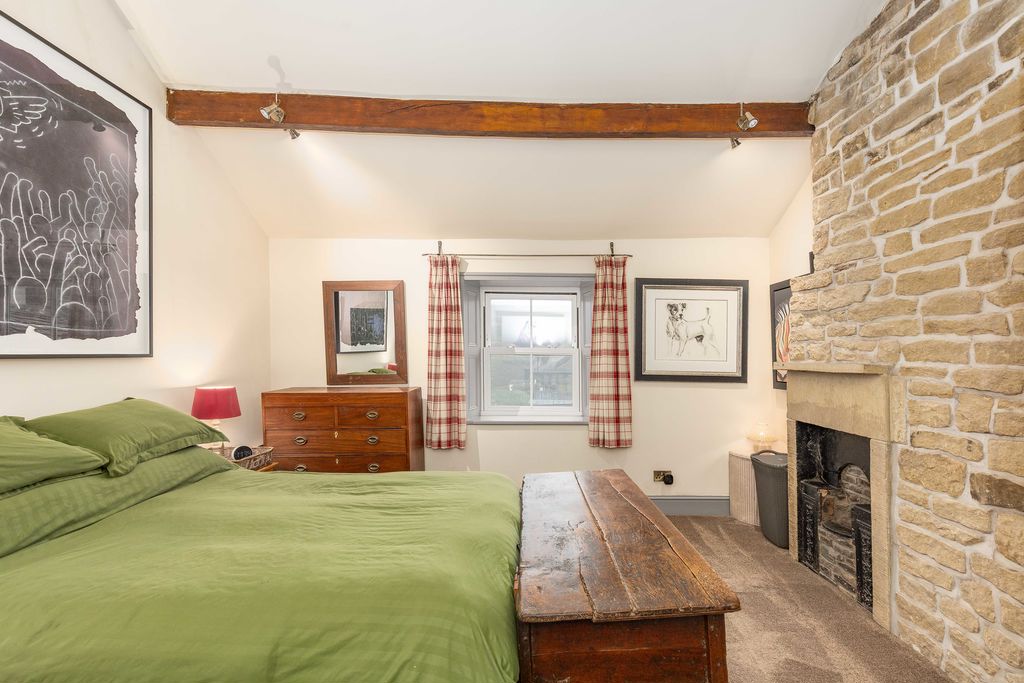
Bedroom
-
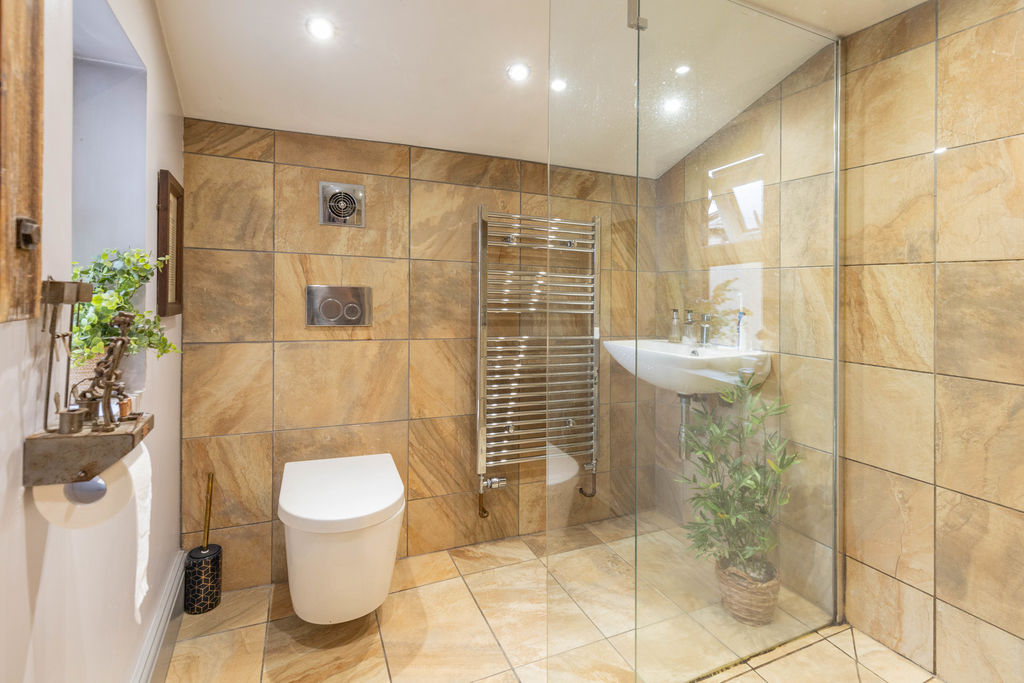
Wet Room
-
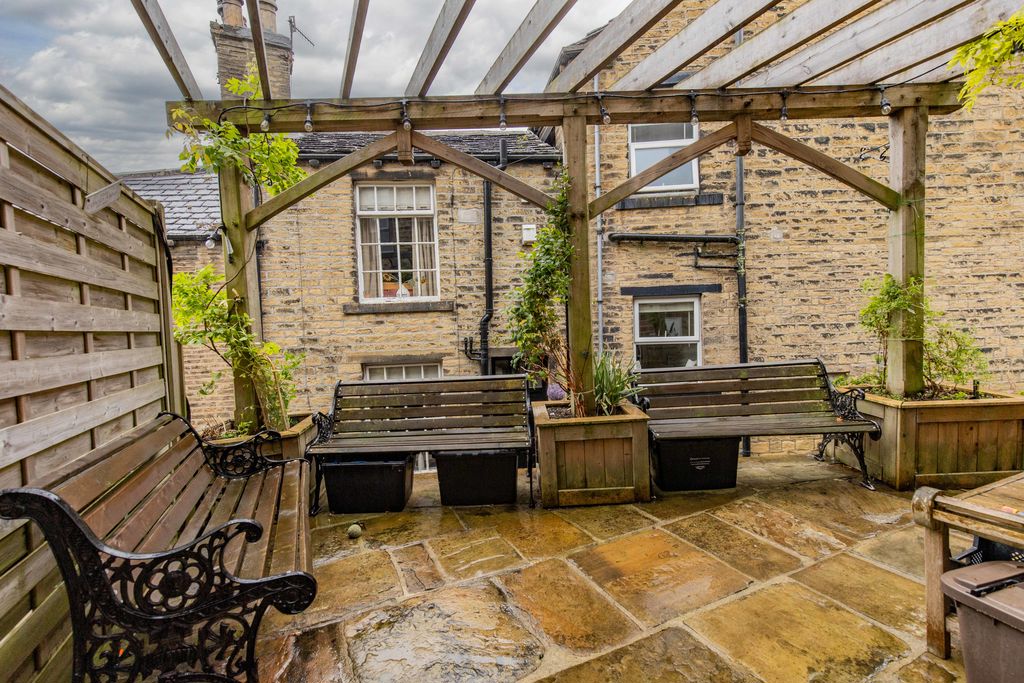
Garden
-
Garden
-
Garden
Please enter your starting address in the form input below.
Please refresh the page if trying an alernate address.
- STONE-BUILT CHARACTER COTTAGE
- CENTRAL VILLAGE LOCATION
- SITTING ROOM WITH STOVE
- DINING KITCHEN WITH GARDEN ACCESS
- UTILITY ROOM
- DOUBLE BEDROOM
- WET ROOM
- GAS CH & DOUBLE GLAZING
- PRETTY PATIO GARDEN
- EASY ON ROAD PARKING OUTSIDE PROPERTY
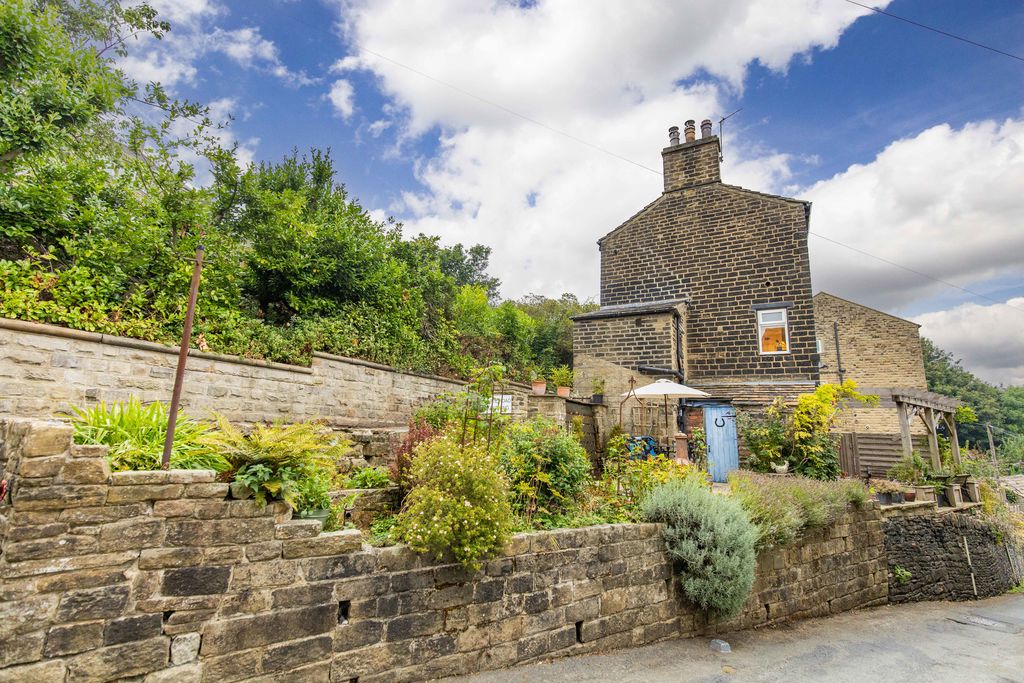
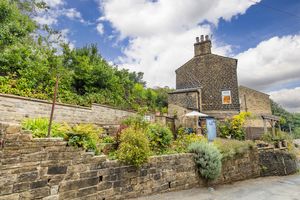
2 Maude Lane is a characterful one-bedroom end-terrace cottage close to the heart of Ripponden.
The cottage has been renovated to a high standard with modern comforts including underfloor heating, a bespoke fitted kitchen with granite worktops and a fully tiled wet room. The accommodation features individual items designed for this home including copper radiators and hand crafted door ironmongery on oak doors.
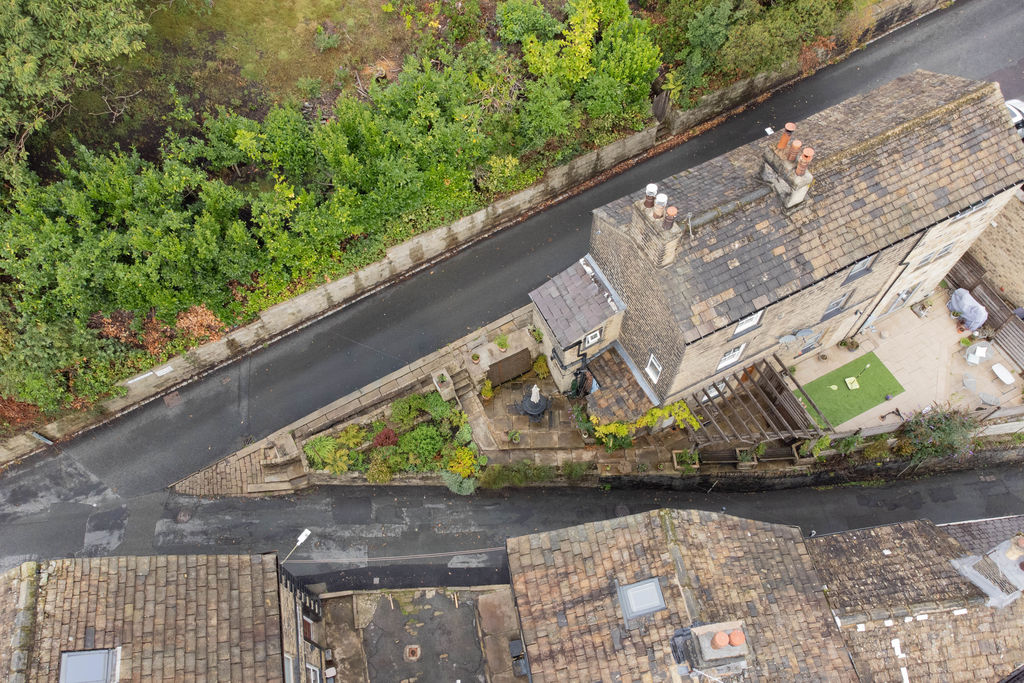
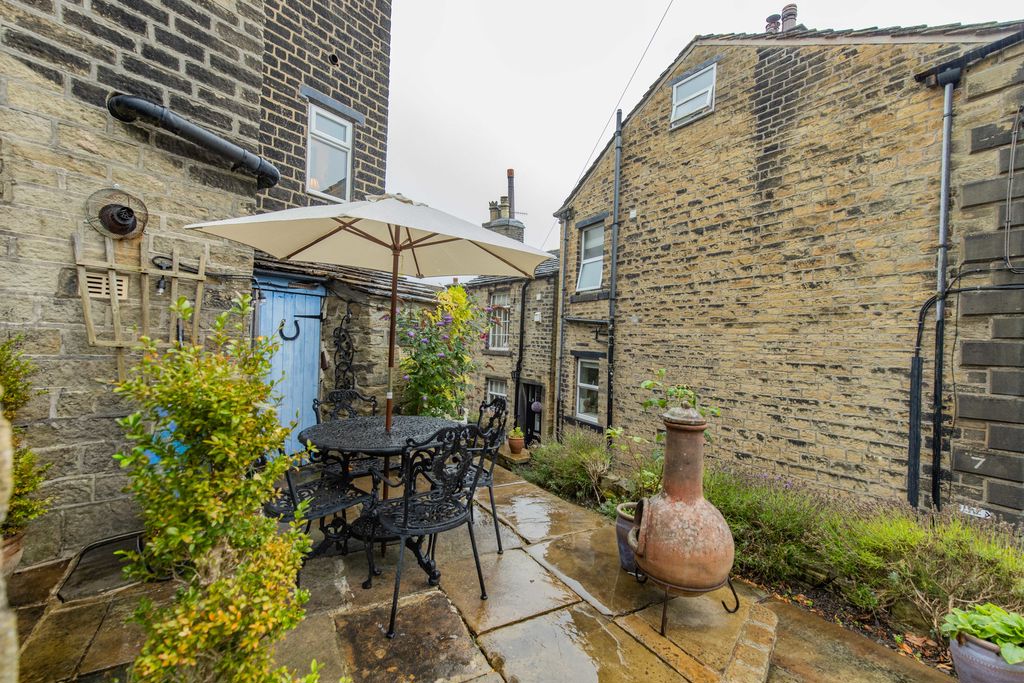
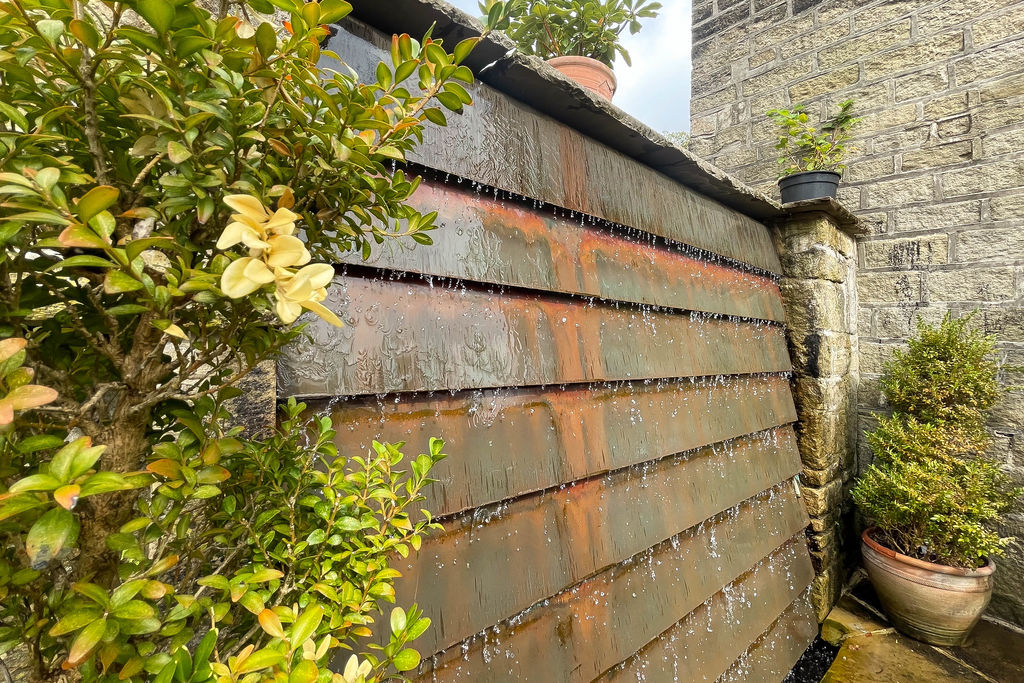
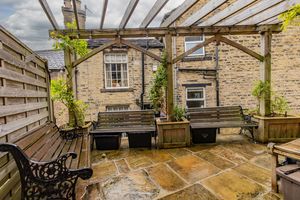
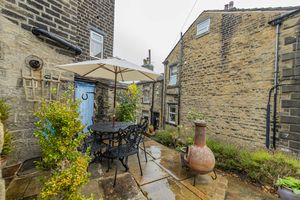
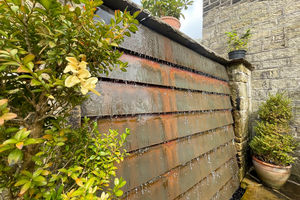
Wrapping around the rear and side, the garden provides space for outdoor seating and dining, with mature flowerbeds, a bespoke water feature and storage shed.
With its distinctive character, manageable outdoor space and convenient position for local amenities and transport links, the property could appeal particularly to a first-time buyer, single purchaser or couple seeking a village-based cottage.
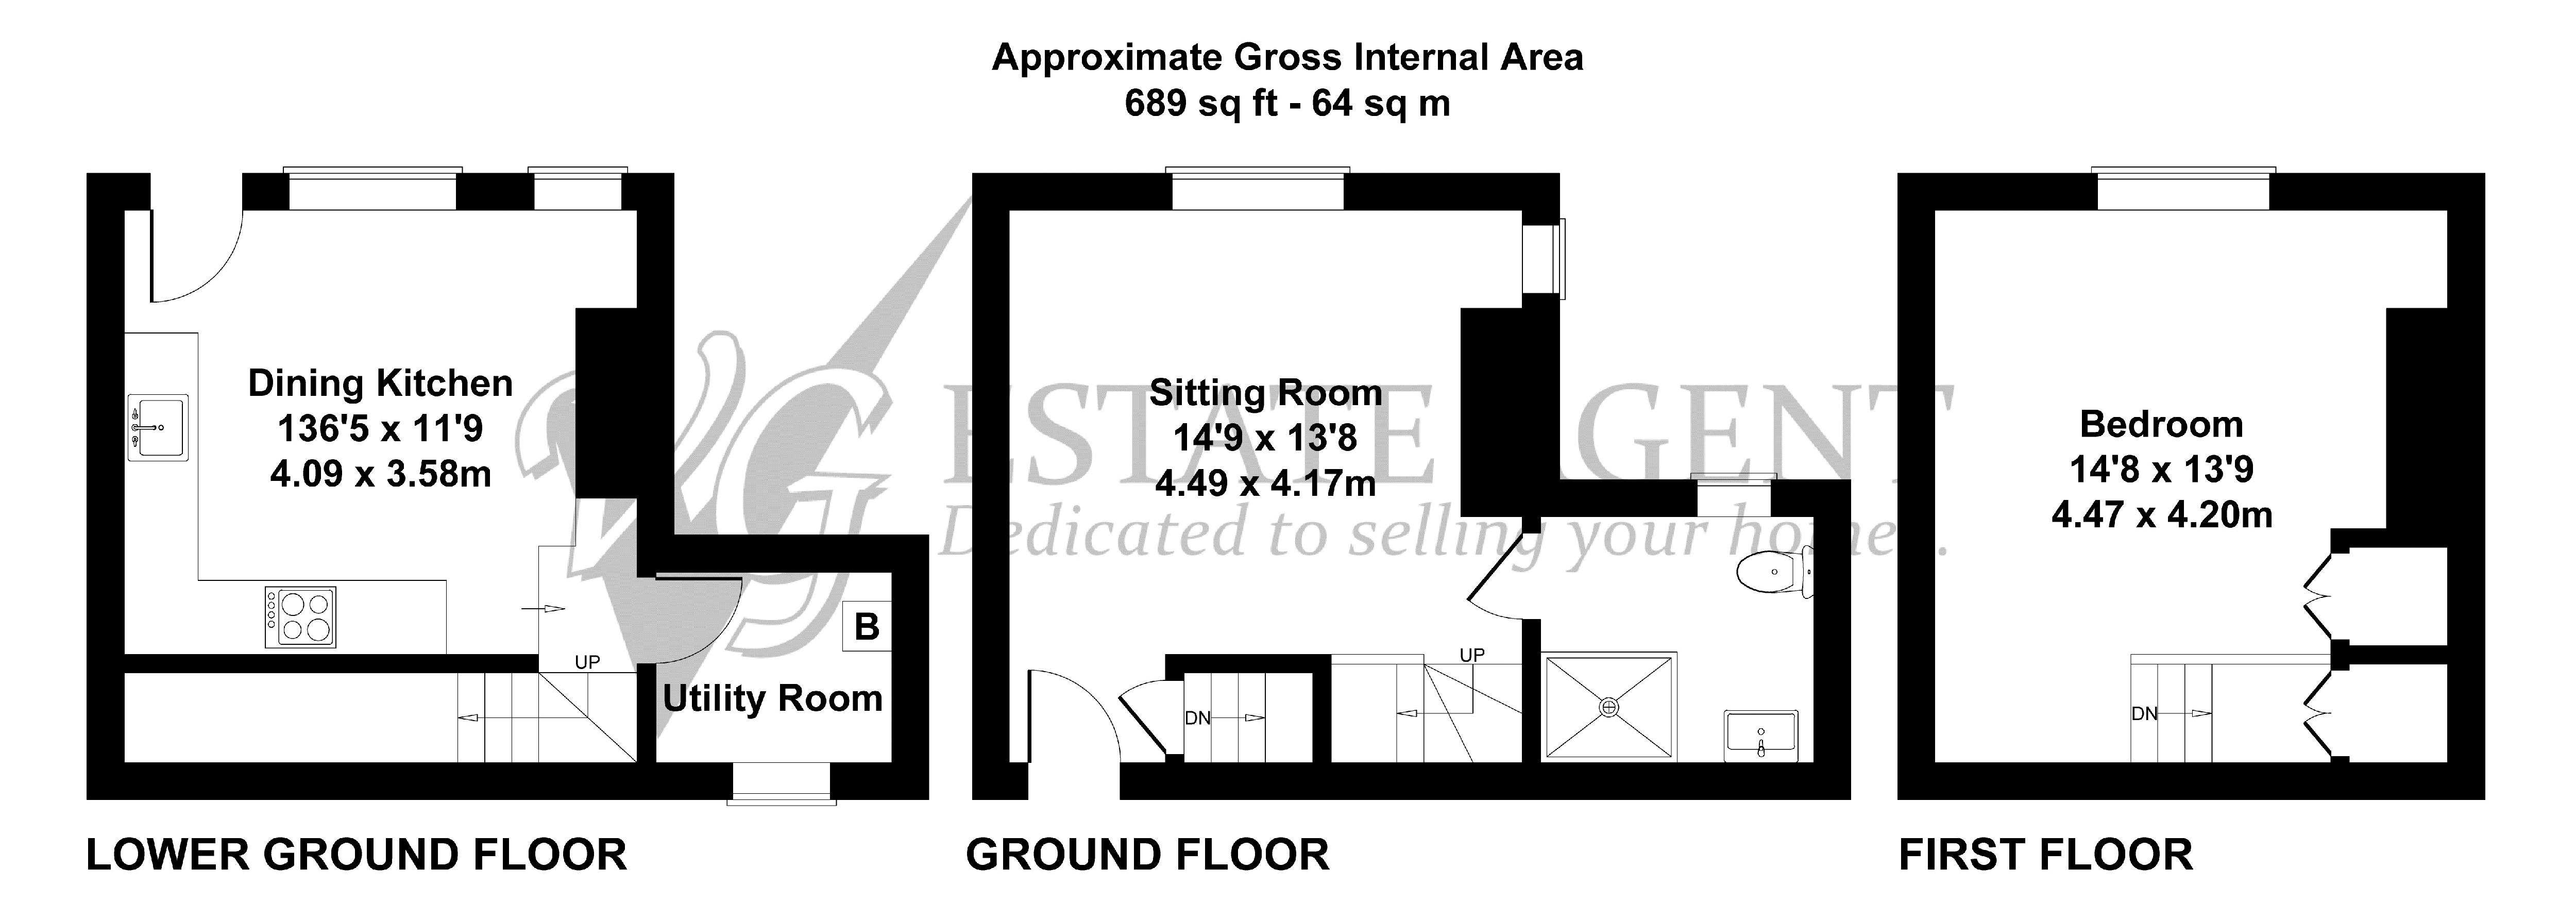
Sitting Room
Shower Room
LOWER GROUND FLOOR
Dining Kitchen
Utility Room
Bedroom
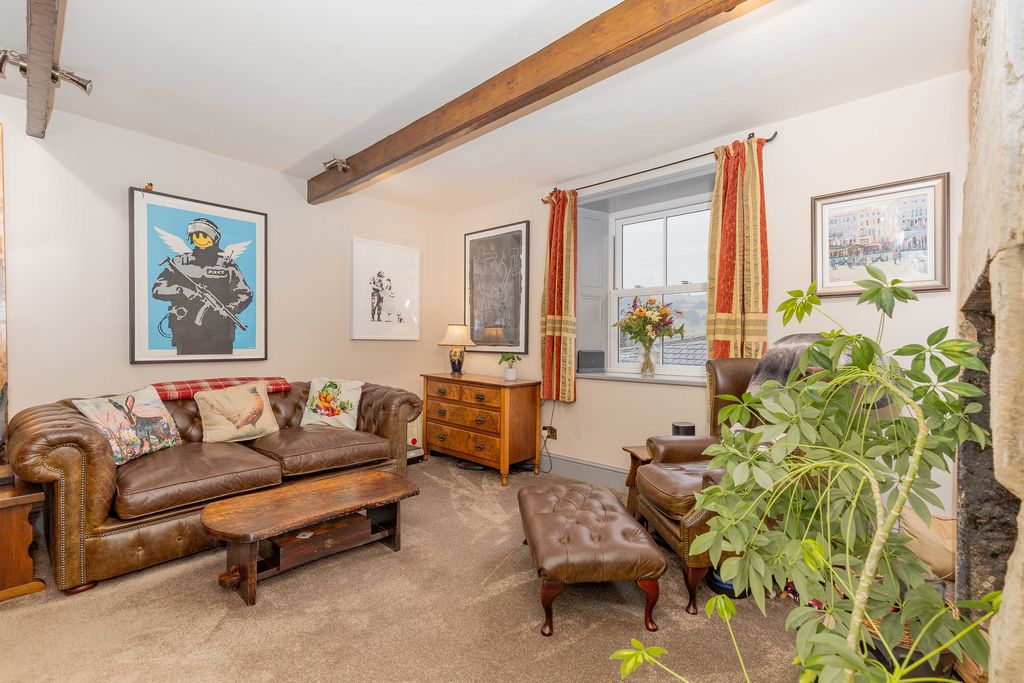
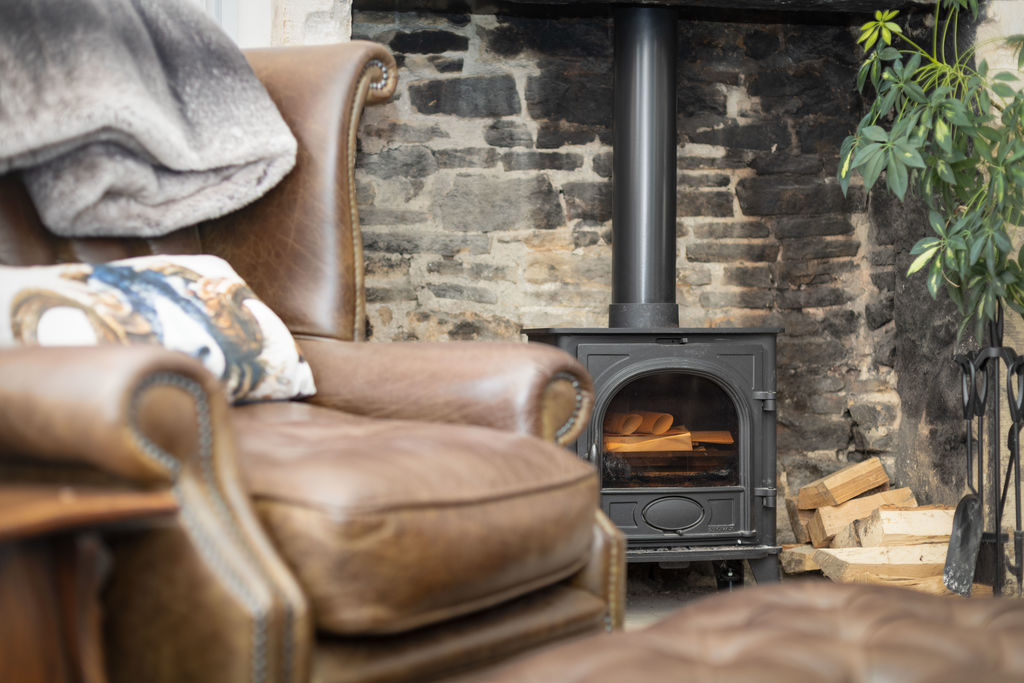
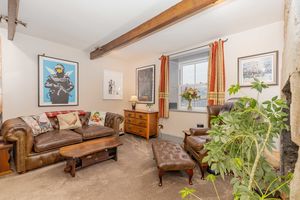
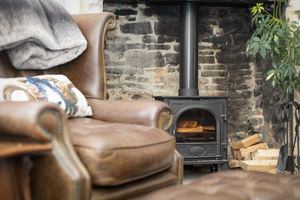
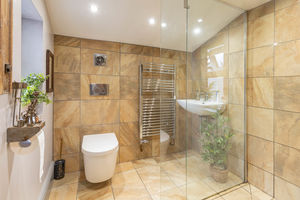
Entering the property one steps directly in to the sitting room with a woodburning stove at the heart of a stone fireplace and window to the rear of the property. Alongside the sitting room is a beautifully presented and well-appointed shower room, with walk in shower, wash basin and w/c.
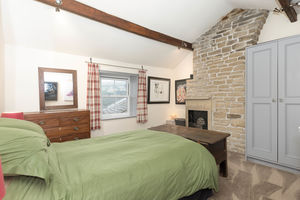
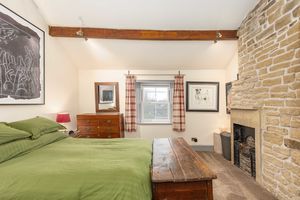
From the sitting room stairs lead to the floors above and below, the first floor accommodation is made up entirely by the bedroom with far reaching views from the window at the rear, the character of the home comes through in this bedroom with exposed beams and a beautiful stone chimney breast and decorative fireplace.
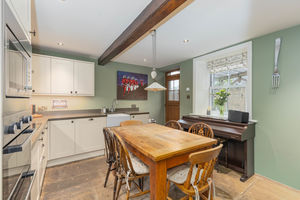
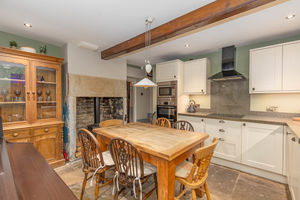
The kitchen is located on the lower ground floor and features York stone flagged flooring with the added benefit of underfloor heating, a mix of wall and base units with a contrasting granite worktop, integrated electric hob, double oven and microwave. The kitchen also boasts a woodburning stove within its stone fireplace and a door leading out onto the rear paved seating area. Alongside the kitchen is a useful utility room with plumbing for a washing machine and some additional storage.
EXTERNAL
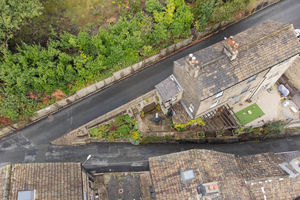
A paved garden wrap around the rear and side of 2 Maude Lane, providing areas of sitting and eating outside. There is also a stunning bespoke copper water wall along with storage shed. There are mature flowerbeds giving bursts of colour.
LOCATION
The property is located just a short stroll from all local amenities which include a primary school, church, health centre, dental practice, veterinary surgery, library and a choice of shops, pubs and restaurants. The M62 is only 15 minutes’ drive, allowing speedy access to the motorway network and there is a mainline railway station at nearby Sowerby Bridge.
SERVICES
Mains services include electricity, water and drainage, gas central heating with bespoke copper radiators, boiler located in the utility room.
TENURE
Freehold.
DIRECTIONS
From the VG office in Ripponden take proceed up Rochdale Road after 80m turn right onto Fountain Street. As Fountain Street becomes Back Lane bear left onto Coach Road, 2 Maude Lane is the first home on the right hand side.
IMPORTANT NOTICE
These particulars are produced in good faith, but are intended to be a general guide only and do not constitute any part of an offer or contract. No person in the employment of VG Estate Agent has any authority to make any representation of warranty whatsoever in relation to the property. Photographs are reproduced for general information only and do not imply that any item is included for sale with the property. All measurements are approximate. Sketch plan not to scale and for identification only. The placement and size of all walls, doors, windows, staircases and fixtures are only approximate and cannot be relied upon as anything other than an illustration for guidance purposes only.
MONEY LAUNDERING REGULATIONS
In order to comply with the ‘Money Laundering, Terrorist Financing and Transfer of Funds (Information on the Payer) Regulations 2017’, intending purchasers will be asked to produce identification documentation and we would ask for your co-operation in order that there will be no delay in agreeing the sale.
Ripponden HX6 4BE
Ripponden HX6 4BE


Click to enlarge
| Name | Location | Type | Distance |
|---|---|---|---|