






-
Home

-
For Sale
- Oldham Road, Ripponden
99 Oldham Road, Ripponden £115,000


-
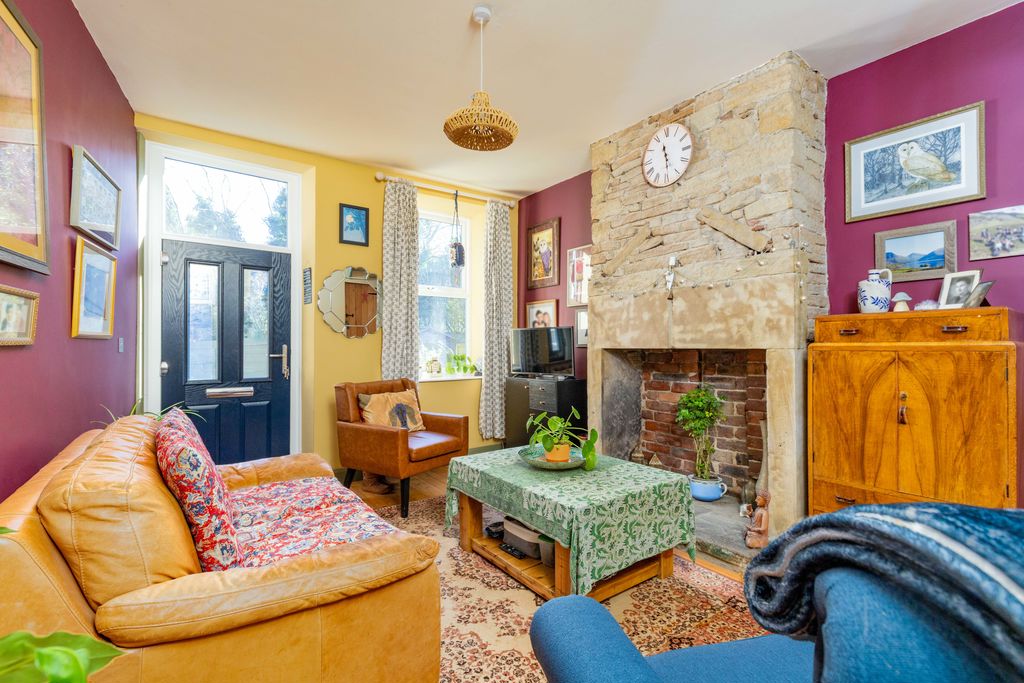
Living Room
-
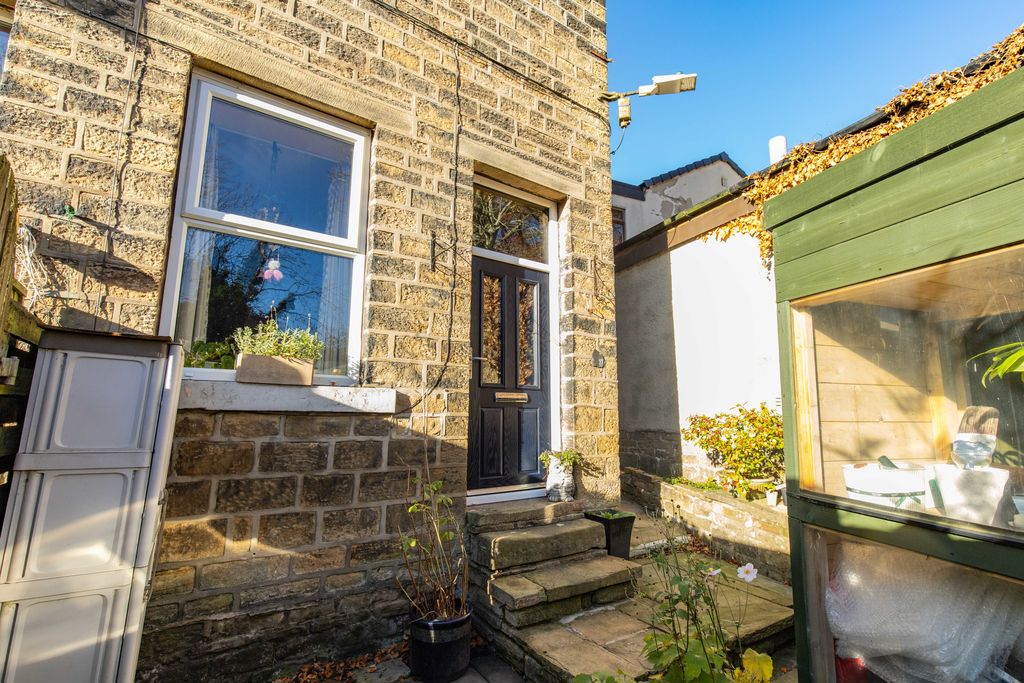
Rear
-
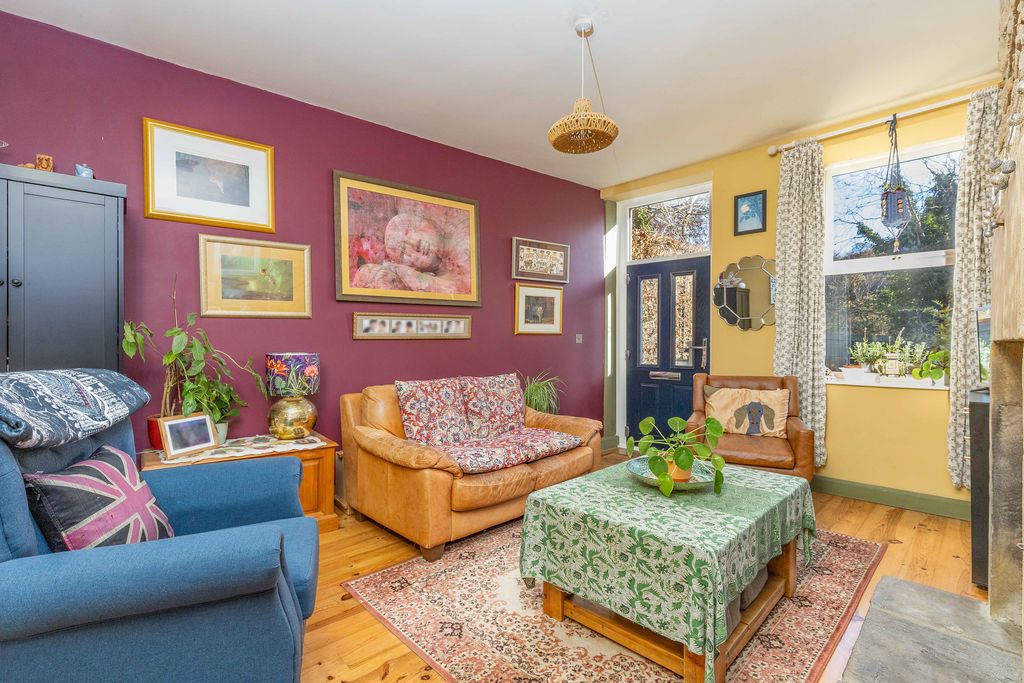
Living Room
-
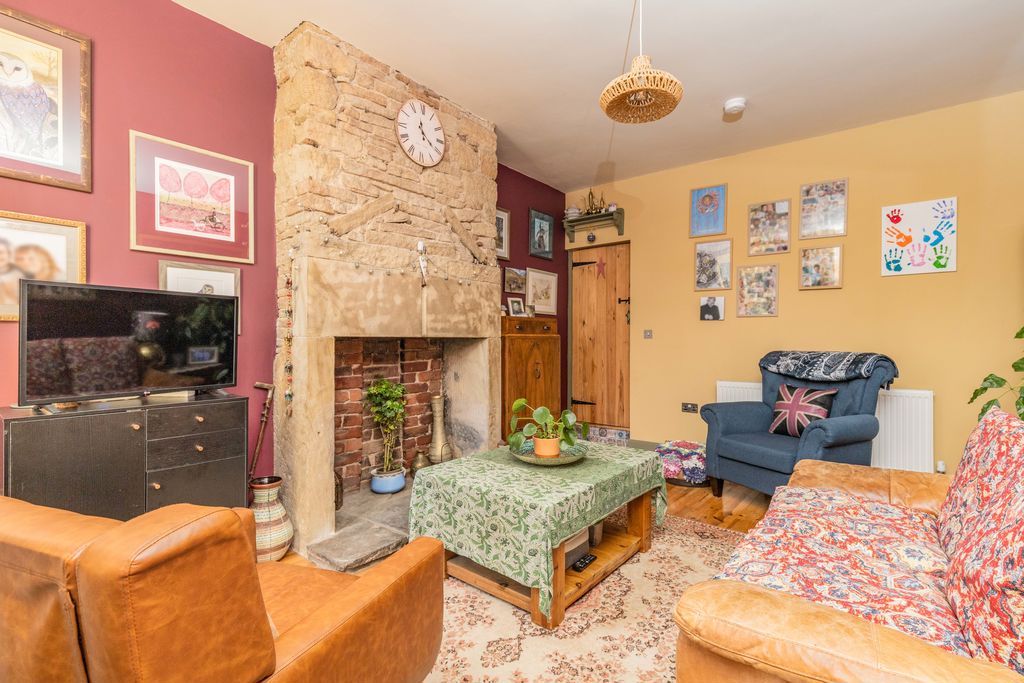
Living Room
-
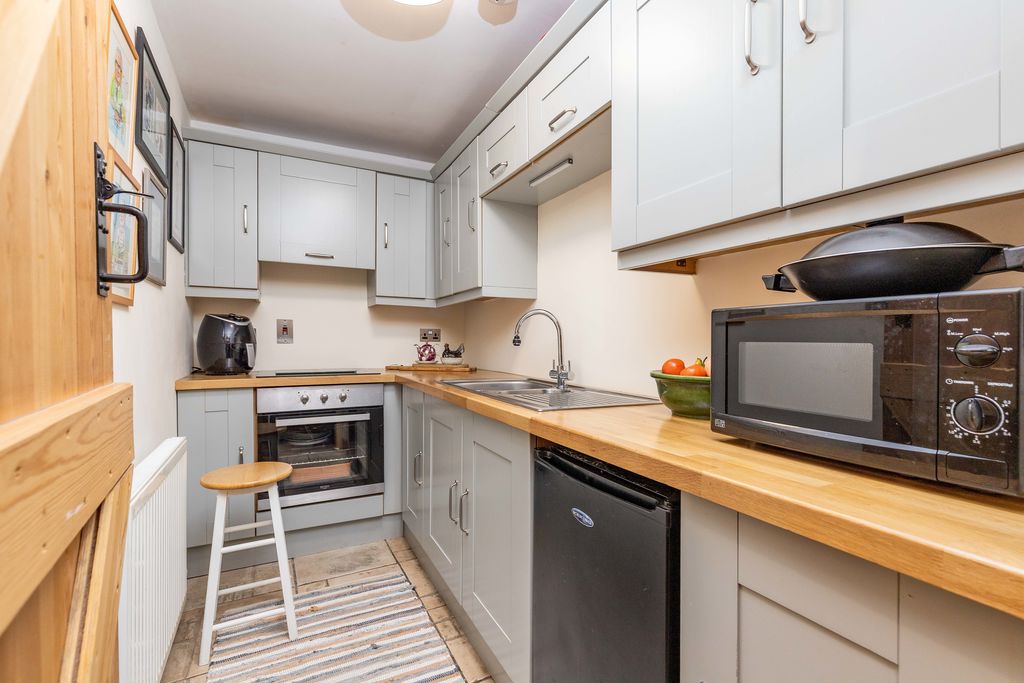
Kitchen
-
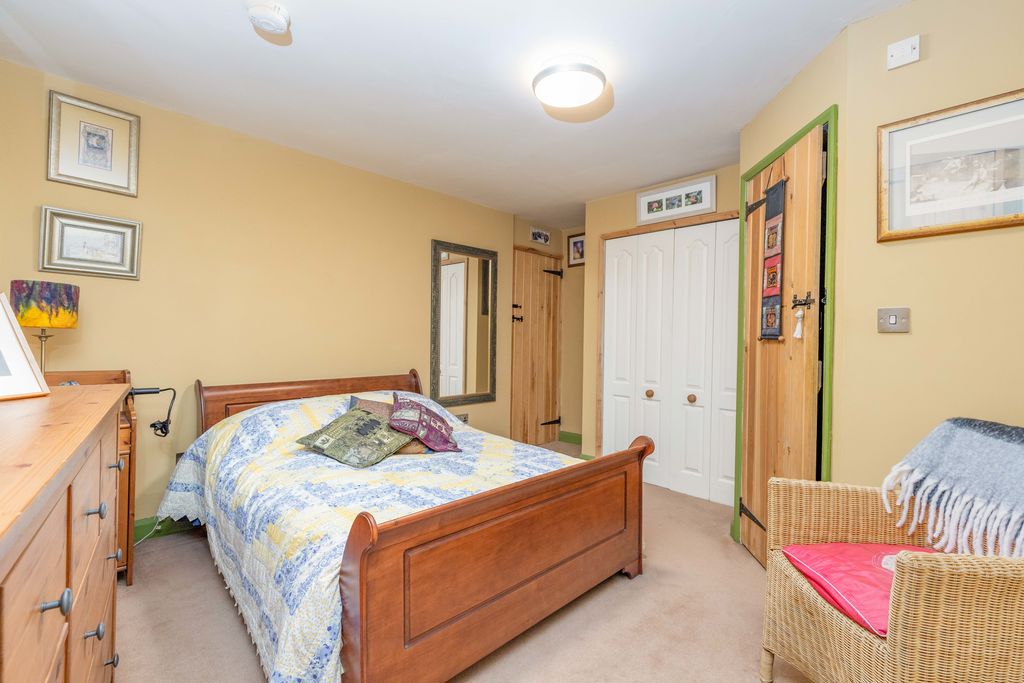
Bedroom
-
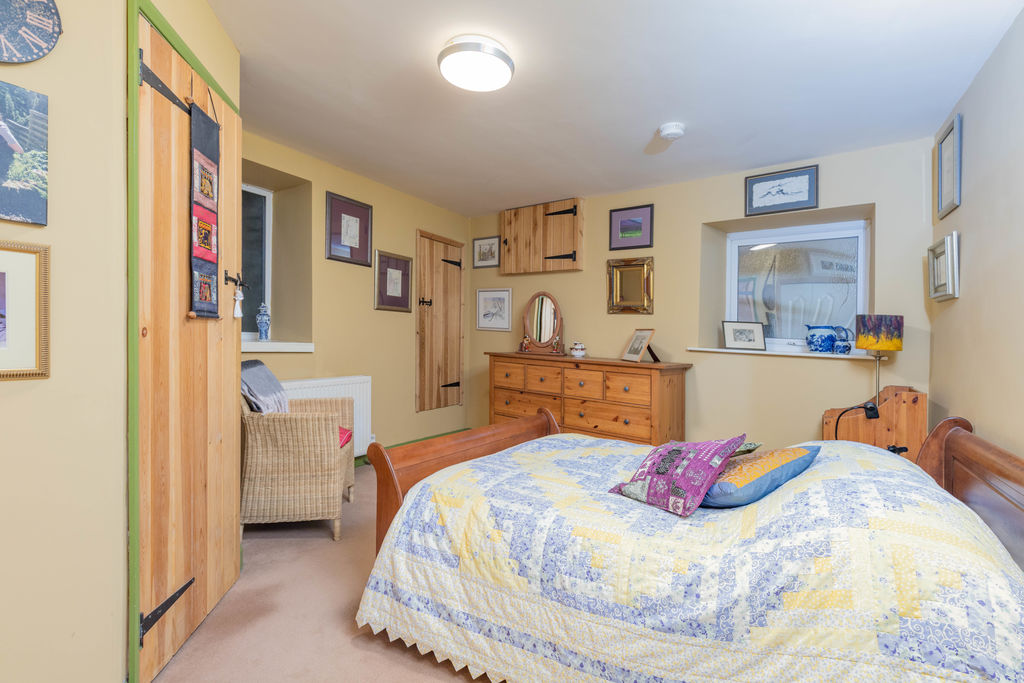
Bedroom
-
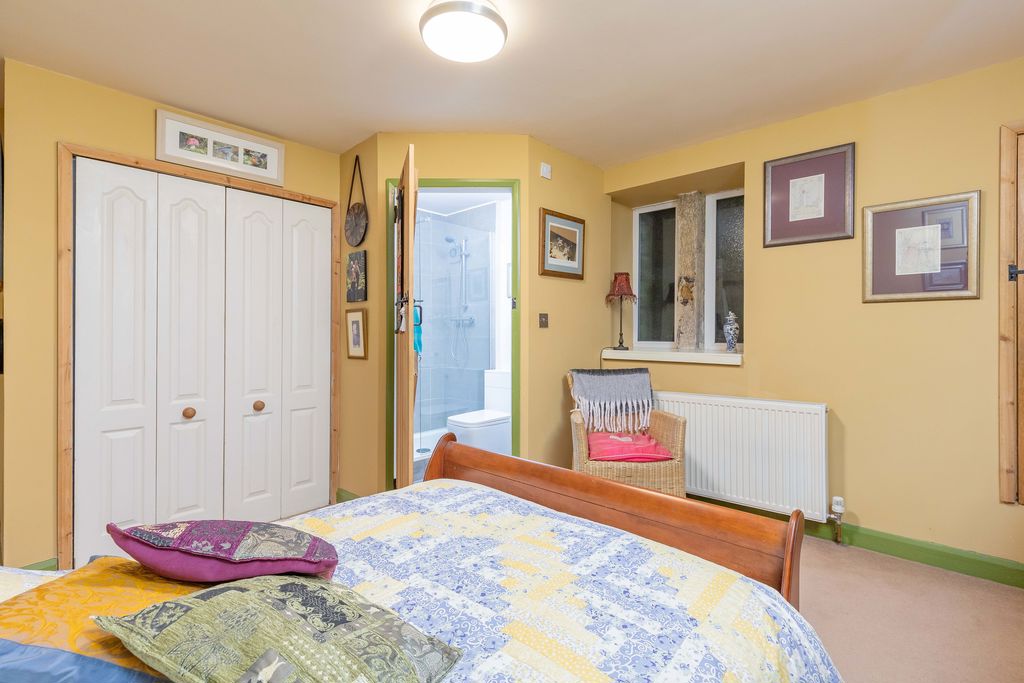
Bedroom
-
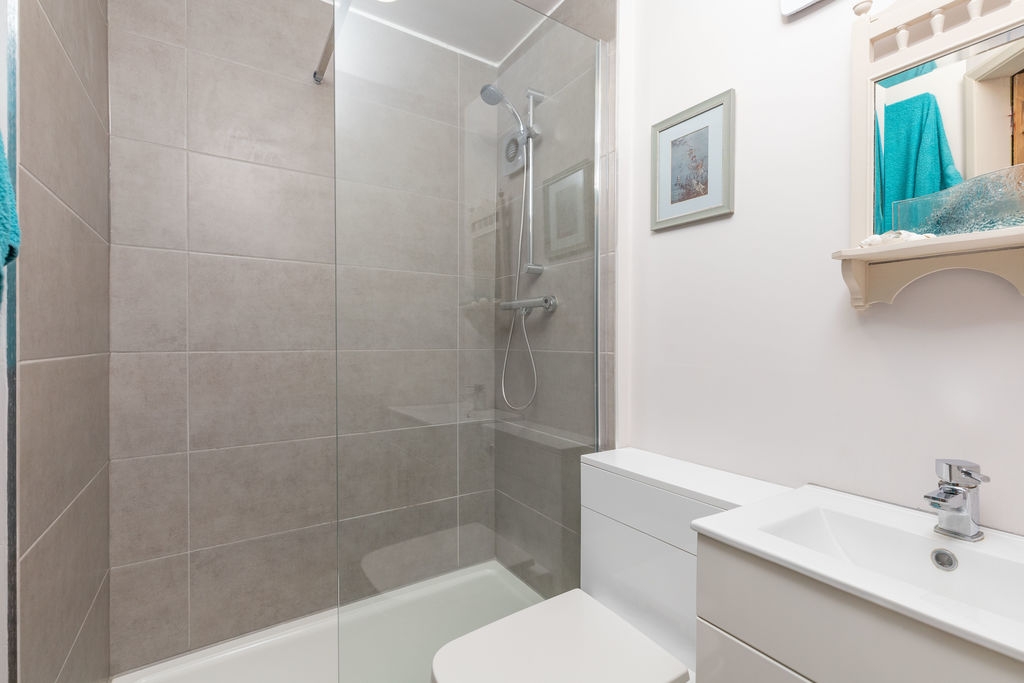
Shower Room
-
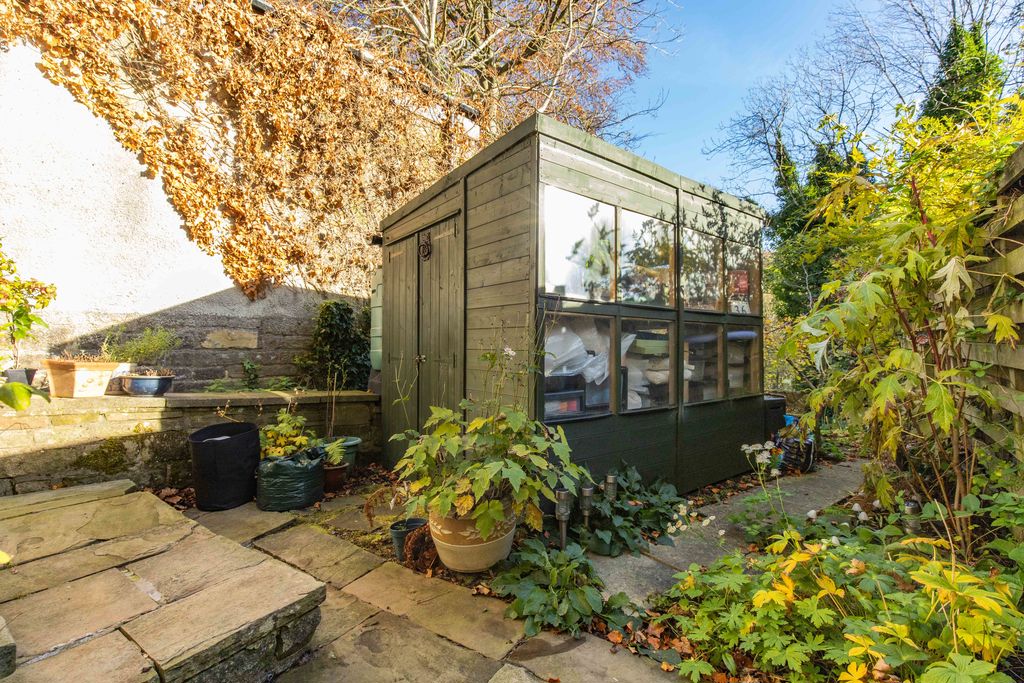
Shed
-
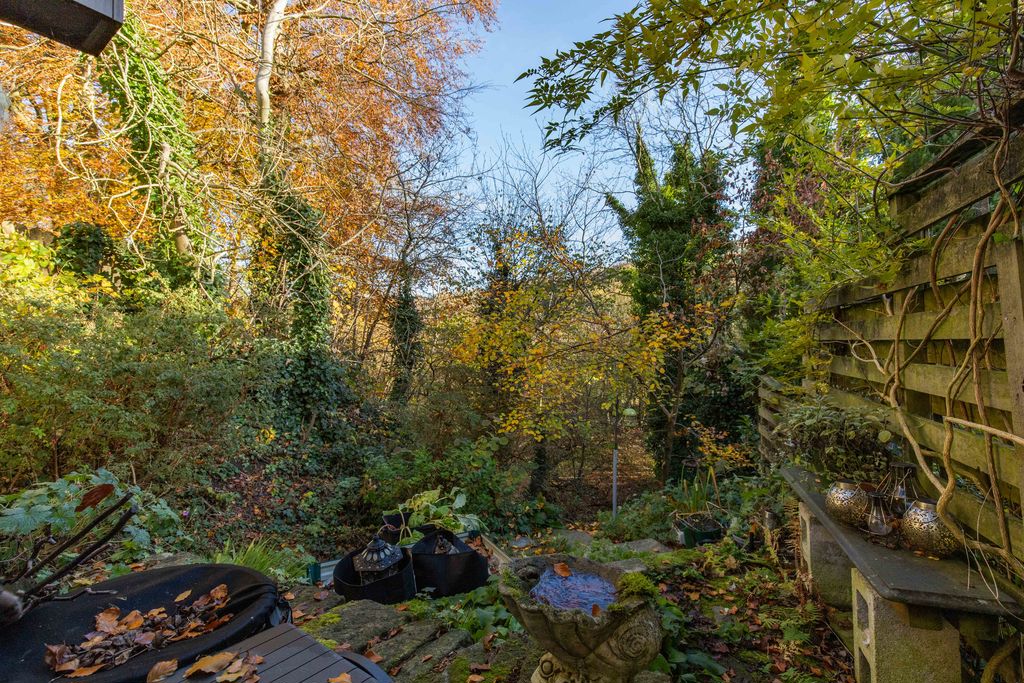
Garden
Please enter your starting address in the form input below.
Please refresh the page if trying an alernate address.
Request A Viewing
- SPACIOUS UNDER-DWELLING COTTAGE
- ACCOMMODATION ON ONE LEVEL
- CHARACTERFUL LIVING ROOM
- FITTED KITCHEN
- LARGE DOUBLE BEDROOM
- THREE-PIECE SHOWER ROOM
- GAS CENTRAL HEATING
- GARDEN WITH PATIO & SHED
This attractive stone-built terraced under-dwelling cottage offers surprisingly spacious, single-level accommodation, with one double bedroom and its own private garden with patio and timber shed.
The property combines character features with practical, easy-to-maintain living, including a generous living room, making it an appealing home for an individual buyer or couple.
The well-planned accommodation also makes this an ideal rental investment, particularly given its convenient central position within the popular village of Ripponden.
The cottage is just a short walk from the village shops, pubs, restaurants and other everyday amenities.
ACCOMMODATION
Living Room
Kitchen
Bedroom
Shower Room
Utility / Boiler Cupboard
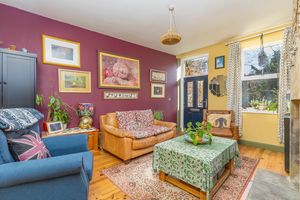
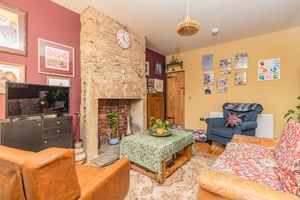
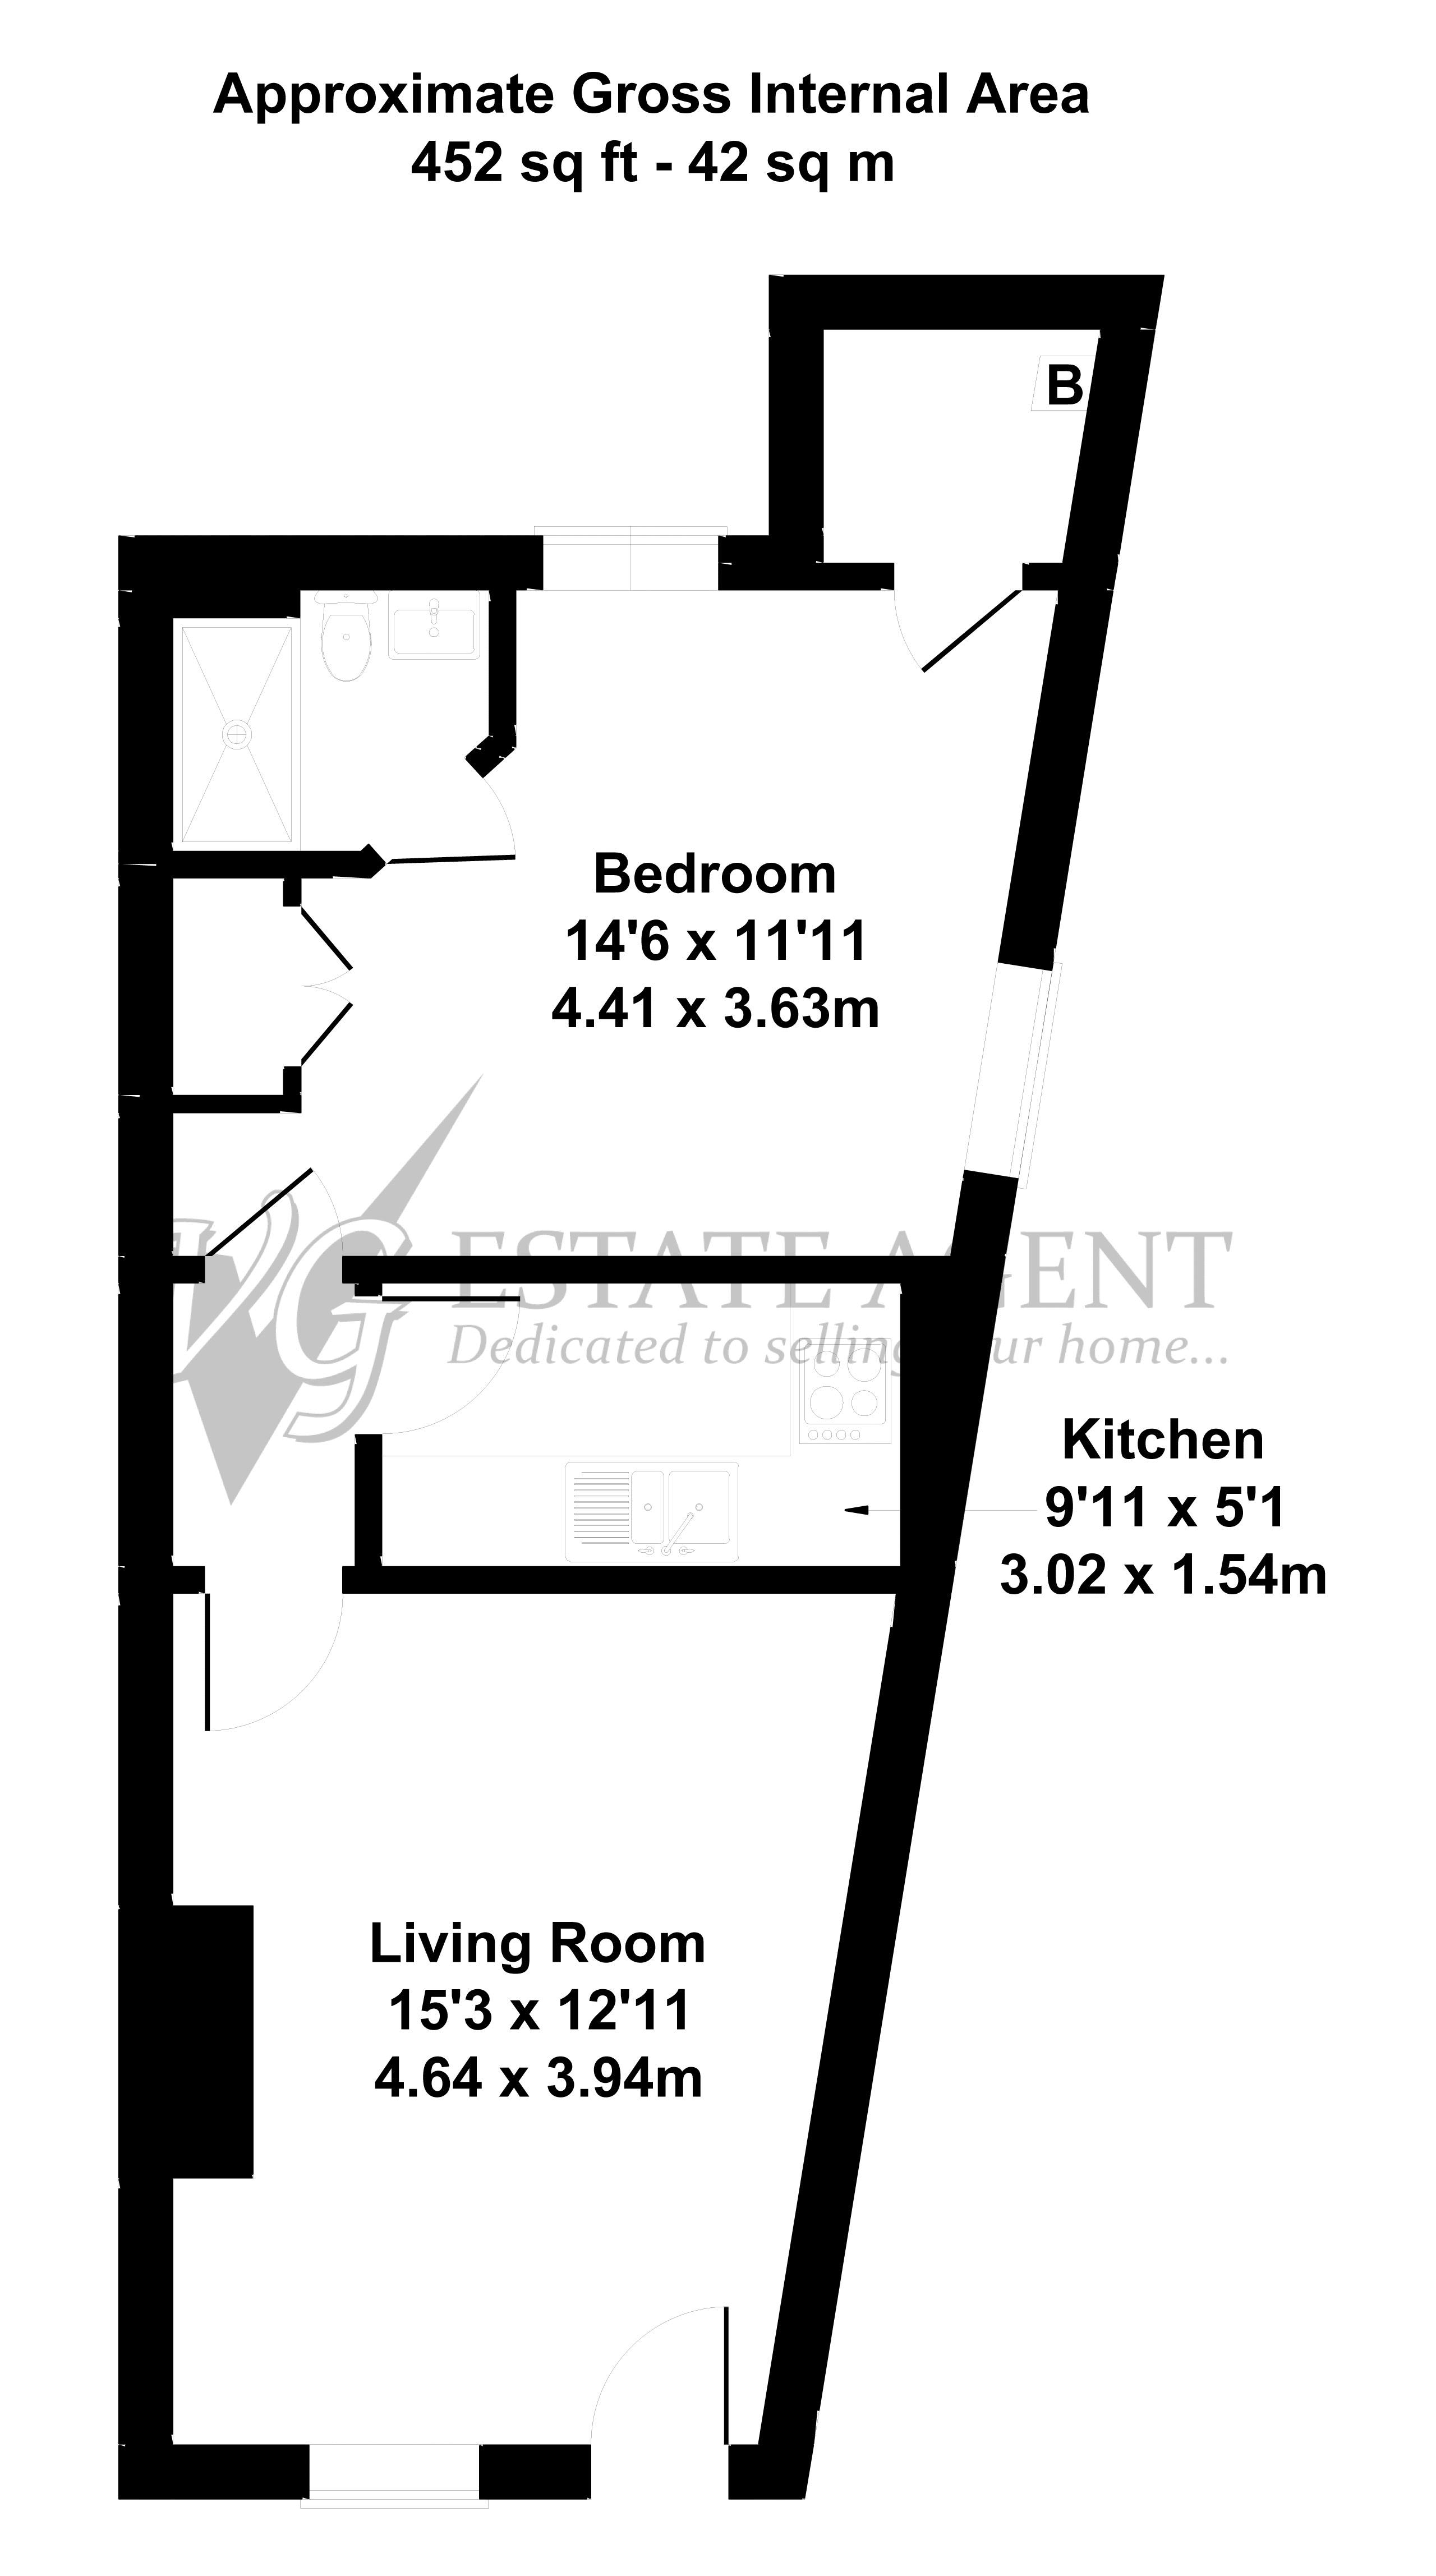
The spacious living room overlooks the garden and features stripped floorboards and a fireplace with exposed stonework.
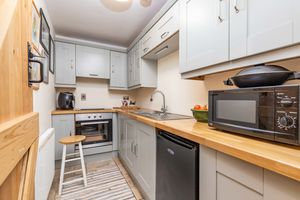
An inner hallway leads through to the kitchen and bedroom. The kitchen is fitted with grey Shaker-style units, oak worktops, a 1½ bowl sink and an electric oven with hob and filter hood above.
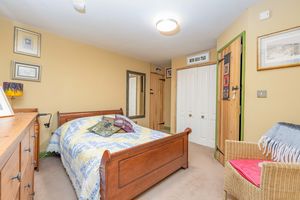
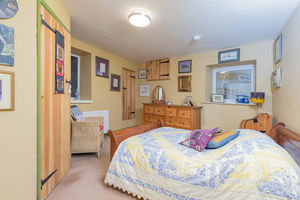
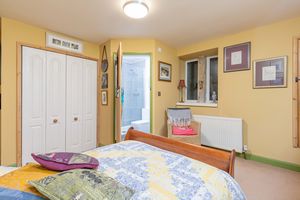
The double bedroom is a particularly generous size, with plenty of room for a king-size bed, built-in wardrobes and windows to two elevations. A useful adjoining cupboard houses the combi boiler and provides plumbing for a washing machine.
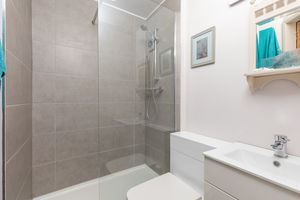
The shower room, accessed directly from the bedroom, comprises a large shower cubicle with shower, a vanity unit with wash basin and a concealed-cistern WC.
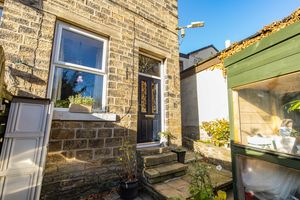
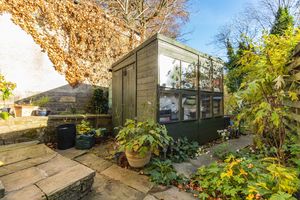
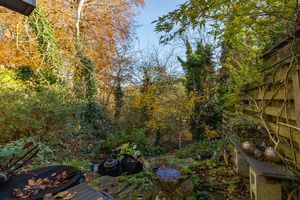
The property enjoys its own private garden to the front, incorporating a patio area, useful shed and hidden garden with vegetable patch.
LOCATION
Situated in a central position within Ripponden, the cottage is just a short walk from the village amenities, including a health centre, dental surgery, veterinary practice, shops, pubs and restaurants.
A regular bus service operates through the village, whilst the M62 motorway is approximately 10 minutes' drive away, providing convenient links to Leeds, Manchester and the wider motorway network. Mainline railway stations can also be found in nearby Sowerby Bridge and Littleborough.
All mains services. Gas central heating with boiler located in utility cupboard. UPVC double glazing.
TENURE
Leasehold.
DIRECTIONS
From the centre of Ripponden take the Oldham Road towards Rishworth. Immediately after the fish and chip shop, proceed on foot, turning left down the passageway at the side of No.69, No 99 can be found at the bottom.
IMPORTANT NOTICE
These particulars are produced in good faith, but are intended to be a general guide only and do not constitute any part of an offer or contract. No person in the employment of VG Estate Agent has any authority to make any representation of warranty whatsoever in relation to the property. Photographs are reproduced for general information only and may have been edited utilising AI. They do not imply that any item is included for sale with the property. All measurements are approximate. Sketch plan not to scale and for identification only. The placement and size of all walls, doors, windows, staircases and fixtures are only approximate and cannot be relied upon as anything other than an illustration for guidance purposes only.
MONEY LAUNDERING REGULATIONS
In order to comply with the ‘Money Laundering, Terrorist Financing and Transfer of Funds (Information on the Payer) Regulations 2017’, intending purchasers will be asked to produce identification documentation and we would ask for your co-operation in order that there will be no delay in agreeing the sale.
Ripponden HX6 4EB
Living Room
15' 3'' x 12' 11'' (4.64m x 3.94m) Maximum
Stripped floorboards. Exposed stonework to chimney breast. Ornamental stove.
Inner Hallway
Kitchen
9' 11'' x 5' 1'' (3.02m x 1.54m)
Grey shaker style units. Oak worktops. 1 1/2 bowl sink. Electric oven. Electric hob. Filer hood.
Bedroom
13' 7'' x 11' 11'' (4.14m x 3.63m)
Large double bedroom. Fitted wardrobes. Utility cupboard housing NEW boiler and plumbed for a washer.
Shower Room
Large shower cubicle with rainfall shower. Vanity unit with concealed cistern WC and basin.
Ripponden HX6 4EB


Click to enlarge
| Name | Location | Type | Distance |
|---|---|---|---|