






-
Home

-
For Sale
- Beestonley Lane, Barkisland
3 Lower Bank House Beestonley Lane, Barkisland Offers Over £250,000


-
Front
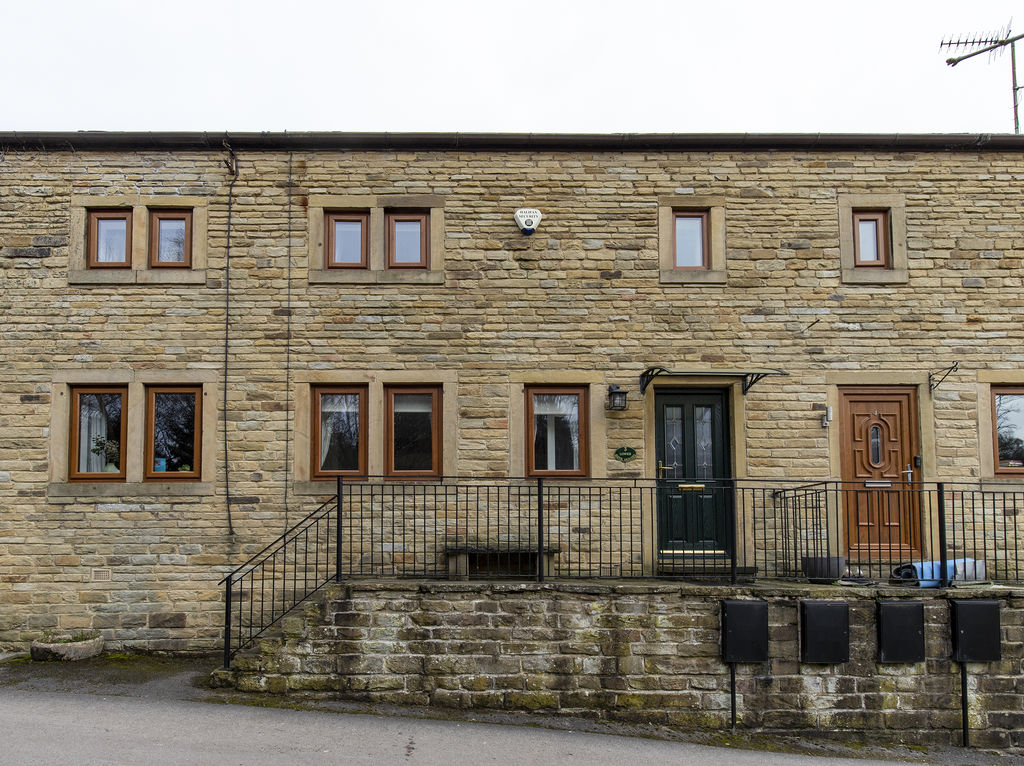
-
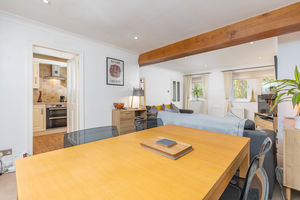
Living Room
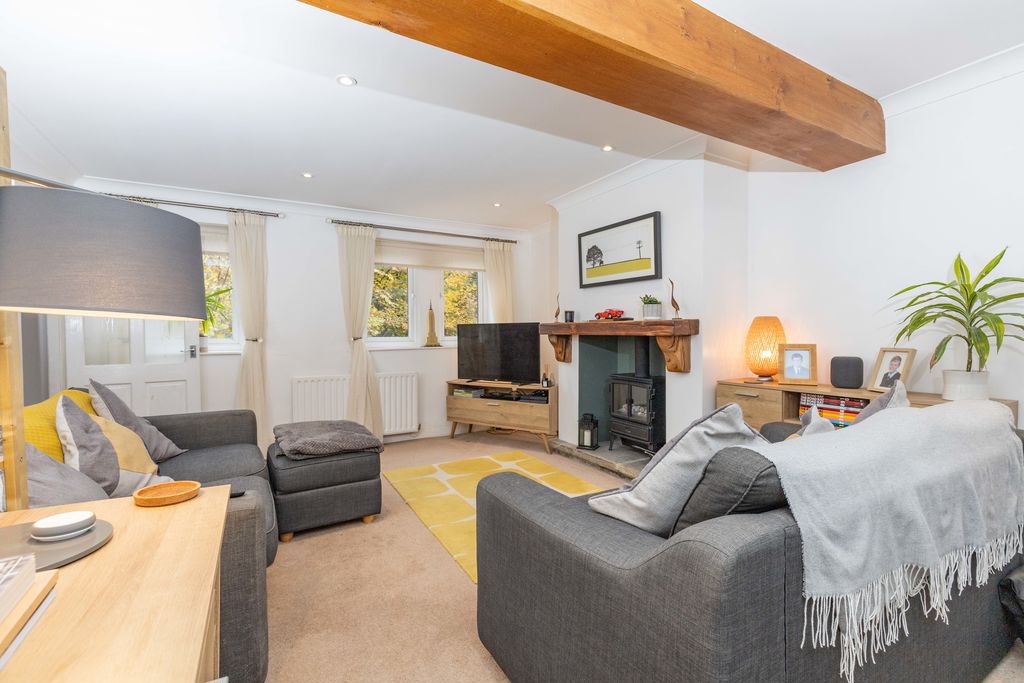
-
Living Room
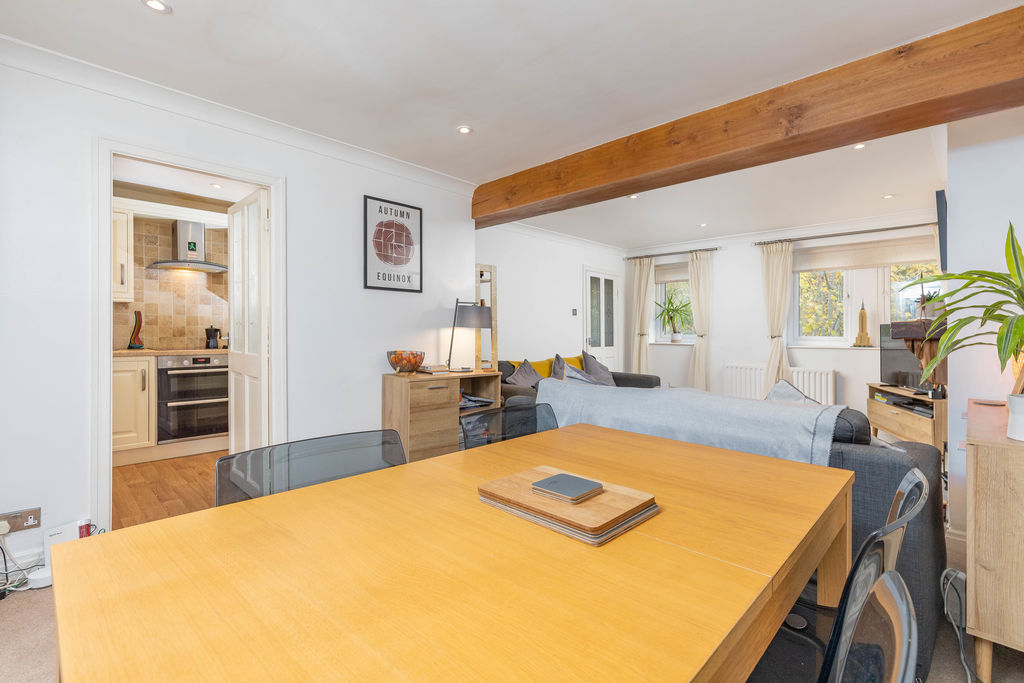
-
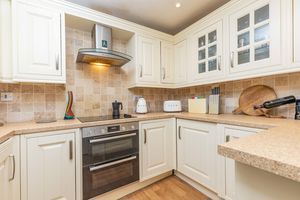
Kitchen
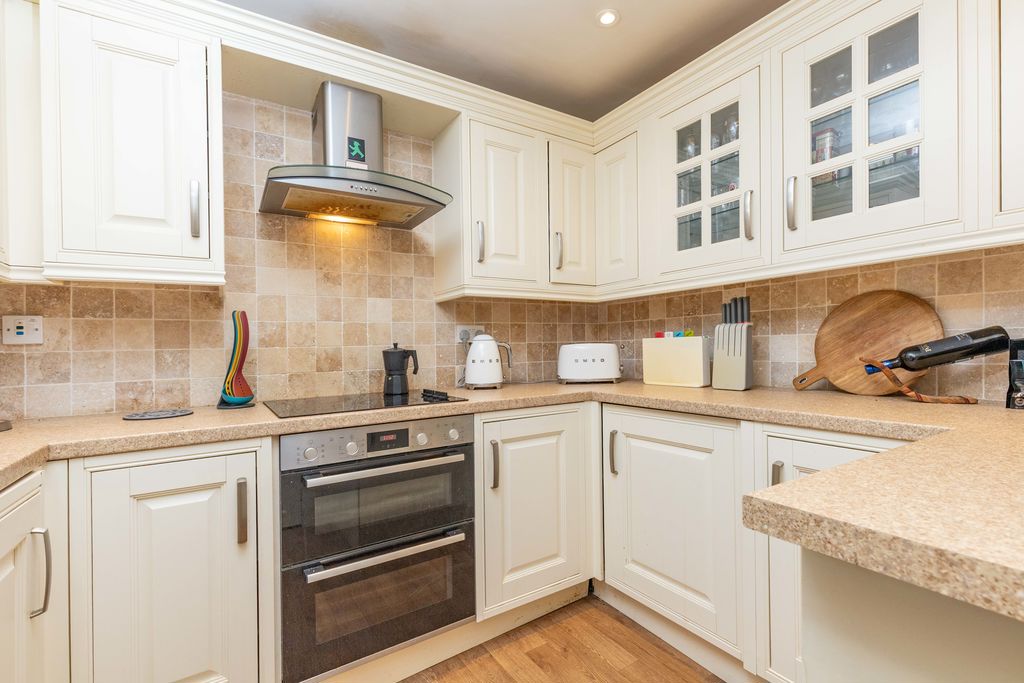
-
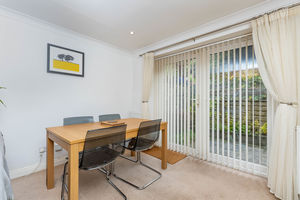
Dining Room
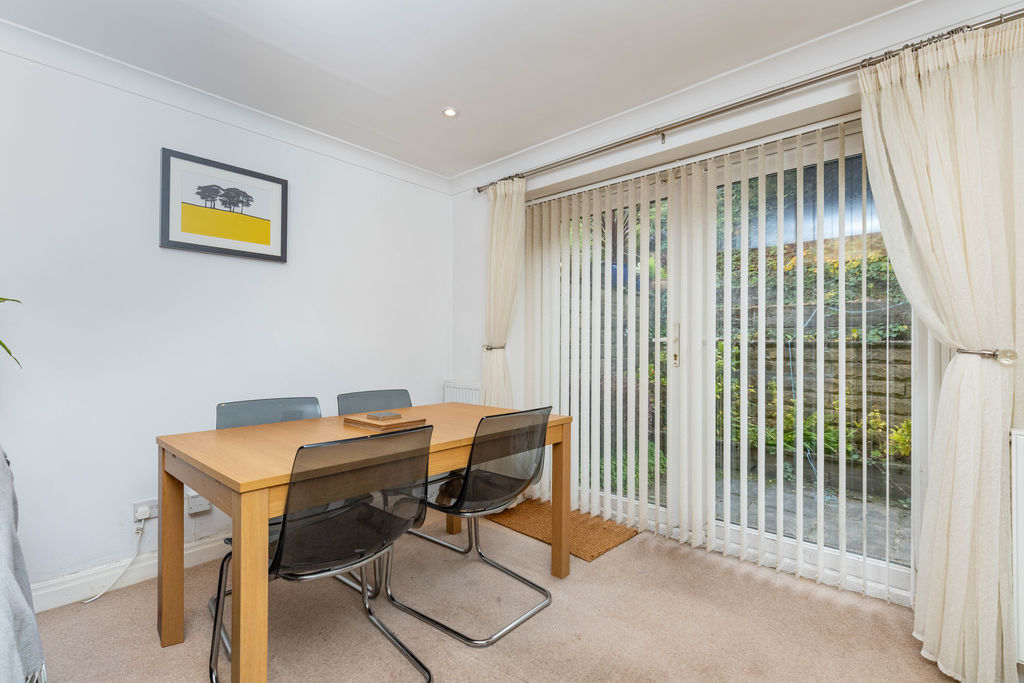
-
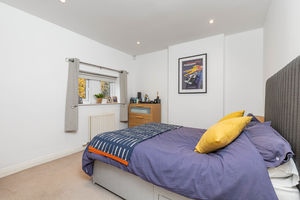
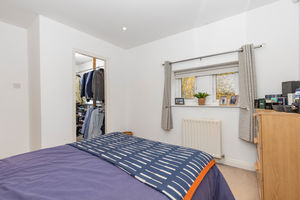
Bedroom 1
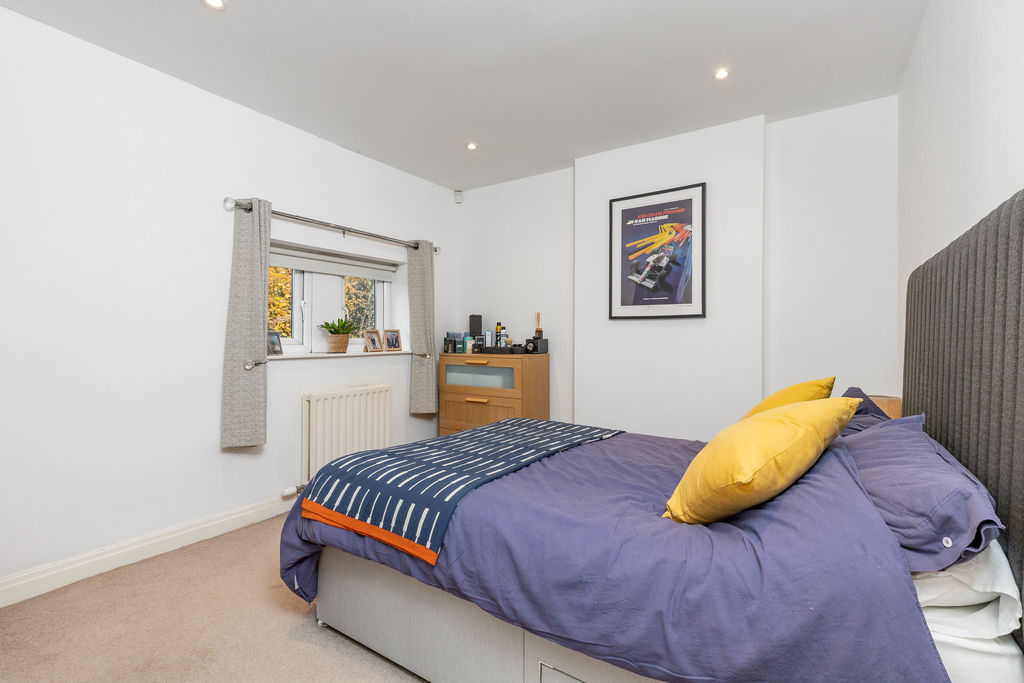
-
Bedroom 1
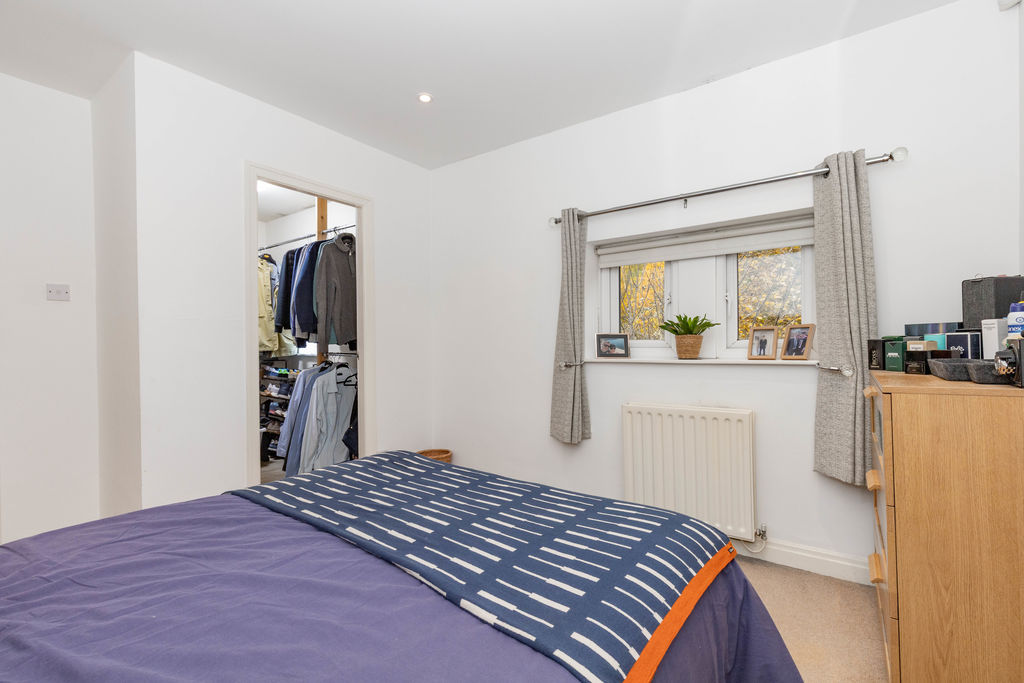
-
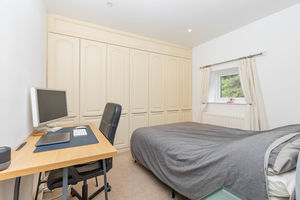
Bedroom 2
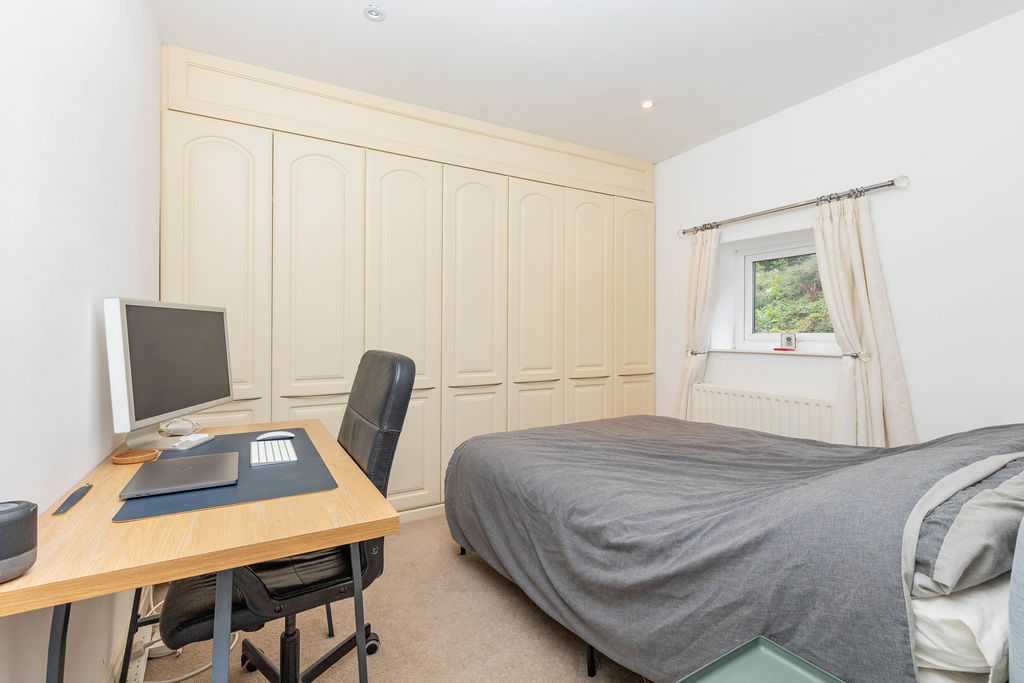
-
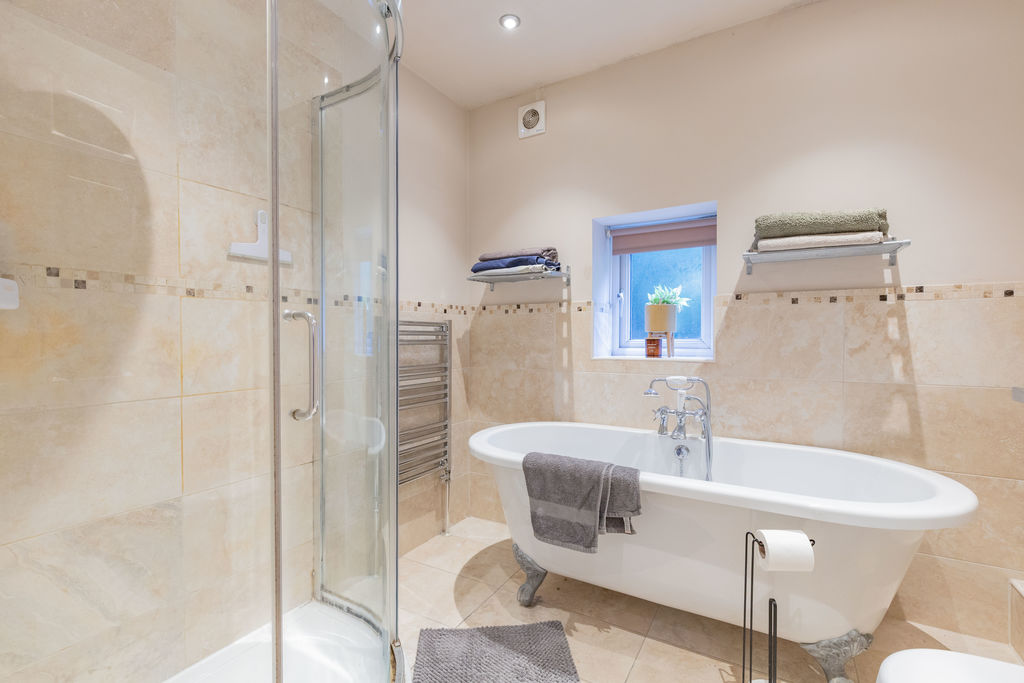
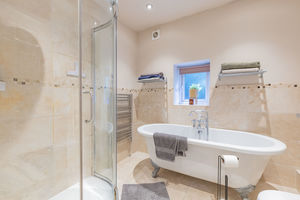
Bathroom
-
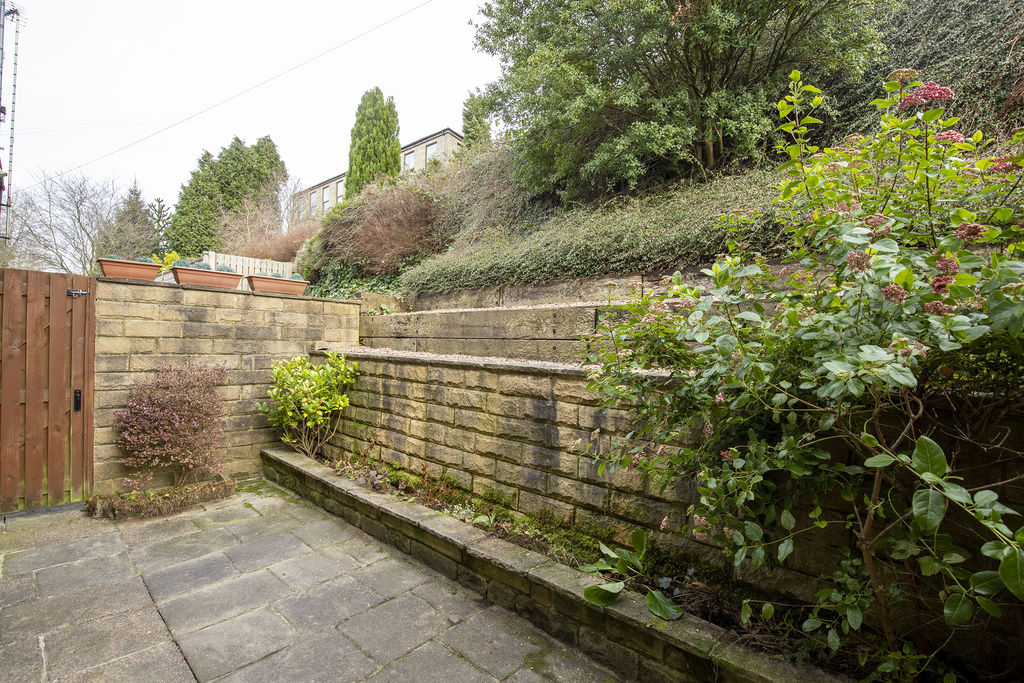
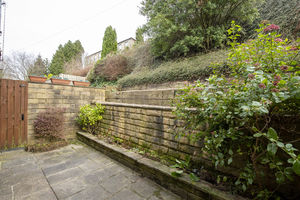
Patio
Please enter your starting address in the form input below.
Please refresh the page if trying an alernate address.
Request A Viewing
- STONE-BUILT TERRACE HOME
- TUCKED AWAY FROM MAIN ROAD WITH OPEN VIEWS
- SPACIOUS LIVING ROOM
- FITTED KITCHEN
- TWO DOUBLE BEDROOMS & DRESSING ROOM
- FOUR-PIECE BATHROOM
- FULLY ENCLOSED REAR GARDEN
- TWO OFF ROAD PARKING SPACES
- NO UPWARD CHAIN
Set within a peaceful conservation area, Lower Bank House is a spacious mid-terrace property enjoying open views across surrounding fields to the front.
Tucked away from the main road, yet conveniently placed for the amenities of Barkisland village, the property offers well-proportioned accommodation arranged over two floors.
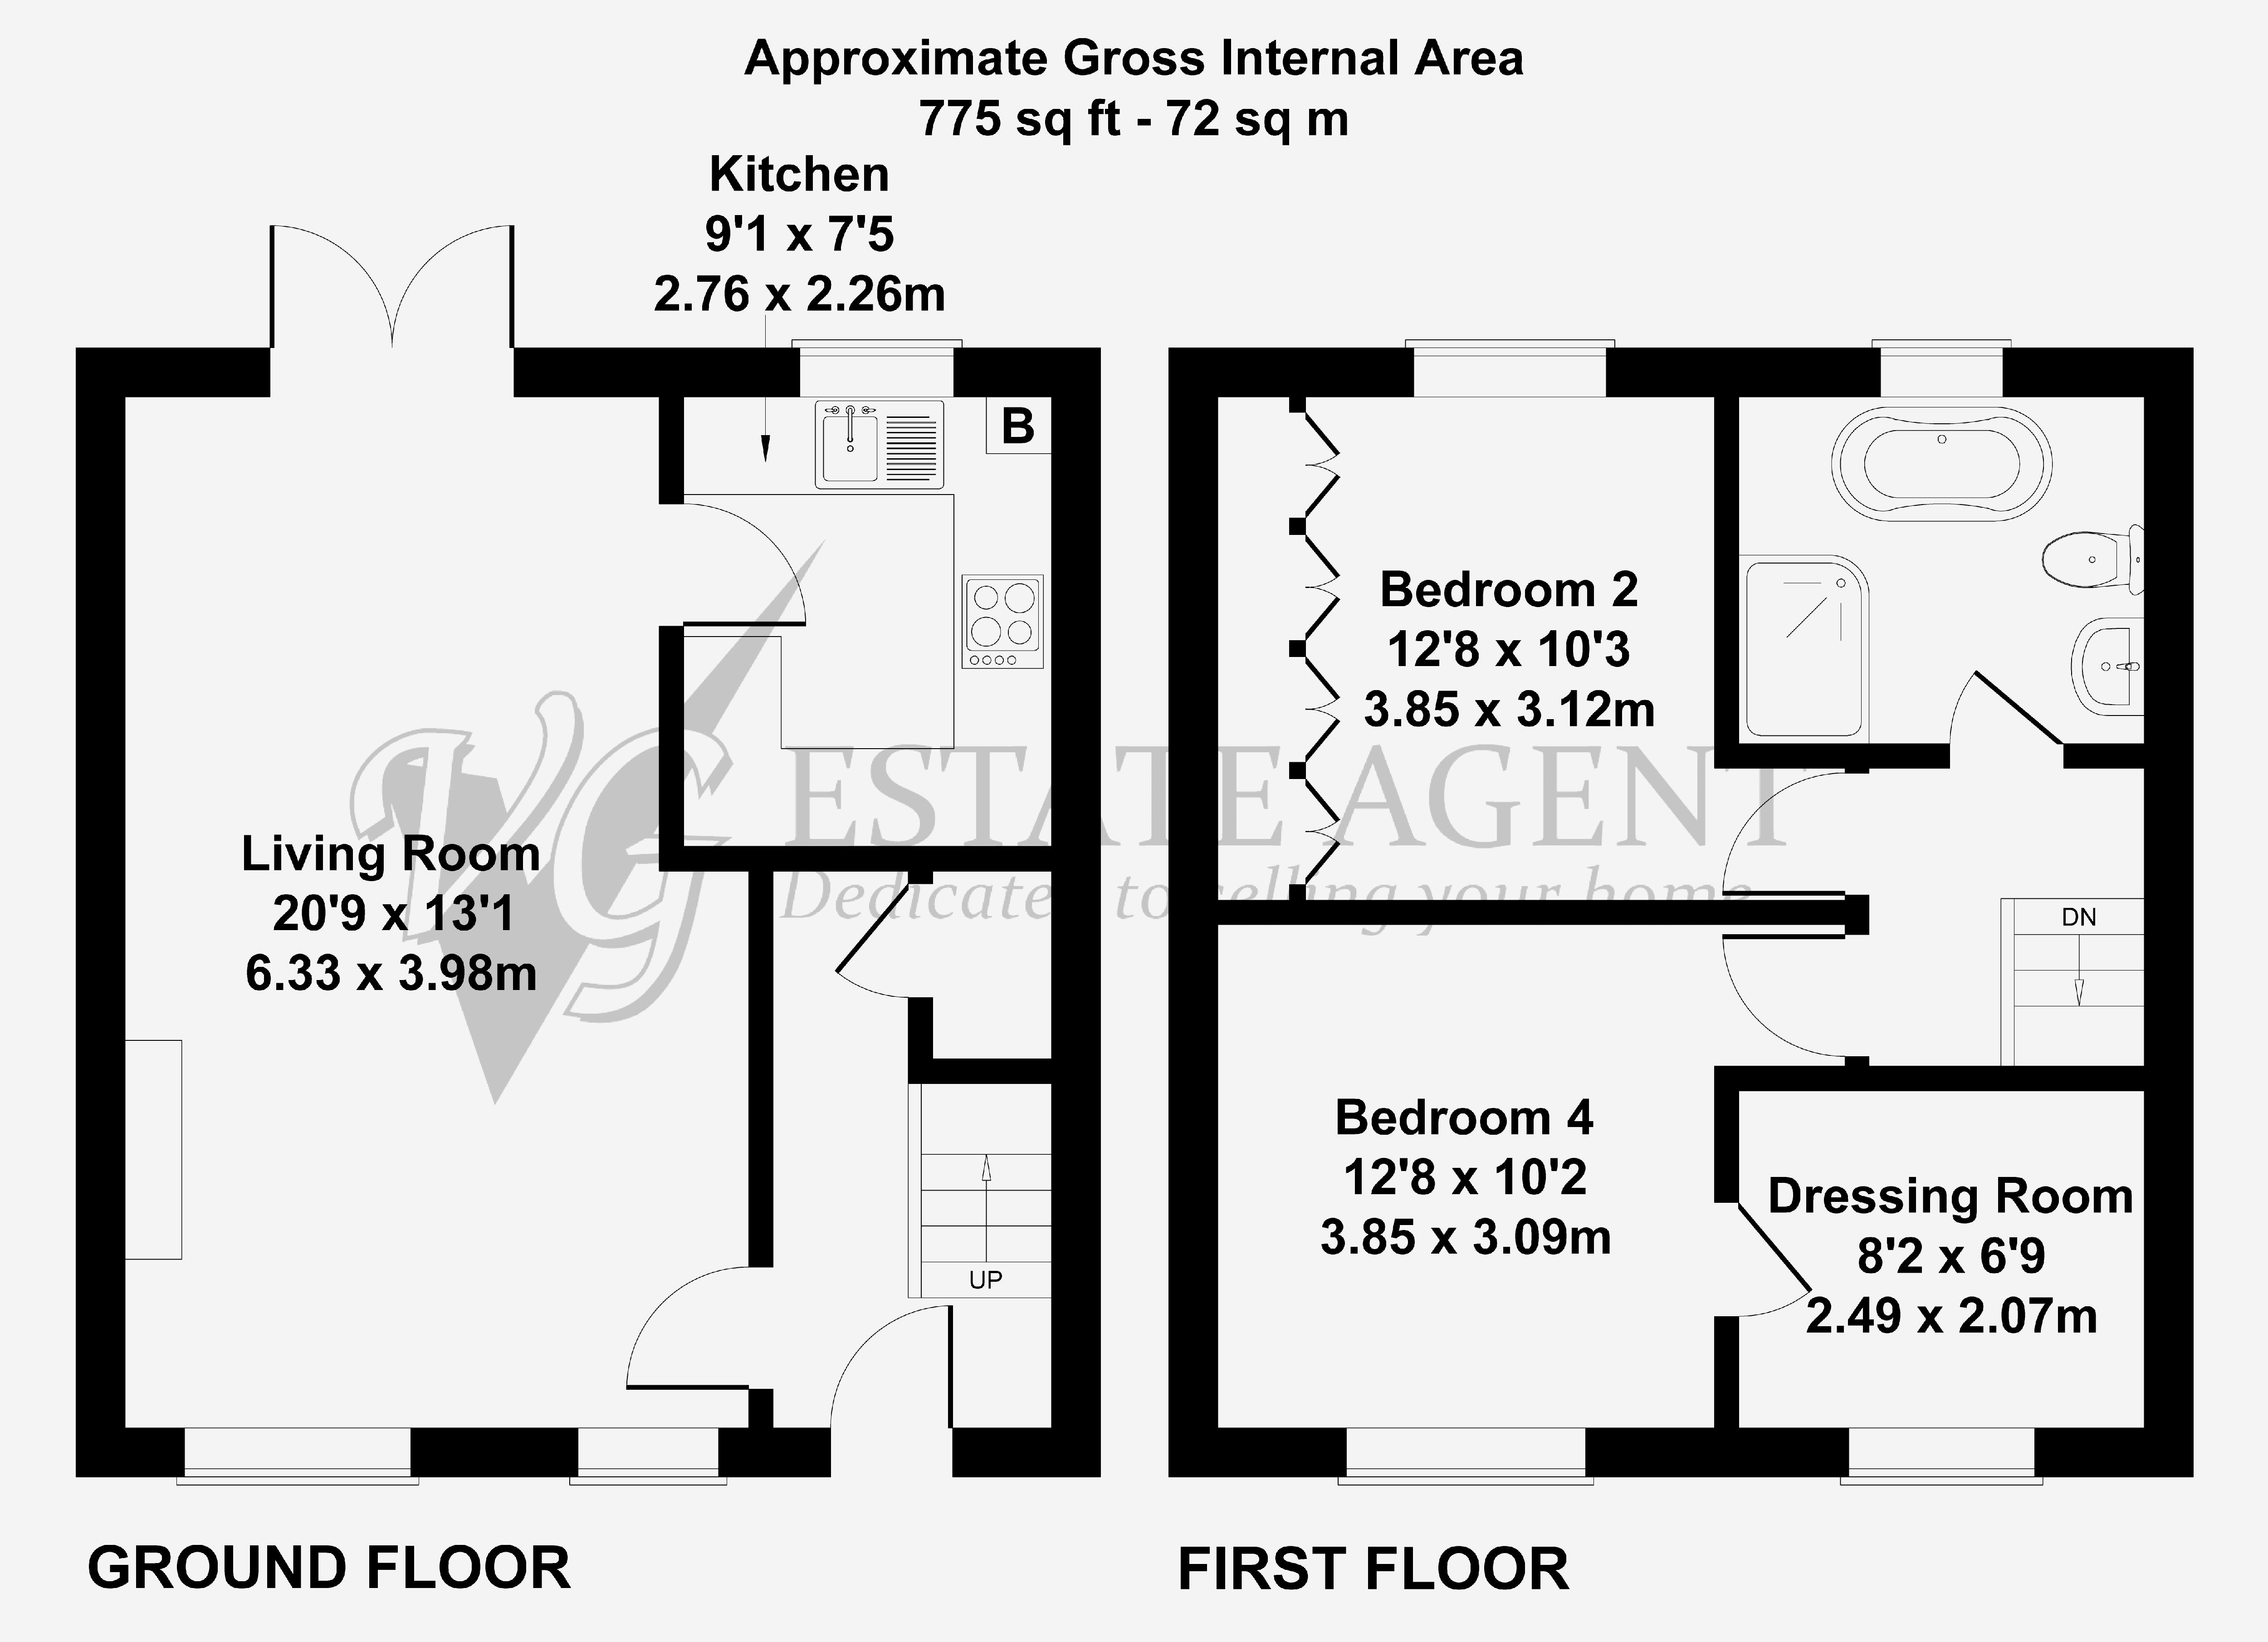
The living room is a particularly spacious feature, with French doors opening onto the private rear garden, while the first floor provides 2 double bedrooms, a useful adjoining dressing room to the main bedroom and a quality four-piece bathroom.
Externally, there is an enclosed, low-maintenance rear garden and the added benefit of two off-road parking spaces.
GROUND FLOOR
Entrance Hall
Living Room
Kitchen
FIRST FLOOR
Bedroom 1
Dressing Room
Bedroom 2
Bathroom
INTERIOR NOTES
There is a hallway with staircase to the first floor and understairs storage cupboard.
The spacious living room enjoys open views to the front, has french doors to the rear garden and a fireplace.
The fitted kitchen is equipped with a double oven with four-ring electric hob and extractor canopy above. Integrated appliances include a fridge, freezer and washer.
On the first floor are two double bedrooms complemented by a quality four-piece bathroom comprising freestanding bath, shower cubicle with rain head, WC and vanity unit basin. Bedroom 1 has a useful adjacent dressing room with hanging rails. Bedroom 2 has fitted wardrobes to one wall and a dressing table.
EXTERNAL
The rear garden is low maintenance, fully enclosed and private. There are open views to the front elevation across the surrounding fields. Two off road parking spaces.
LOCATION
Lower Bank House is ideally located close to the village of Barkisland, which has a village pub, village school, general store and post office, cricket club and church.
The M62 (J24) is within a 10-minute drive, and there is a public bus service from Barkisland to Halifax.
All mains services. Gas central heating with hot water radiators. UPVC double glazing.
DIRECTIONS
From Ripponden take the Elland Road uphill and on passing the Fleece Inn bear right into Barkisland. Proceed over two junctions, passing the village shop/post office on the right into Stainland Road. Continue through the village and down the hill, passing the Griffin Pub and Barkisland Mill. As you start climbing up the hill take the next left turn into Lower and Upper Bank House, follow the road round to the left where you will find the property.
Barkisland HX4 9PU
Barkisland HX4 9PU


Click to enlarge
| Name | Location | Type | Distance |
|---|---|---|---|