






-
Home

-
For Sale
- Beck Road, Sowerby Bridge
75 Beck Road, Sowerby Bridge £465,000


-
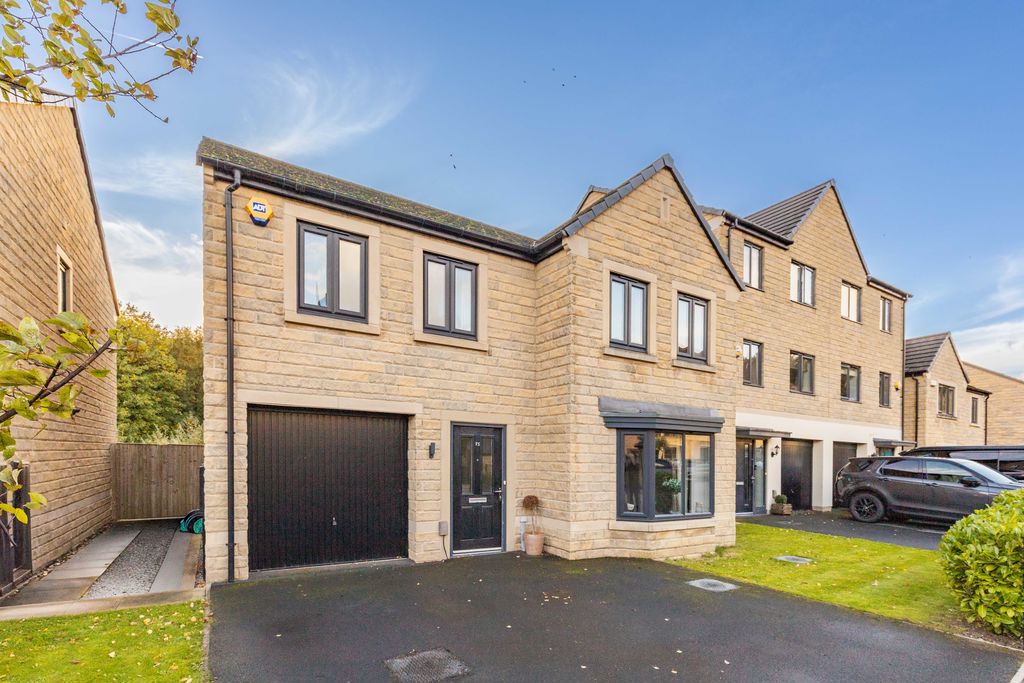
Exterior
-
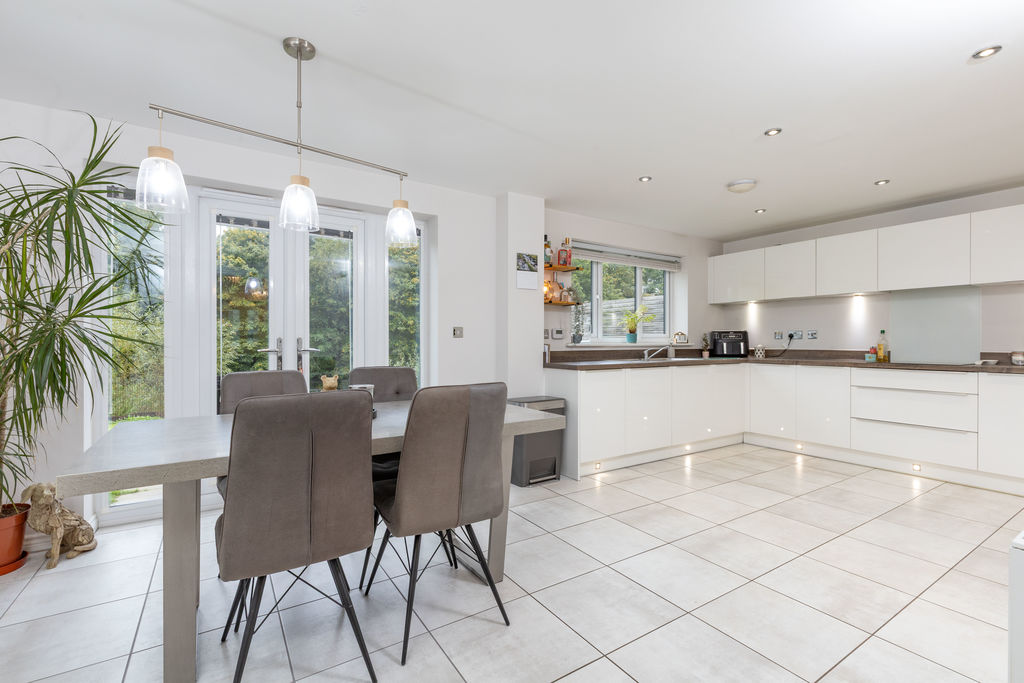
Dining Kitchen
-
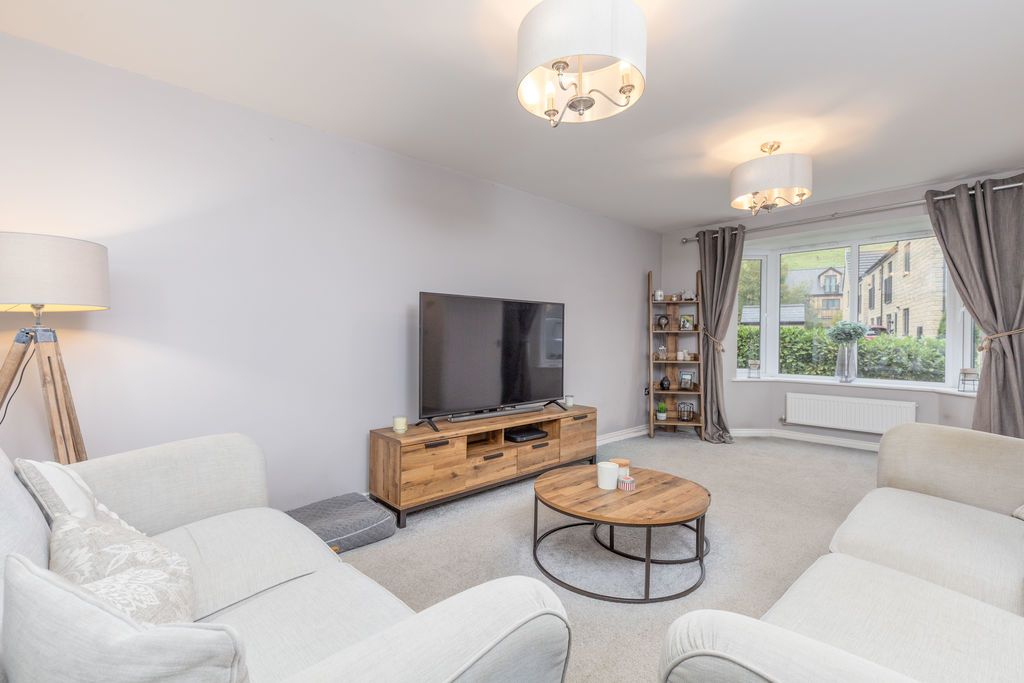
Sitting Room
-
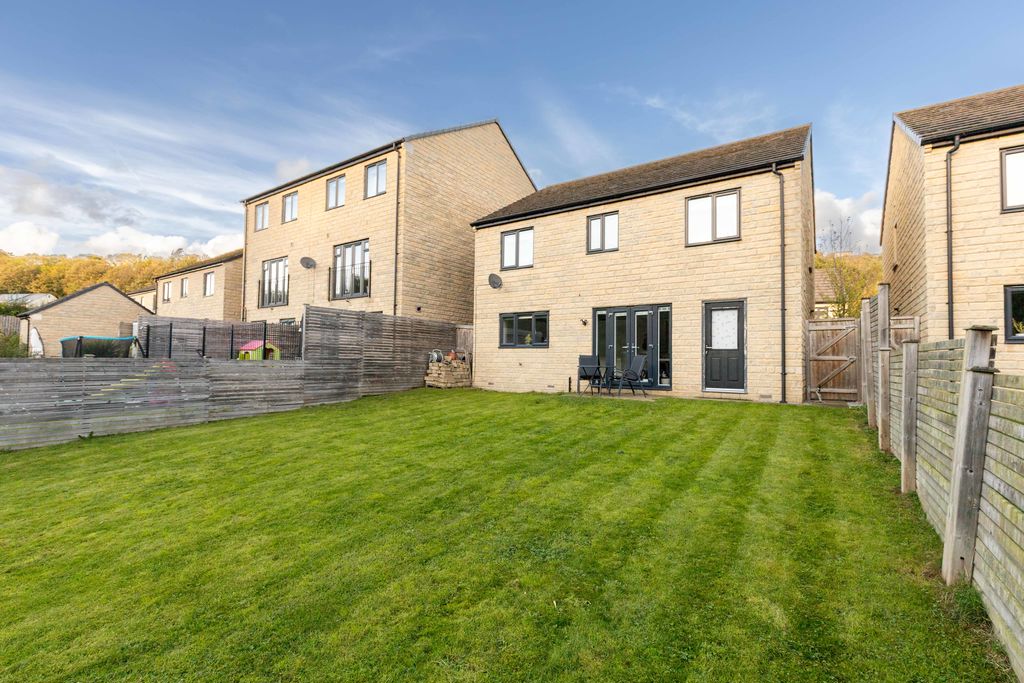
Rear Garden
-
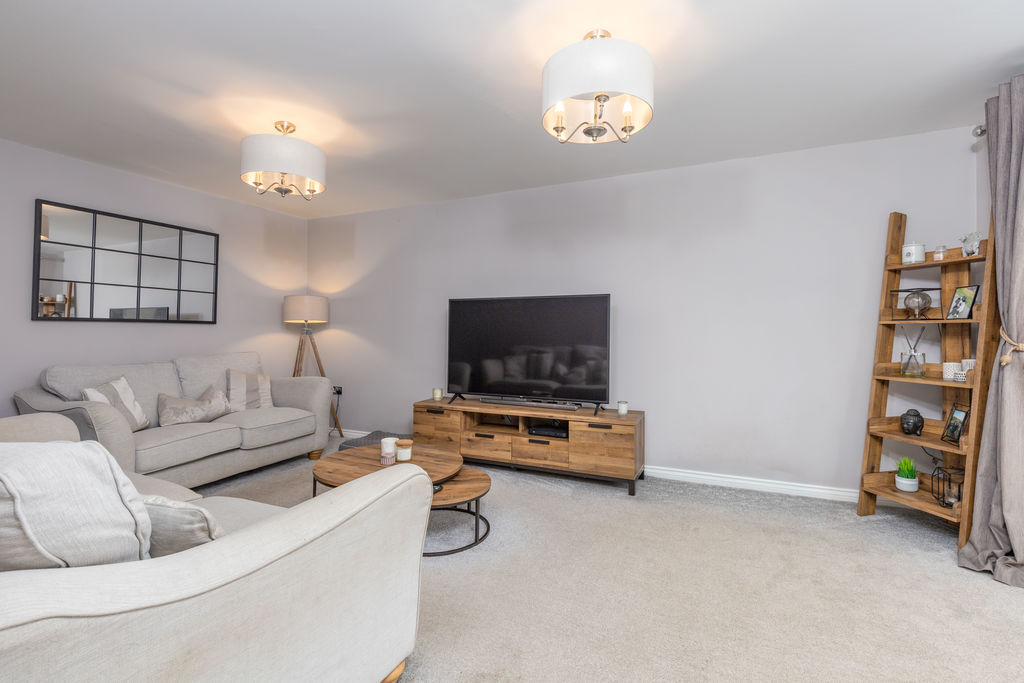
Sitting Room
-
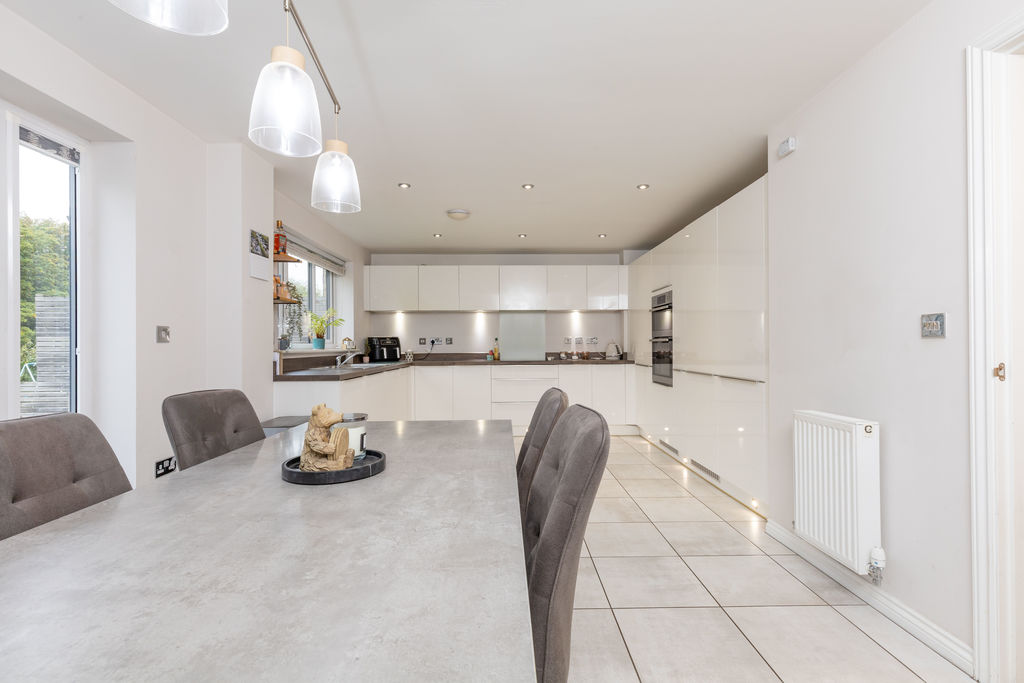
Dining Kitchen
-
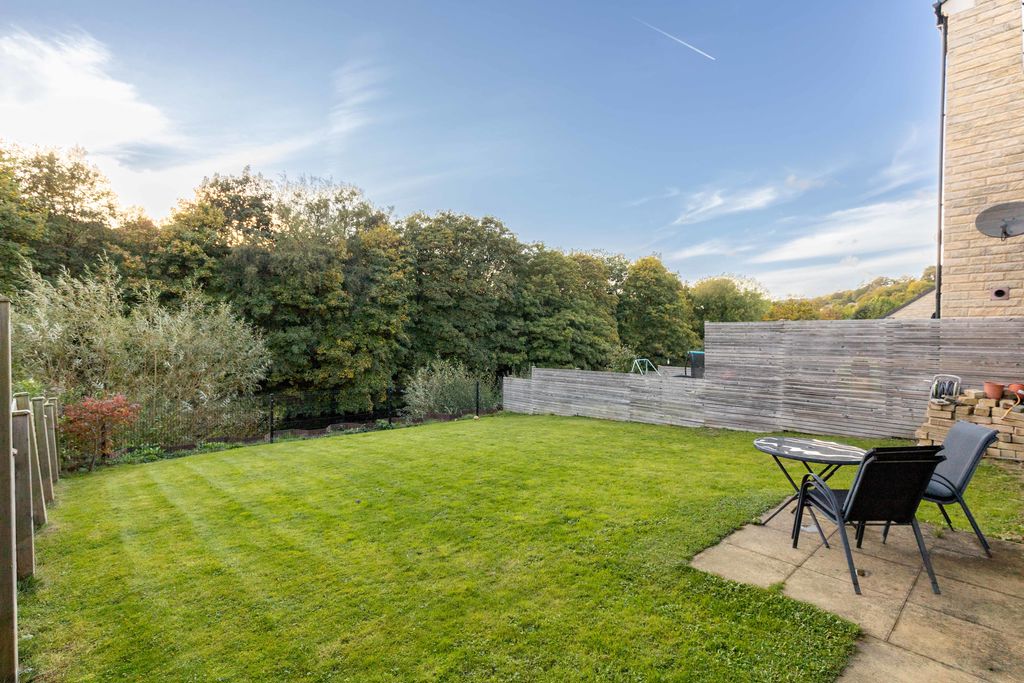
Rear Garden
-
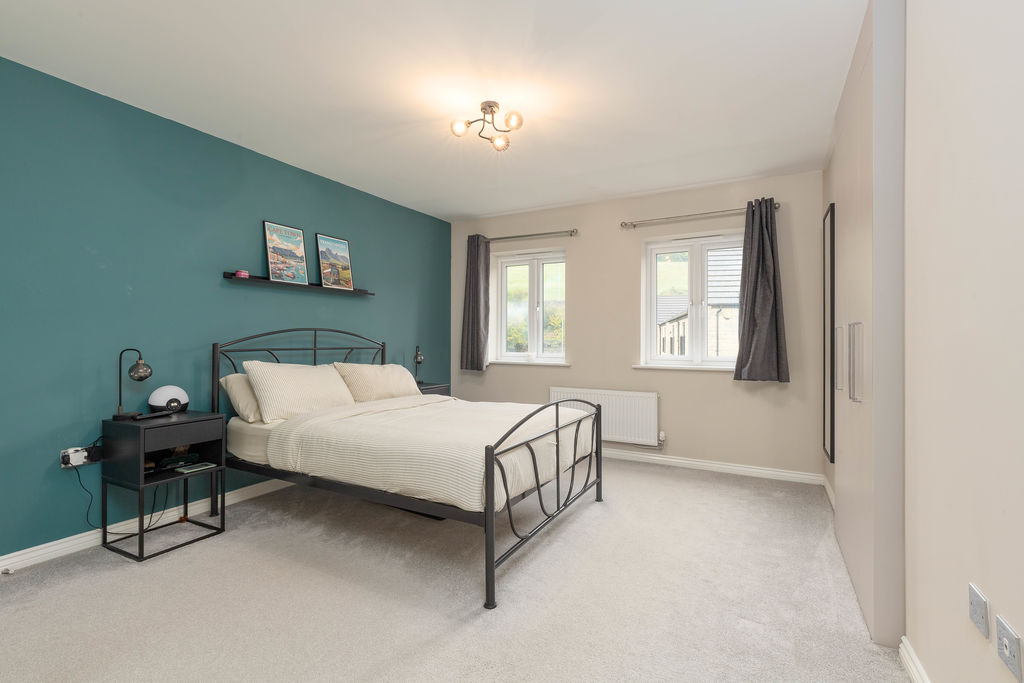
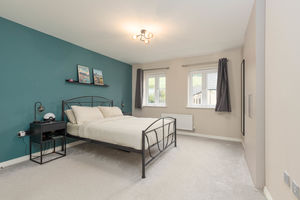
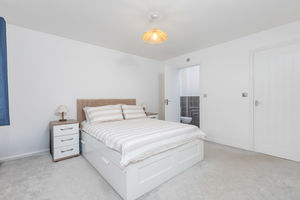
Bedroom 1
-
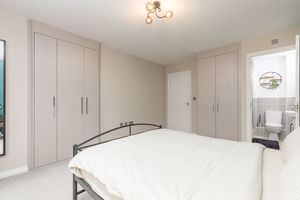
Bedroom 1
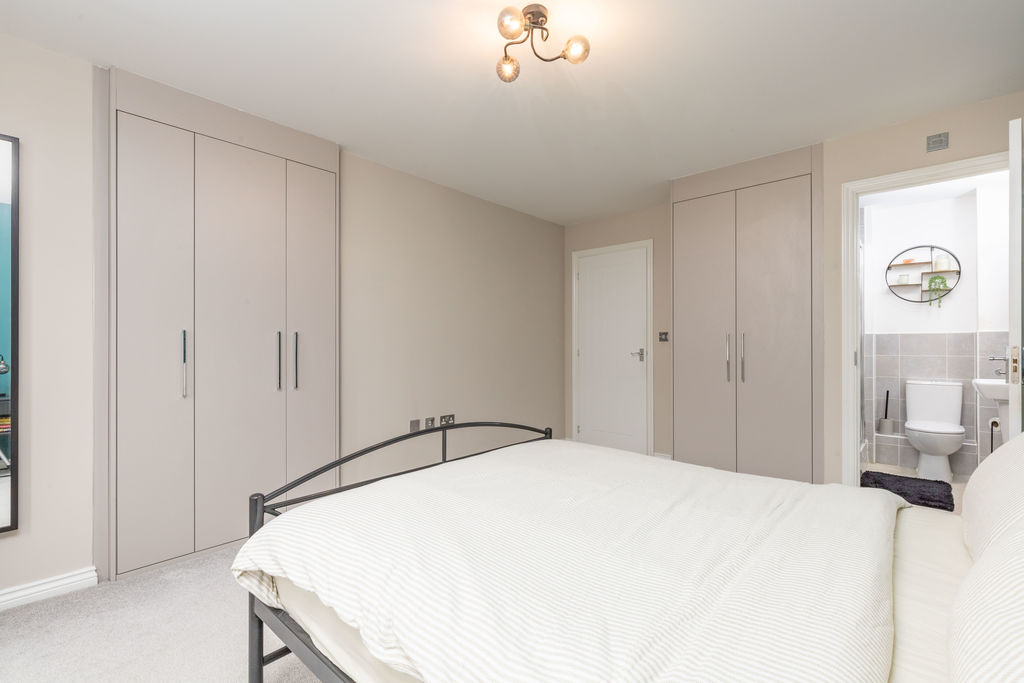
-
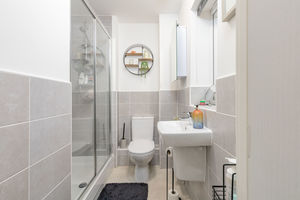
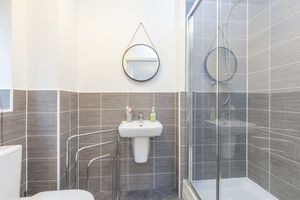
Bedroom 1 En-Suite
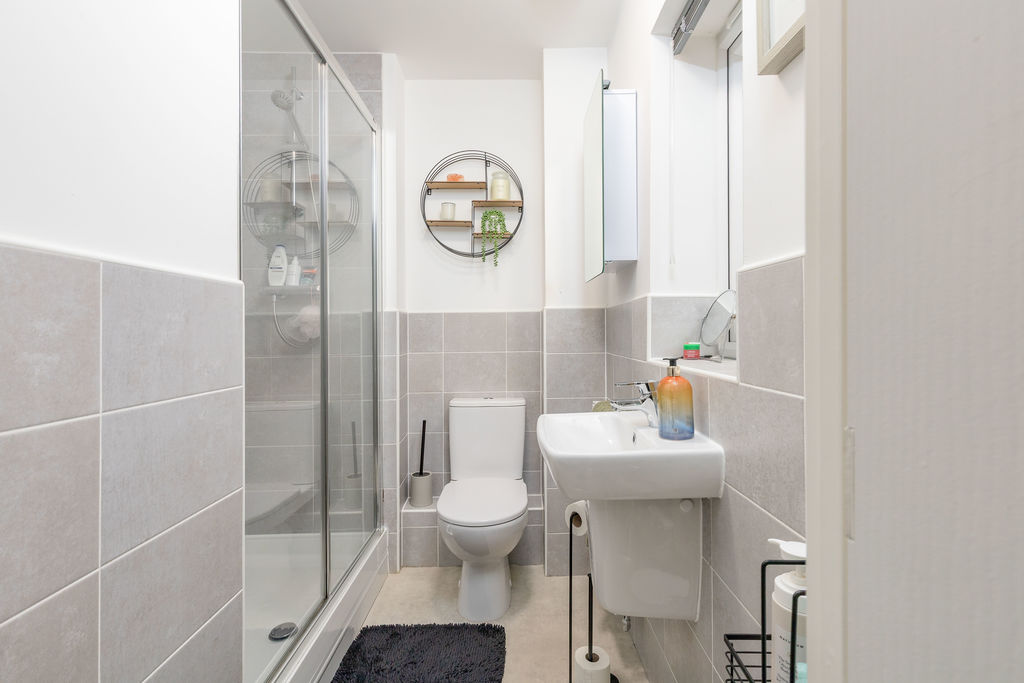
-
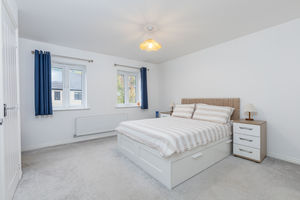
Bedroom 2
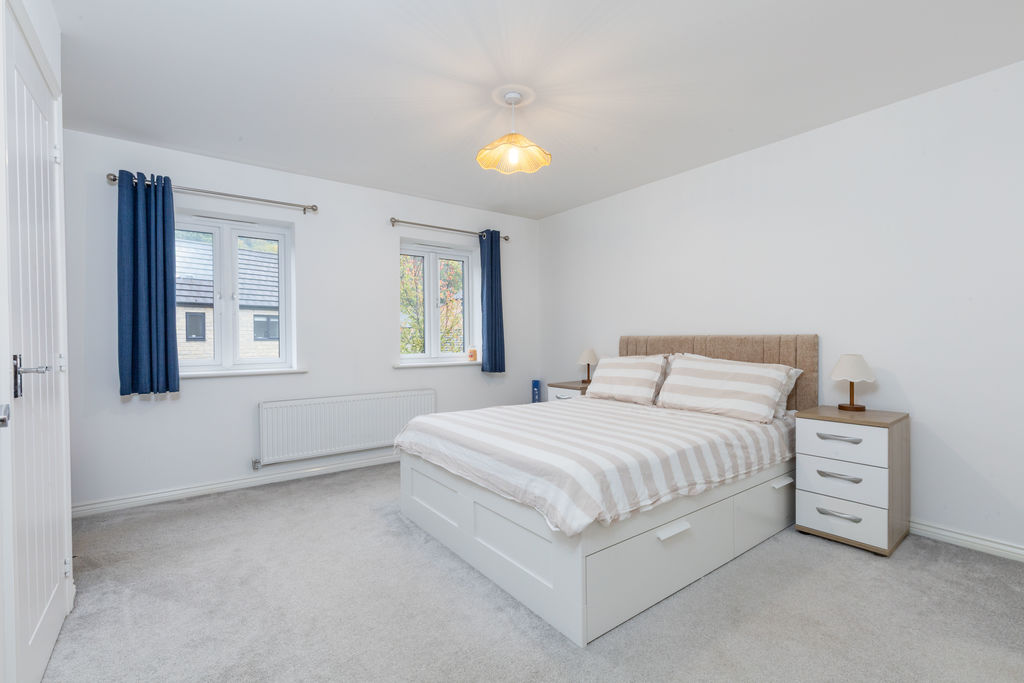
-
Bedroom 2
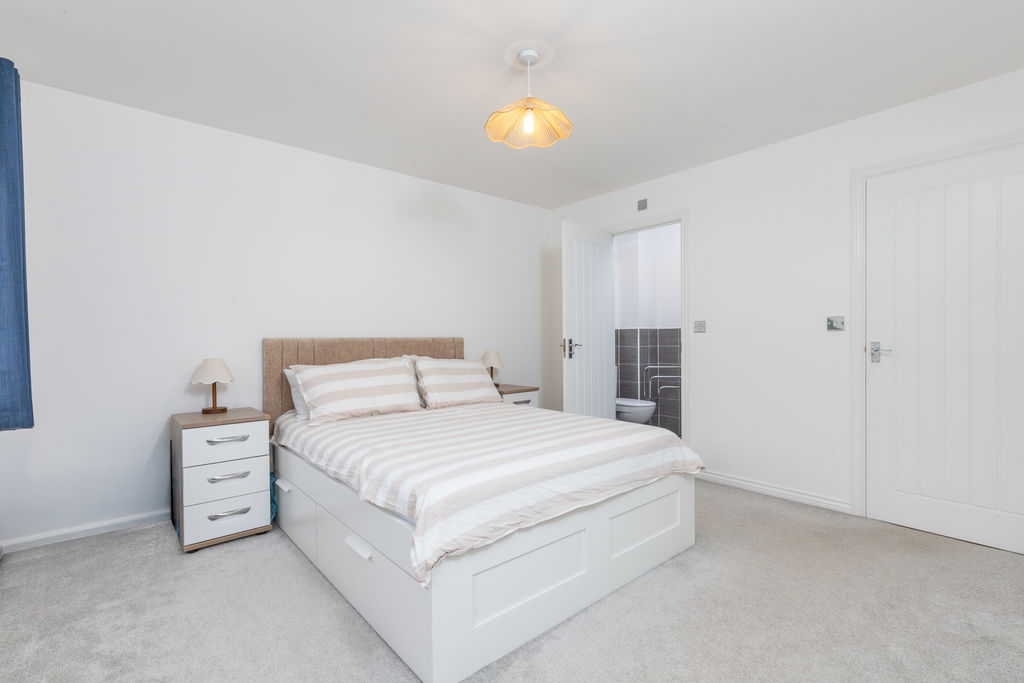
-
Bedroom 2 En-Suite
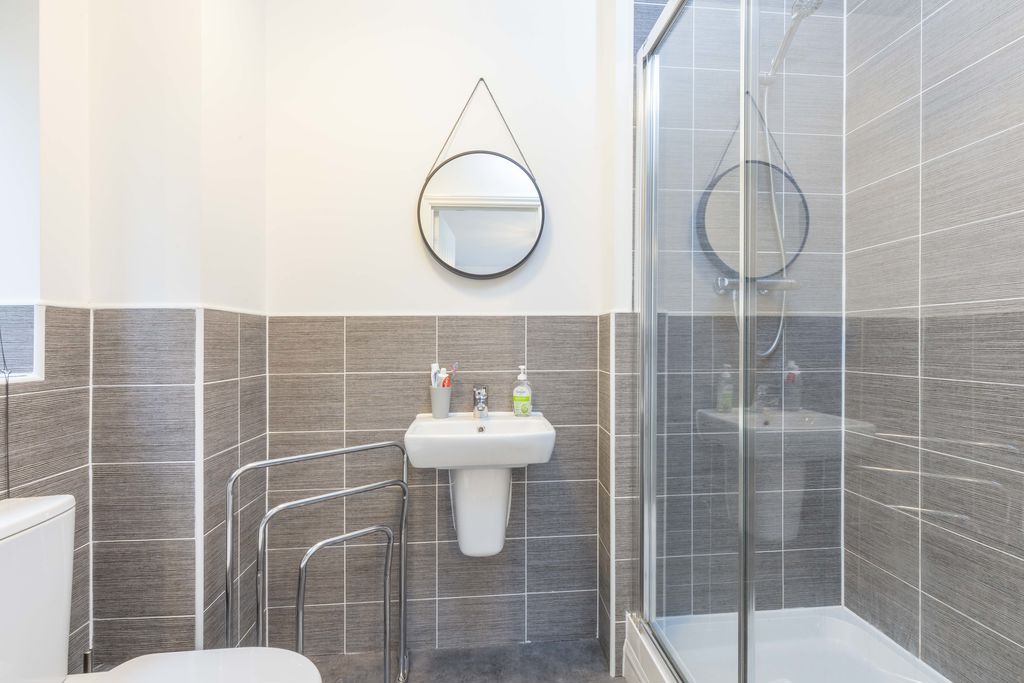
-
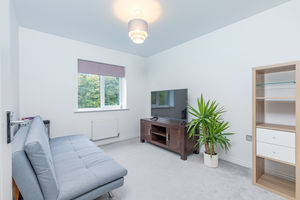
Bedroom 4
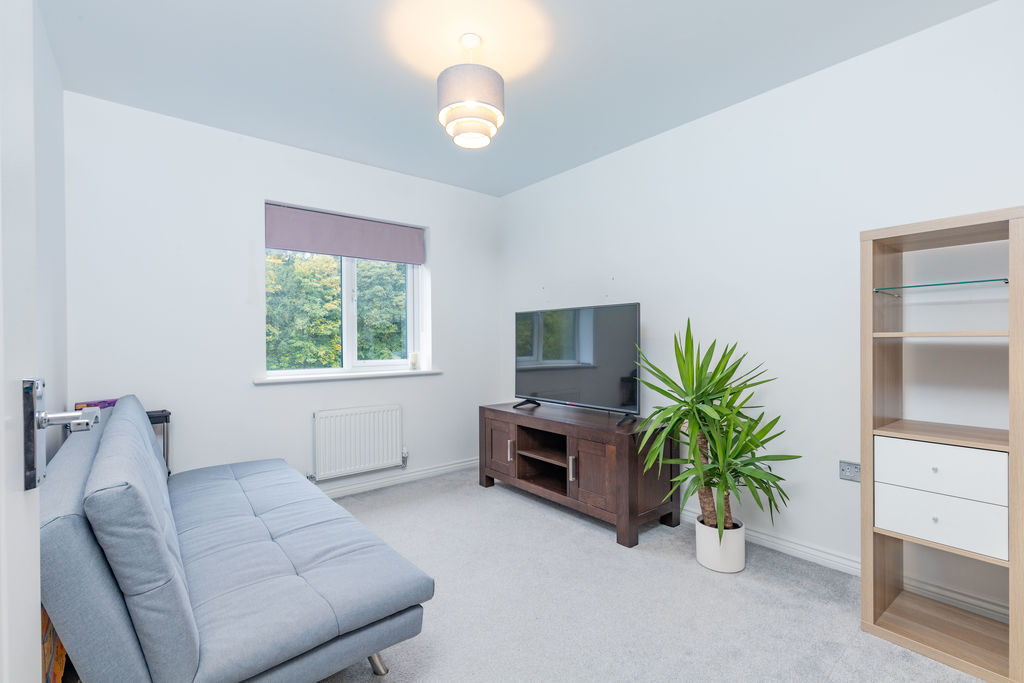
-
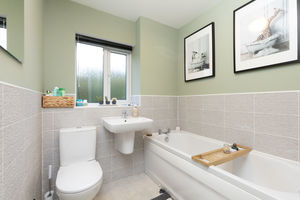
Bathroom
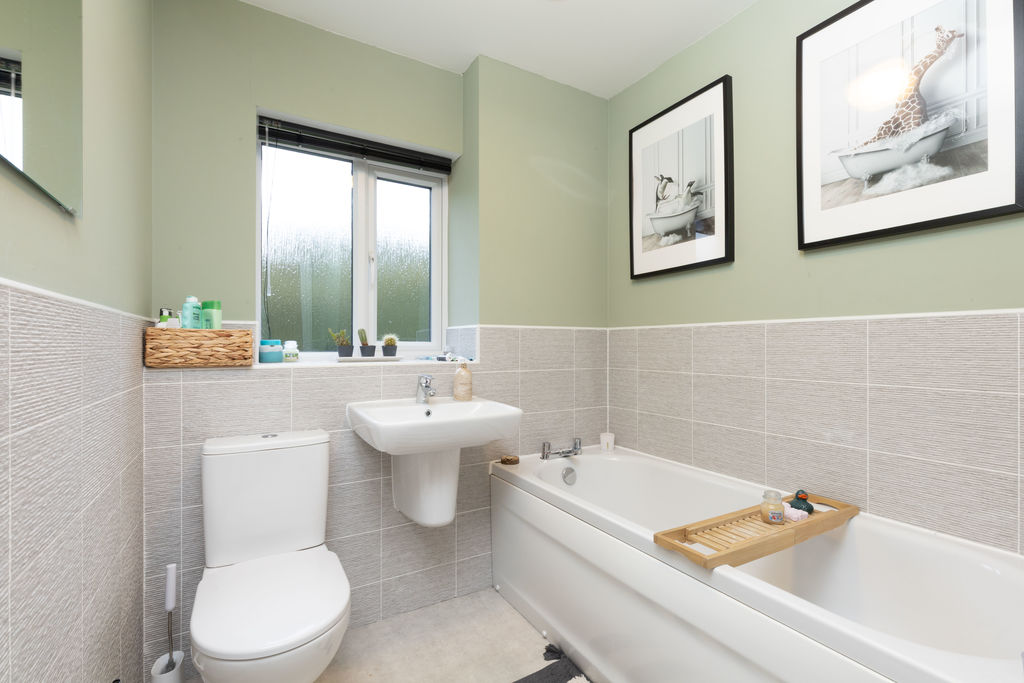
-
Exterior
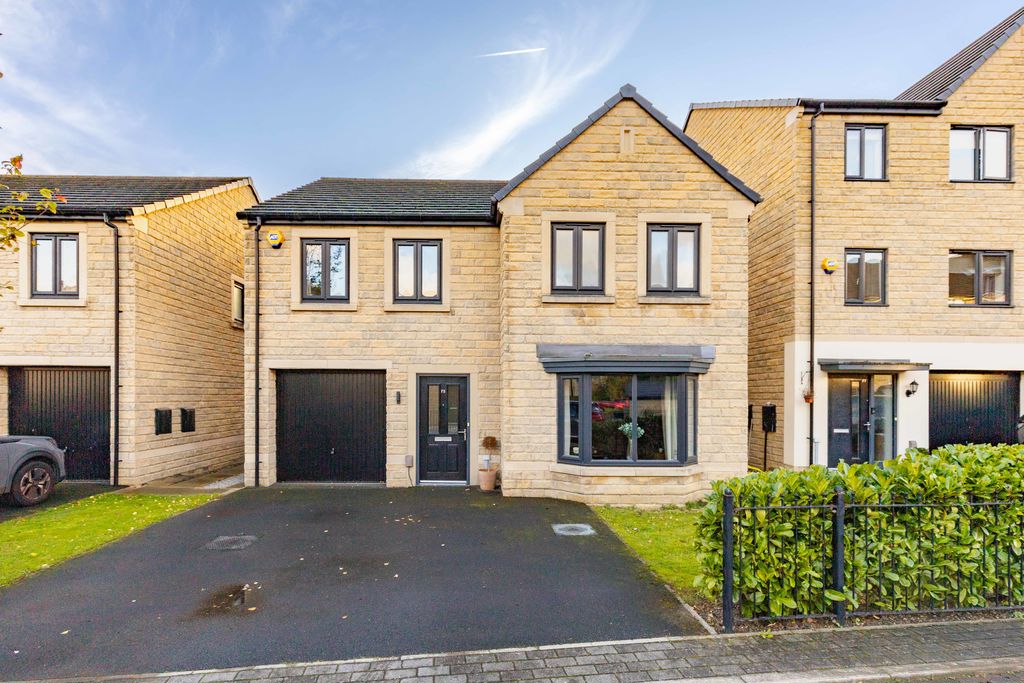
-
Rear Garden
Please enter your starting address in the form input below.
Please refresh the page if trying an alernate address.
Request A Viewing
- DETACHED FAMILY HOME
- SOUGHT AFTER RESIDENTIAL DEVELOPMENT
- BAY FRONTED SITTING ROOM
- STYLISH DINING KITCHEN
- CLOAKROOM, UTILITY ROOM & STORE ROOM
- FOUR BEDROOMS
- BATHROOM & TWO EN-SUITES
- SOUTH-FACING REAR GARDEN
- OFF ROAD PARKING
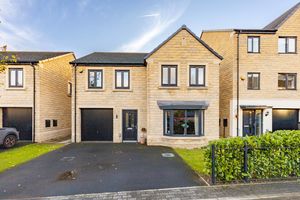
An impressive detached family home located on a sought-after residential development between Sowerby Bridge and Copley, enjoying attractive views and well-appointed accommodation.
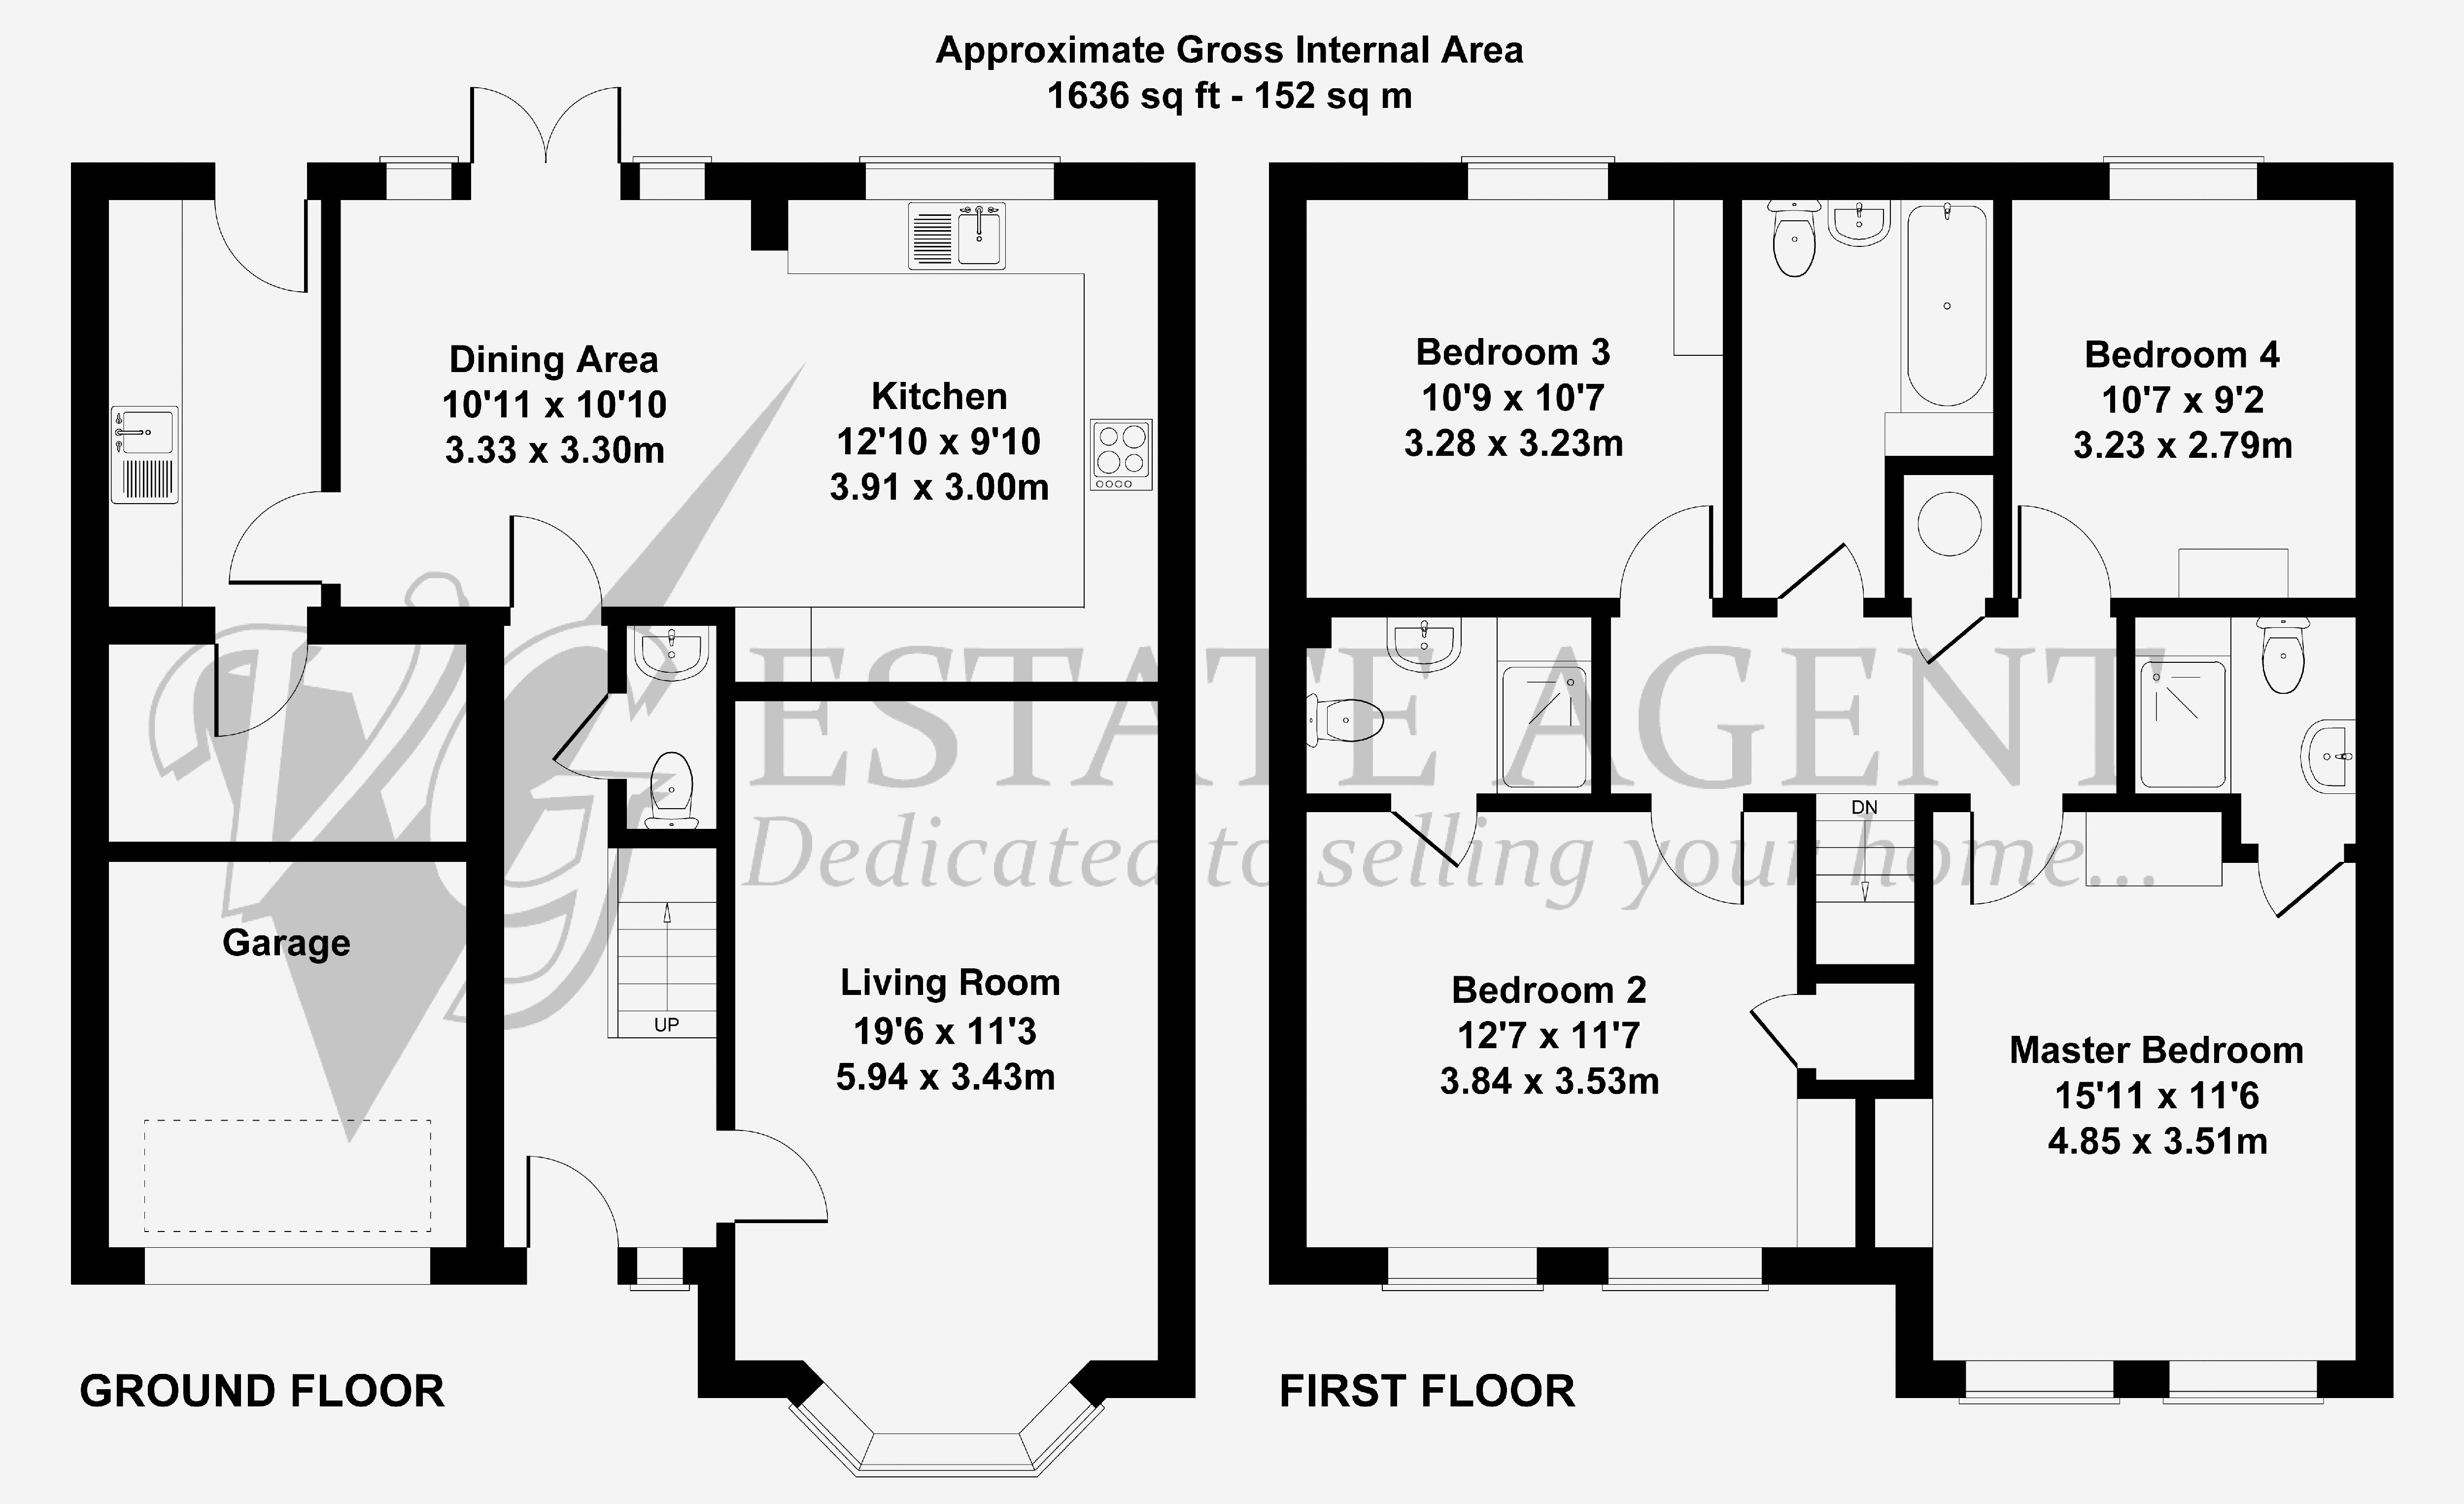
Extending to over 1,625 sq ft, the spacious property boasts four double bedrooms, a generous bay-fronted sitting room and an impressive dining kitchen. Further benefits include a utility room, ground floor WC and an integral garage, which has been split to provide useful internal and external storage.
Two of the bedrooms feature fitted wardrobes and en-suite shower rooms, while the remaining bedrooms are served by the stylish house bathroom.
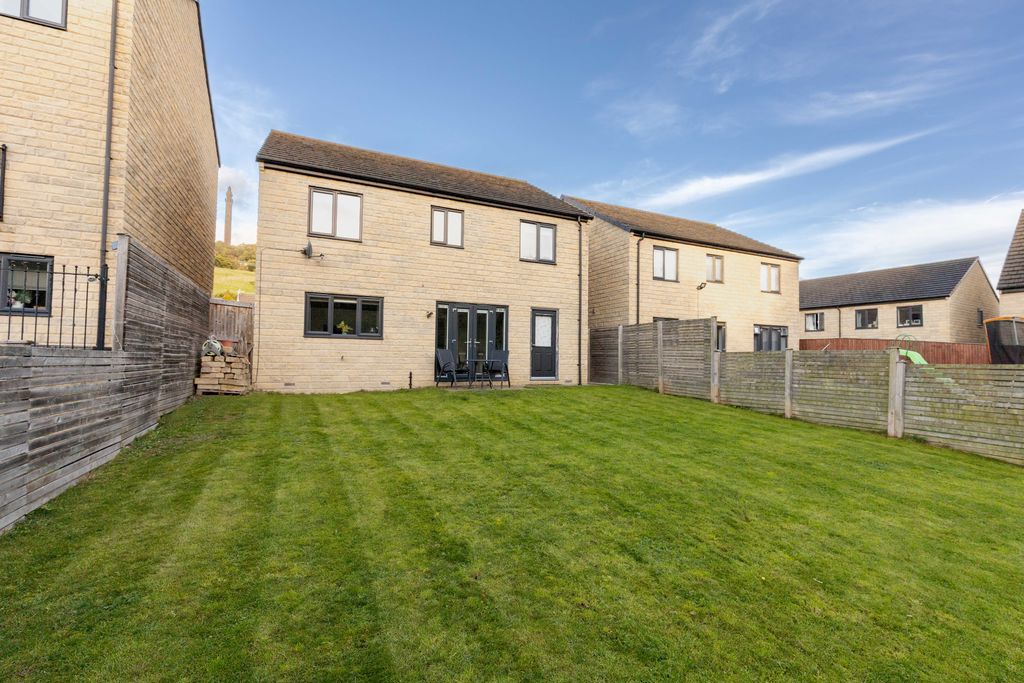
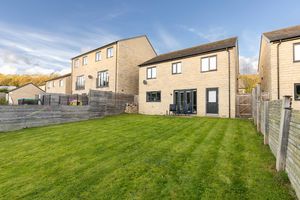
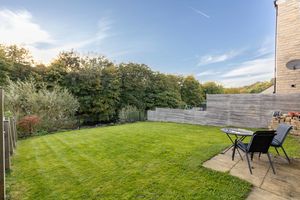
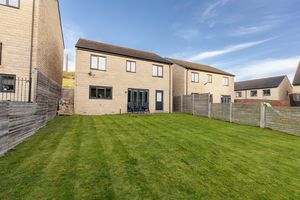
Externally, the property benefits from a driveway providing off-road parking and an enclosed, south-facing rear garden, enjoying an attractive outlook towards the River Calder.
GROUND FLOOR
Entrance Hall
Cloakroom
Sitting Room
Dining Kitchen
Utility Room
Internal Storage
External Storage
FIRST FLOOR
Bedroom 1
Ensuite Shower Room
Bedroom 2
Ensuite Shower Room
Bedroom 3
Bedroom 4
House Bathroom
The property is accessed into the entrance hall, with a staircase rising to the first floor and cloakroom housing with a wash basin and WC.
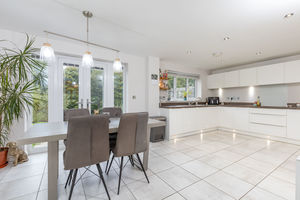
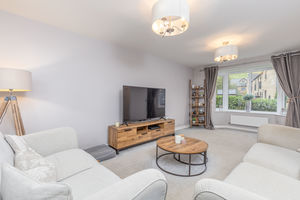
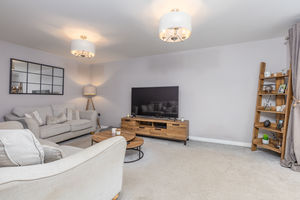
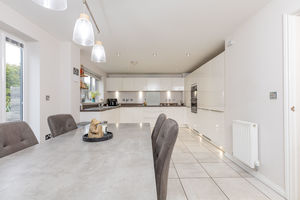
The bay-fronted sitting room provides a generous reception space, with a large window flooding the room with natural light. The dining kitchen offers ample space for both cooking and dining, with French doors and windows overlooking the garden towards the River Calder. The kitchen houses contemporary white gloss cabinetry, contrasting worktops and a range of integrated appliances, including a four-ring induction hob, double oven, fridge freezer and dishwasher.
Adjacent to the kitchen, the utility room provides plumbing for a washer, space for a tumble dryer and a sink with drainer. An external door leads to the rear garden, while access is also provided to a useful internal storage area, created from dividing the integral garage. The dividing wall could be removed, if desired, to reinstate the garage to its full length.
The spacious first-floor landing provides access to all four double bedrooms and the house bathroom. The two largest bedrooms benefit from fitted wardrobes and en-suite shower rooms, while the remaining bedrooms are served by the house bathroom, housing a three-piece suite comprising a bath, wash basin and WC.
EXTERNAL
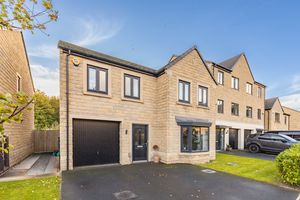
To the front, the property benefits from a tarmac driveway providing access to the external store, alongside a small lawned garden. The fully enclosed, south-facing rear garden features a lawn and a paved seating area, ideal for a table and chairs. Overlooking the River Calder, the garden enjoys an attractive outlook and provides a pleasant space to relax outdoors and enjoy the local wildlife.
LOCATION
The property is conveniently located in Copley, in close proximity to Sowerby Bridge and Skircoat Green with extensive amenities including supermarkets, doctors and dental surgeries, a swimming pool with gym, library, and a variety of shops, bars and restaurants.
The M62 (J24) is within a 15-minute drive. There is a mainline railway station in Sowerby
Bridge, just 5 minutes’ drive away or under 20 minutes’ walk. A regular public bus service
to Halifax, Sowerby Bridge, Ripponden and Elland runs from nearby.
SERVICES
All mains services, gas central heating (boiler located in utility room).
TENURE
Freehold
DIRECTIONS
From the centre of Ripponden take the A58 Halifax Road into Sowerby Bridge. At Bolton Brow traffic lights (Prospect Vets) turn right onto Wakefield Road. At the next traffic lights (Former Lloyds Data Centre) turn right into Hollas Lane. Follow the road round to the right and take the first right into the new development, Beck Lane. Proceed straight ahead and 75 Beck Lane can be found towards the end of the development on the left hand side.
IMPORTANT NOTICE
These particulars are produced in good faith, but are intended to be a general guide only and do not constitute any part of an offer or contract. No person in the employment of VG Estate Agent has any authority to make any representation of warranty whatsoever in relation to the property. Photographs are reproduced for general information only and do not imply that any item is included for sale with the property. All measurements are approximate. Sketch plan not to scale and for identification only. The placement and size of all walls, doors, windows, staircases and fixtures are only approximate and cannot be relied upon as anything other than an illustration for guidance purposes only.
MONEY LAUNDERING REGULATIONS
In order to comply with the ‘Money Laundering, Terrorist Financing and Transfer of Funds (Information on the Payer) Regulations 2017’, intending purchasers will be asked to produce identification documentation and we would ask for your co-operation in order that there will be no delay in agreeing the sale.
Sowerby Bridge HX6 2FG
Sowerby Bridge HX6 2FG


Click to enlarge
| Name | Location | Type | Distance |
|---|---|---|---|