






-
Home

-
For Sale
- Holly Crescent, Sowerby Bridge
2 Holly Crescent, Sowerby Bridge £260,000


-
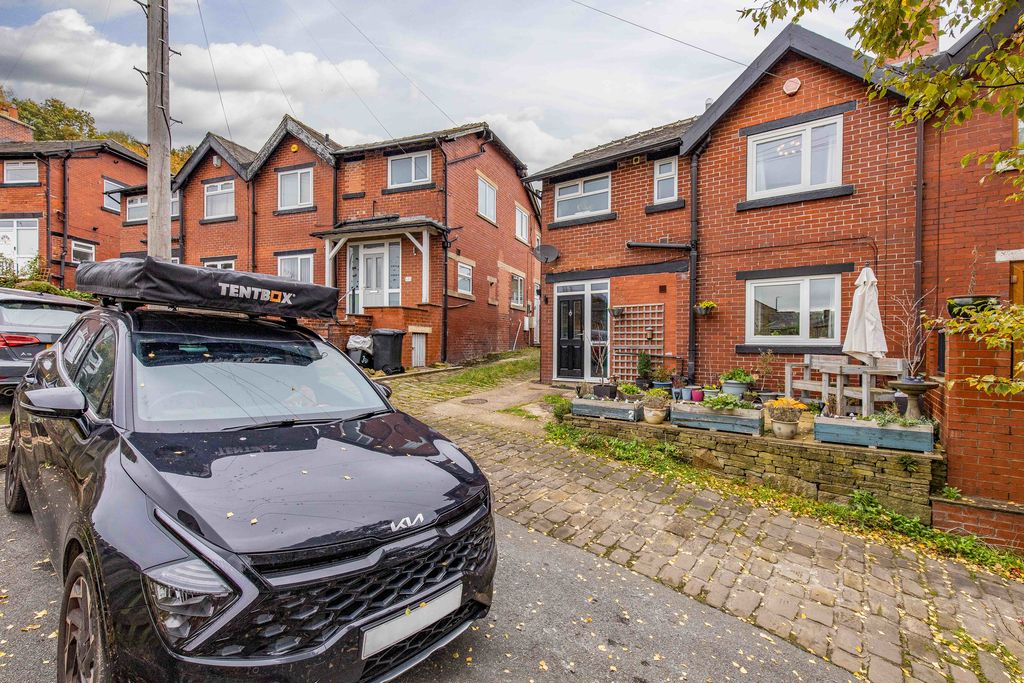
Front
-
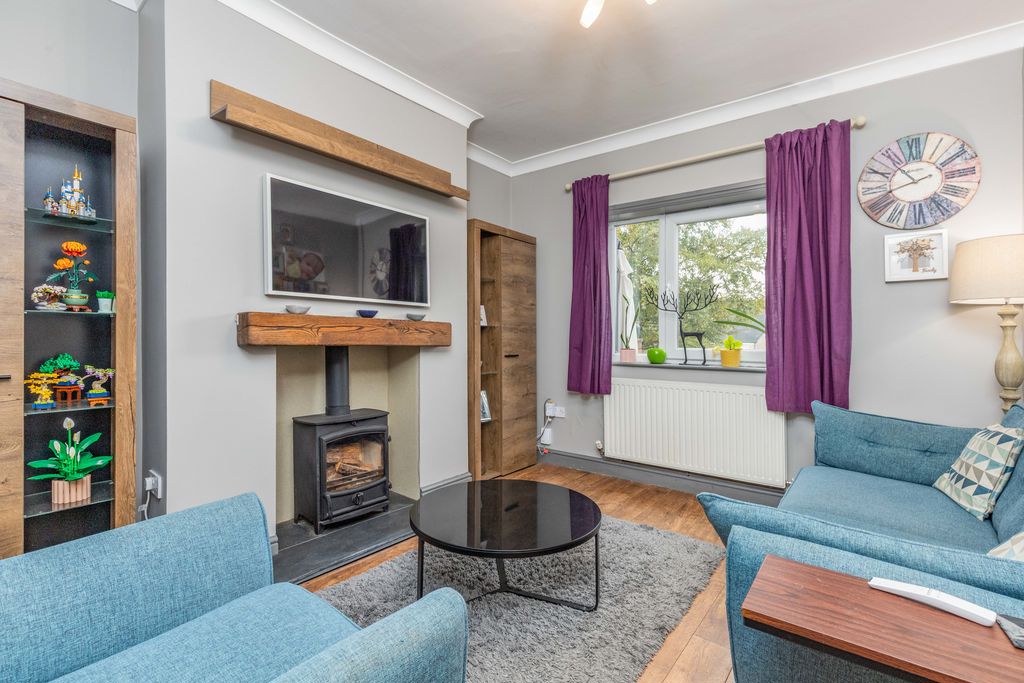
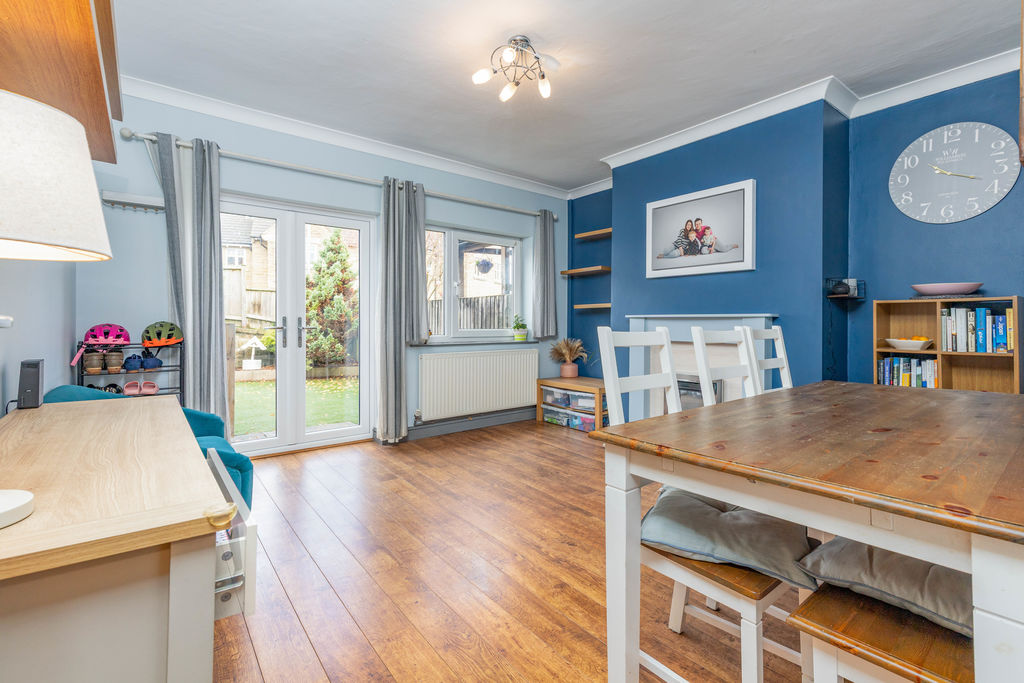
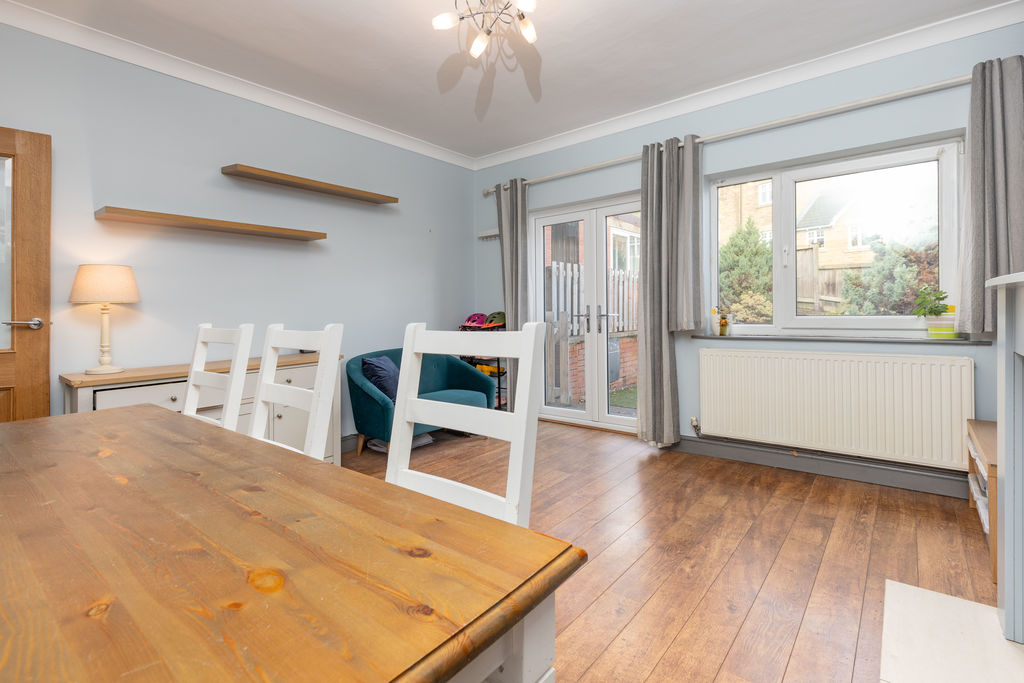
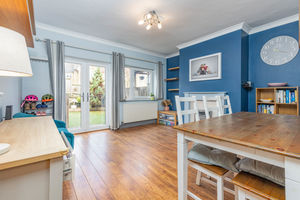
Family Room
-
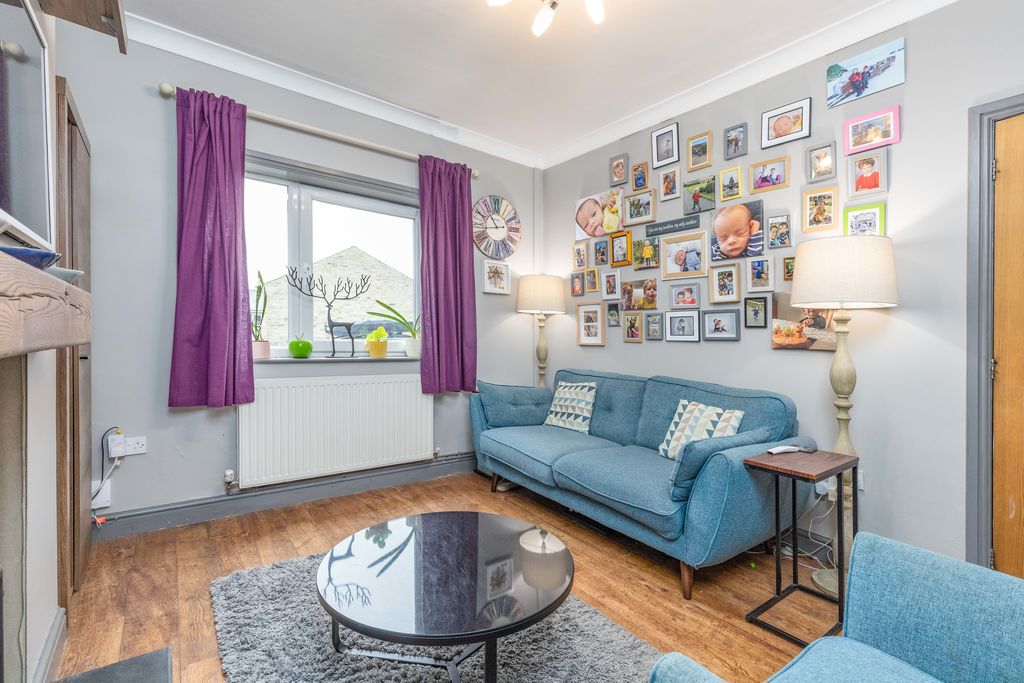
Family Room
-
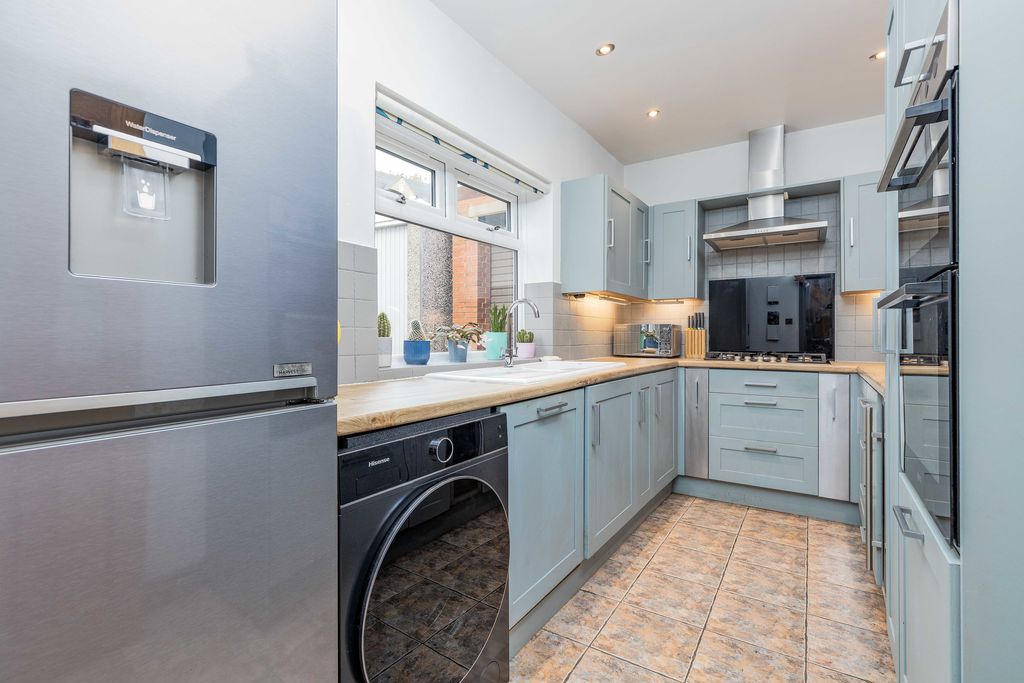
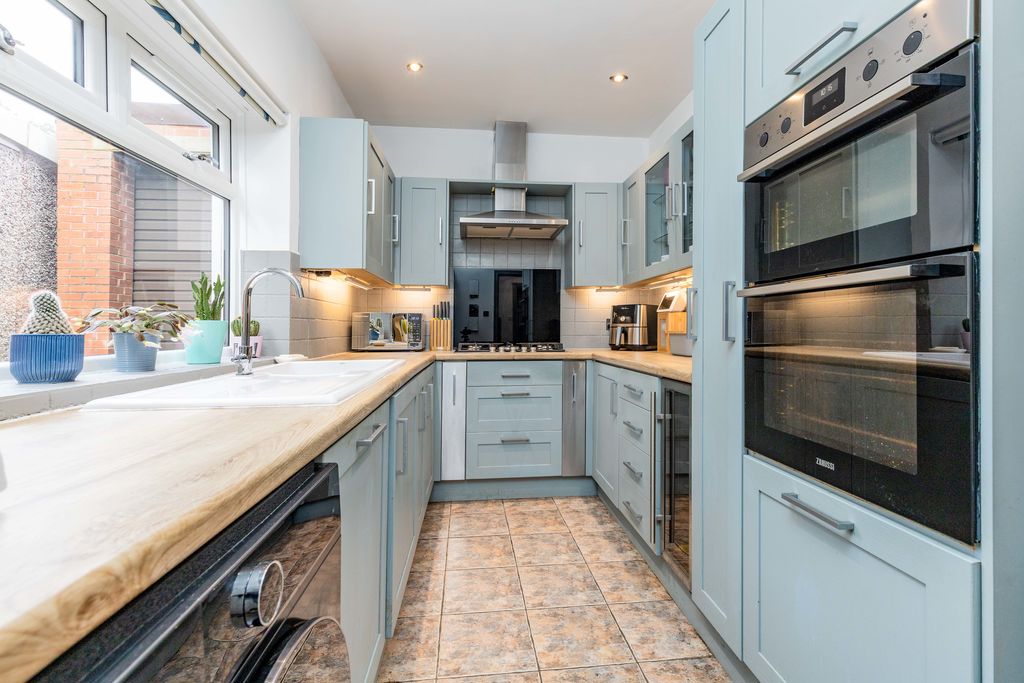
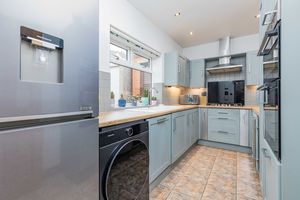
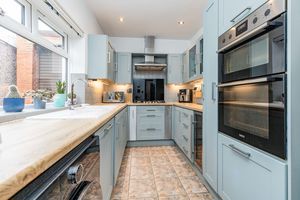
Kitchen
-
Kitchen
-
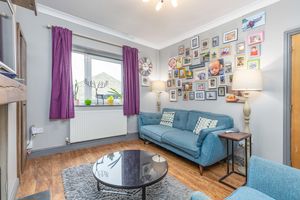
Living Room
-
Living Room
-
Bedroom 1
-
Bedroom 2
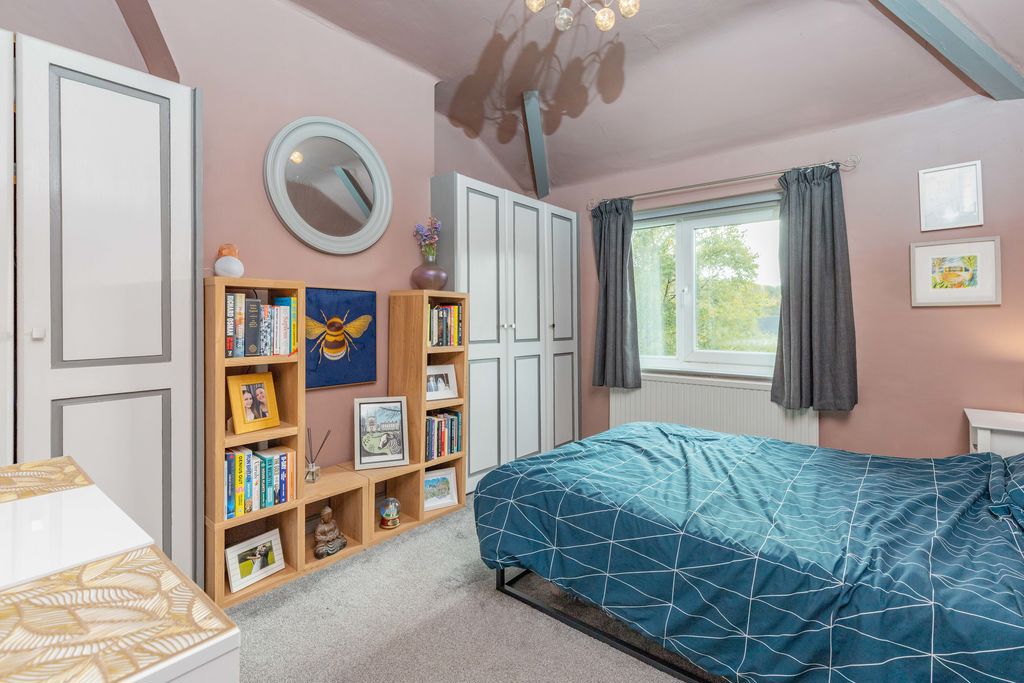
-
Bedroom 2
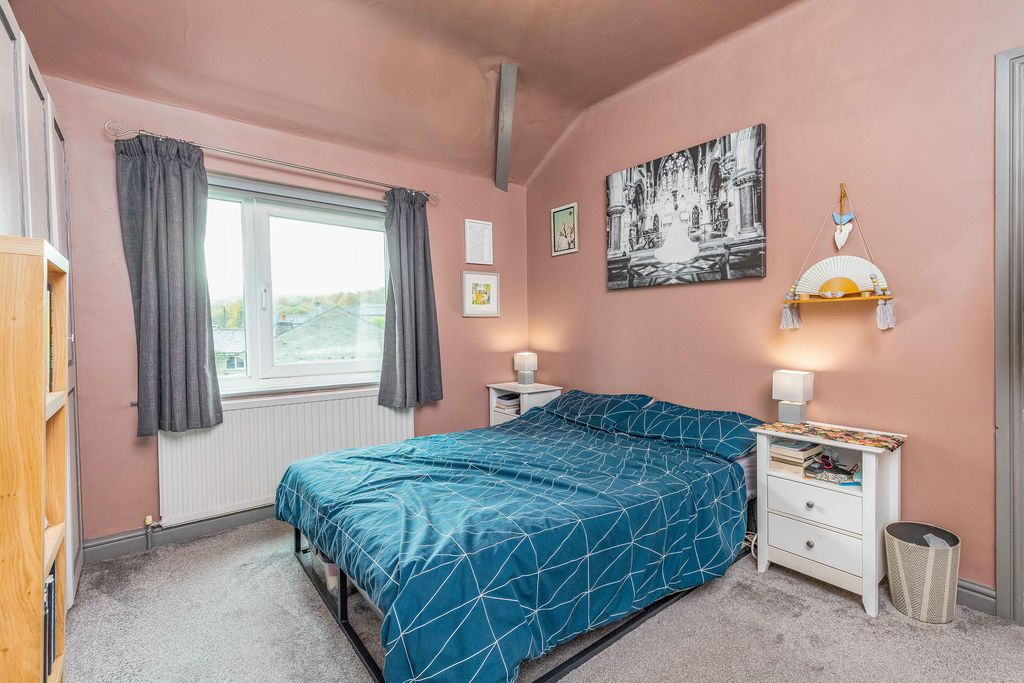
-
Bedroom 3
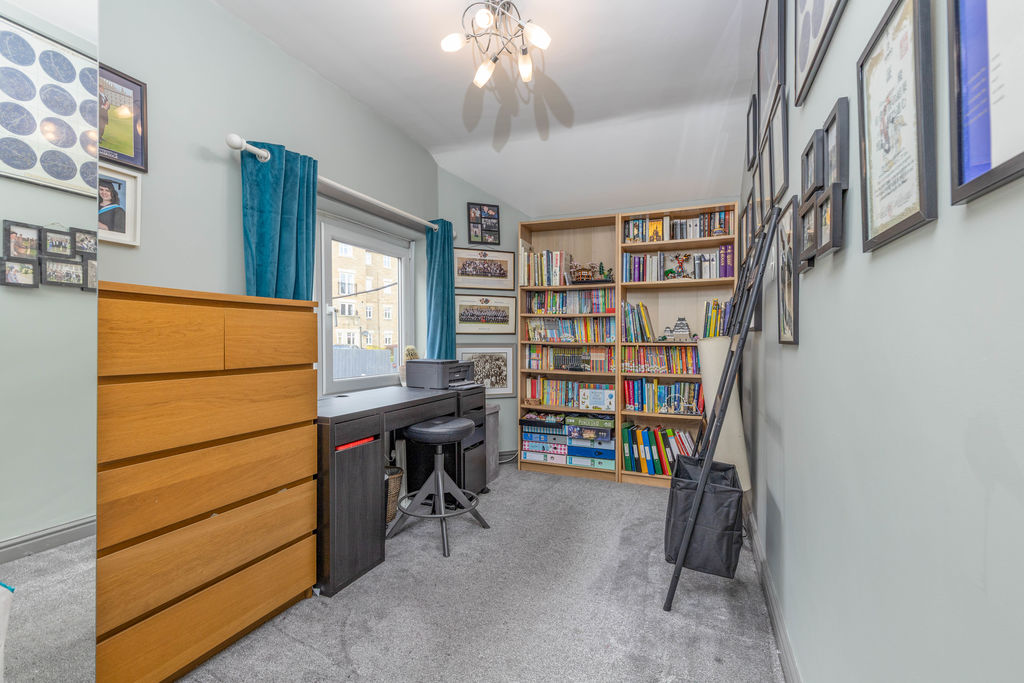
-
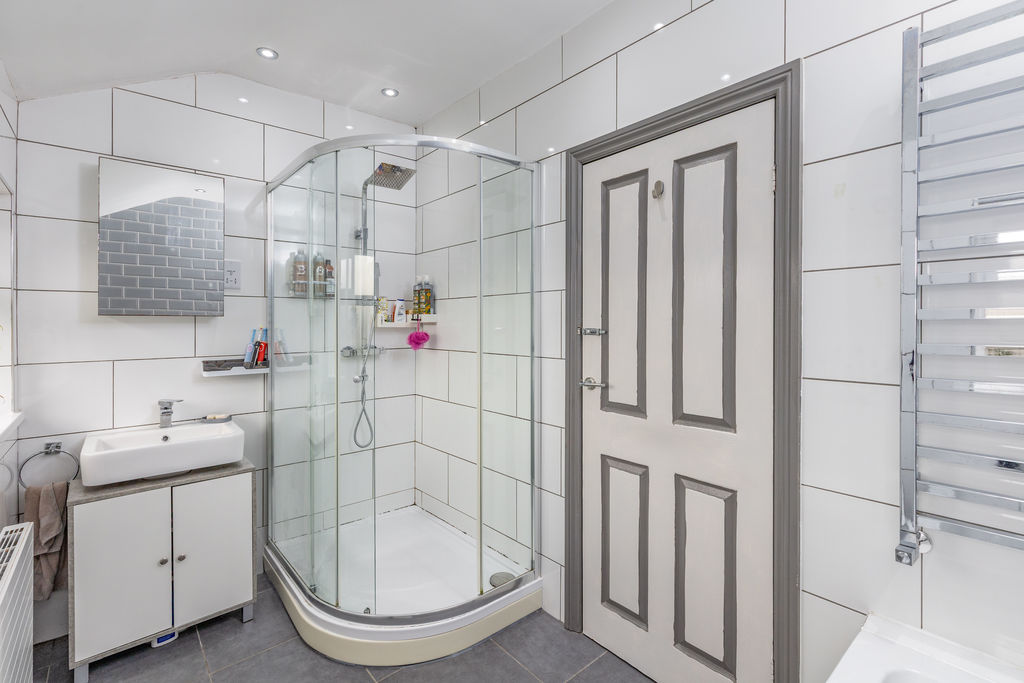
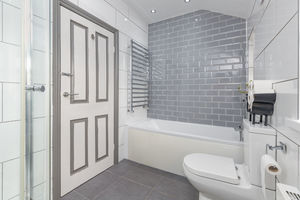
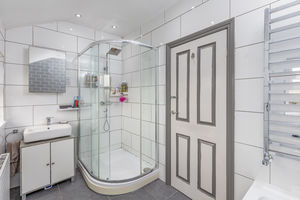
Bathroom
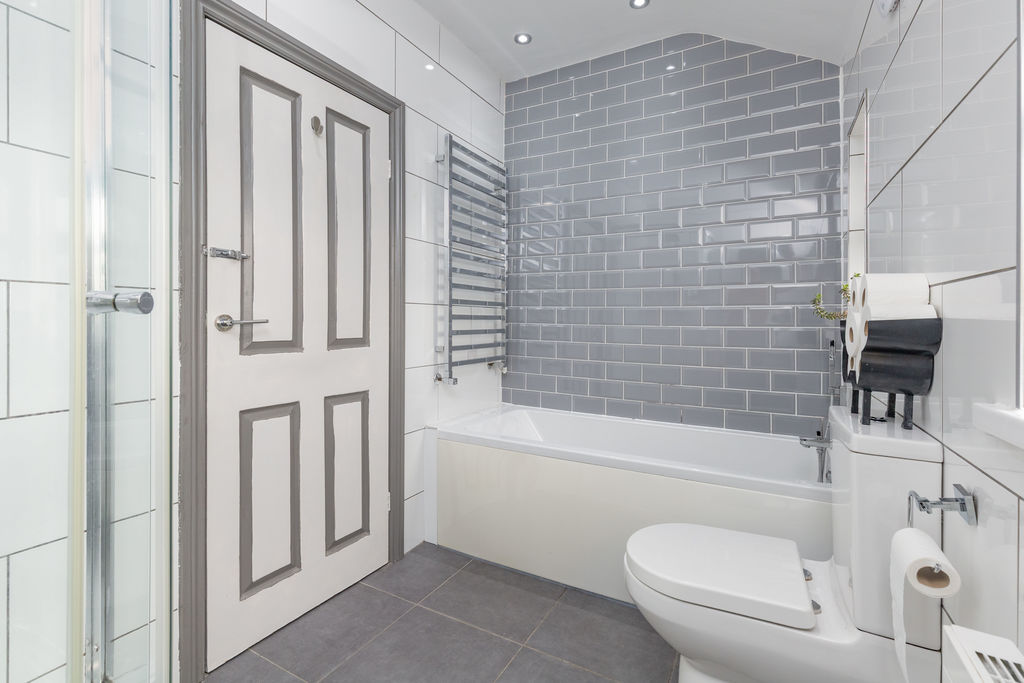
-
Bathroom
-
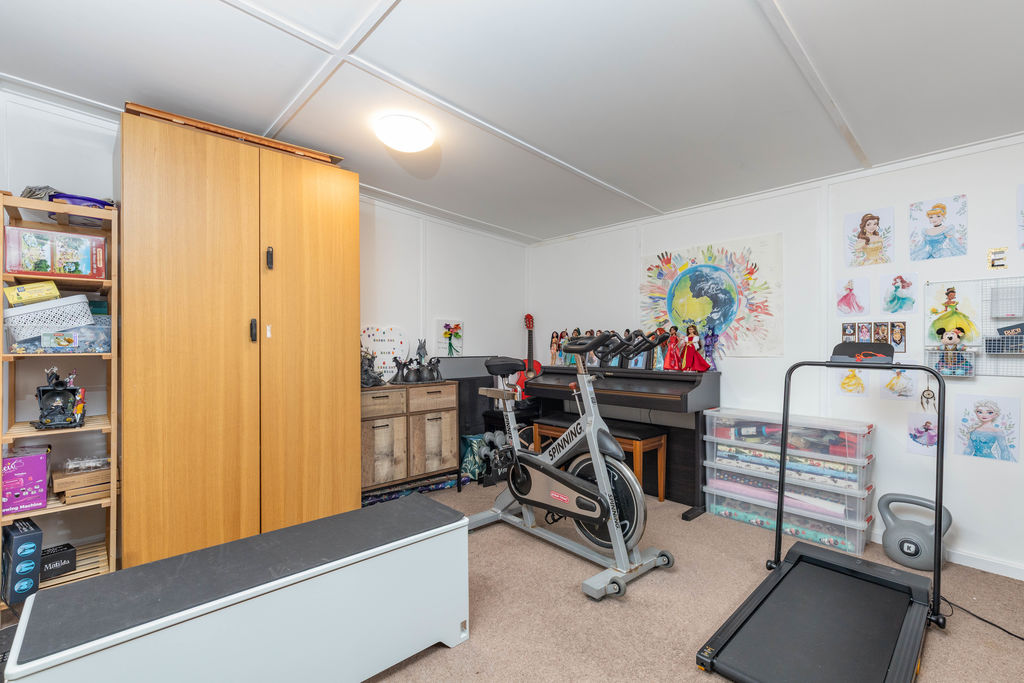
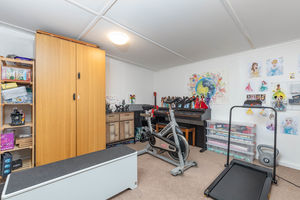
Gym
-
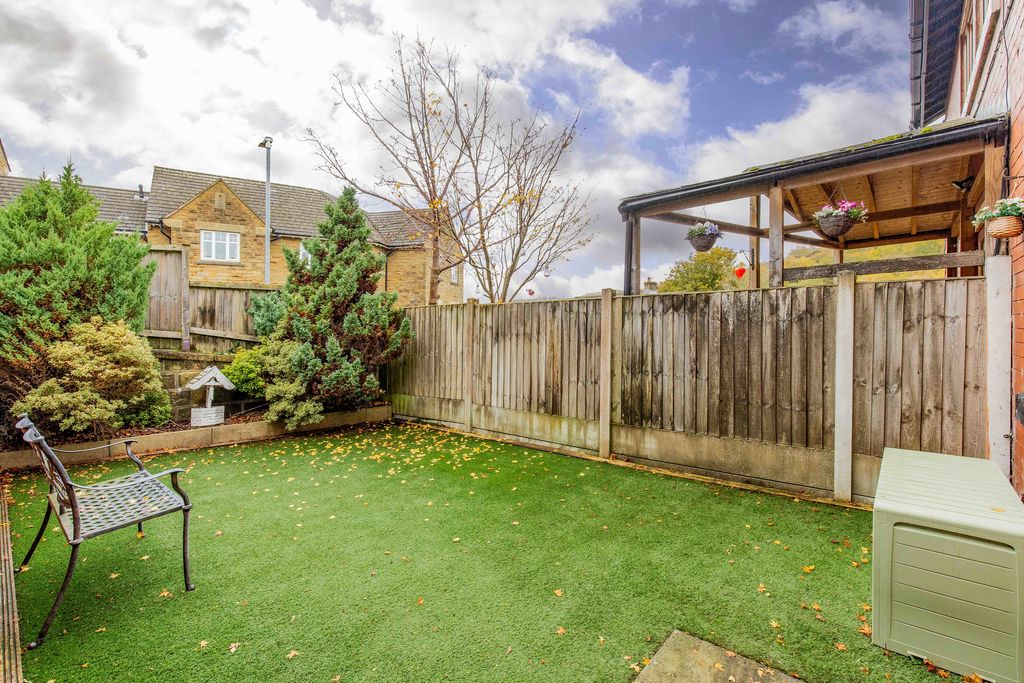
Rear Garden
-
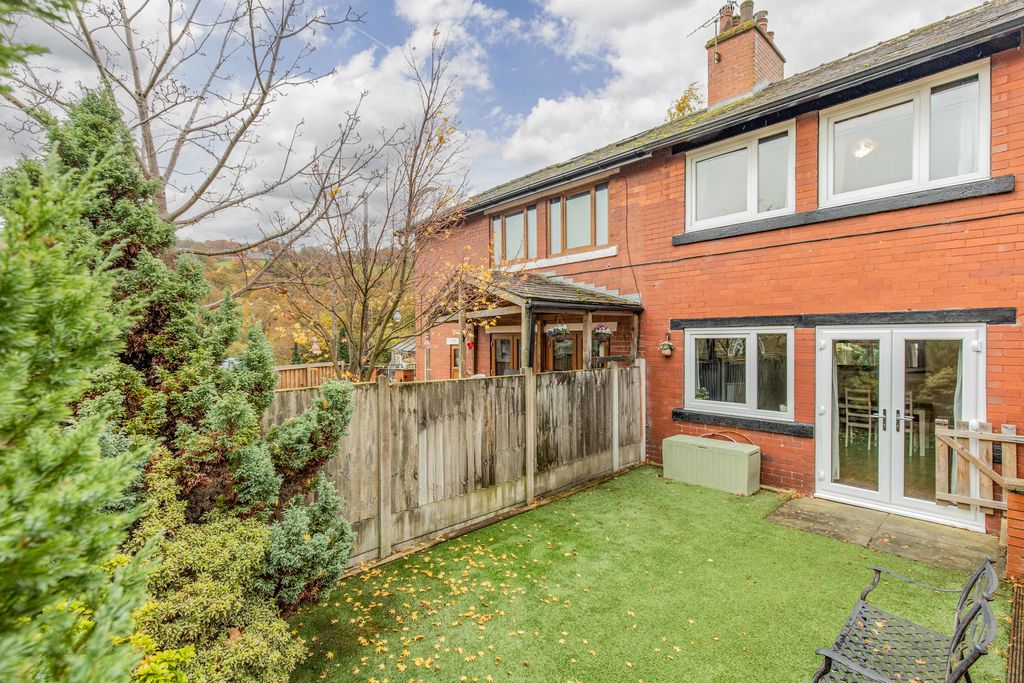
Rear Garden
-
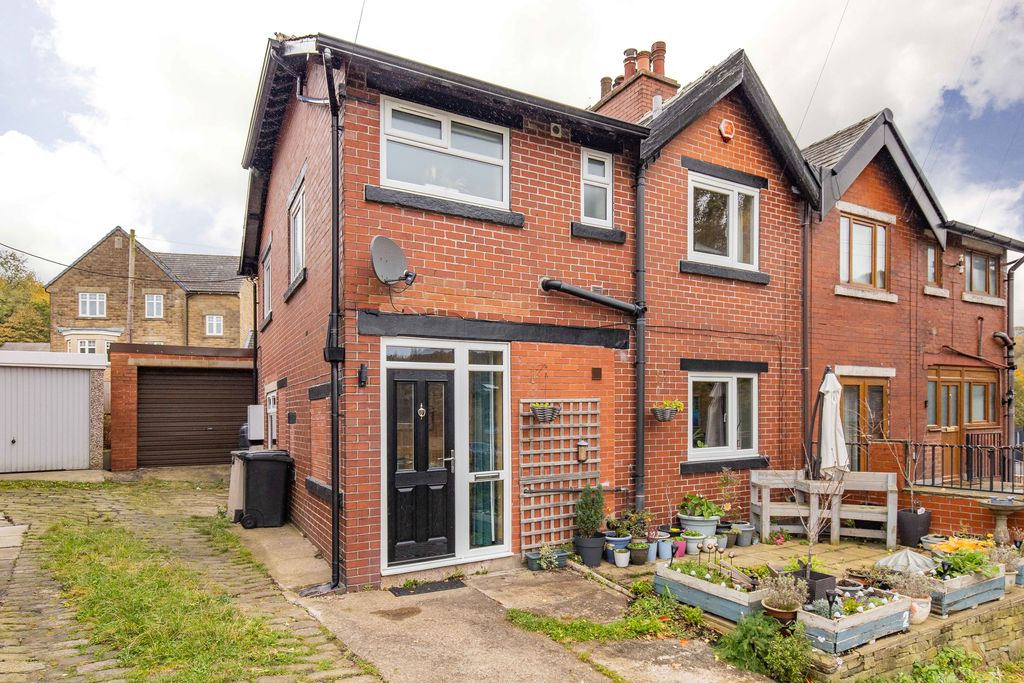
Front
-
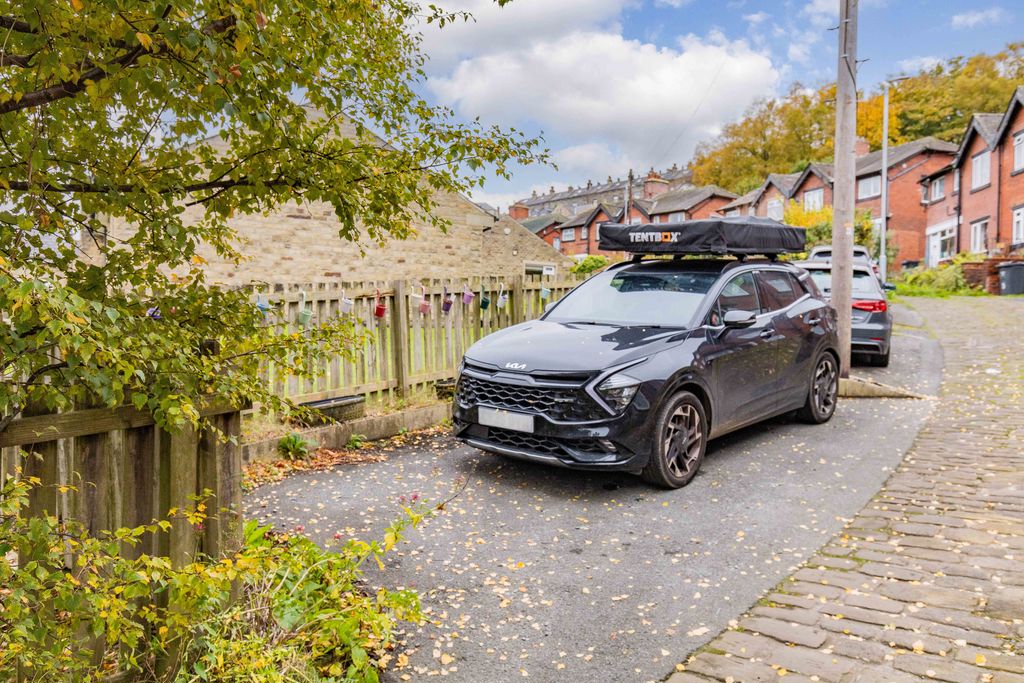
Parking Space

Please enter your starting address in the form input below.
Please refresh the page if trying an alernate address.
Request A Viewing
- SEMI DETACHED HOUSE
- CONVENIENT CUL-DE-SAC LOCATION
- THREE SPACIOUS BEDROOMS
- TWO RECEPTION ROOMS
- LARGE HOUSE BATHROOM
- ENCLOSED REAR GARDEN
- CONVERTED GARAGE PROVIDING VERSATILE OFFICE/GYM
- OFF STREET PARKING
Situated in a quiet cul-de-sac, conveniently close to the centre of Ripponden, this spacious family home dates back to circa 1930 and offers well-proportioned accommodation arranged over two floors.
The property briefly comprises two generous reception rooms, a well-appointed fitted kitchen, three good-sized bedrooms and a spacious four-piece family bathroom.
Externally, there is an enclosed rear garden featuring an artificial lawn. A further benefit is the detached garage, which has been converted to provide a versatile, centrally heated space, ideal for use as a home gym or office, together with a useful storage area.
Entrance Hall
Living Room
Dining Room / Sitting Room
Kitchen
Cloakroom
FIRST FLOOR
Bedroom 1
Bedroom 2
Bedroom 3
Family Bathroom
INTERNAL
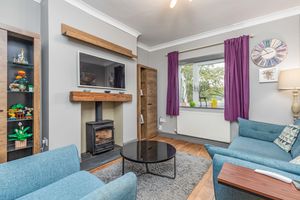
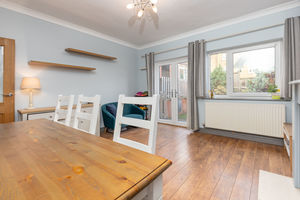
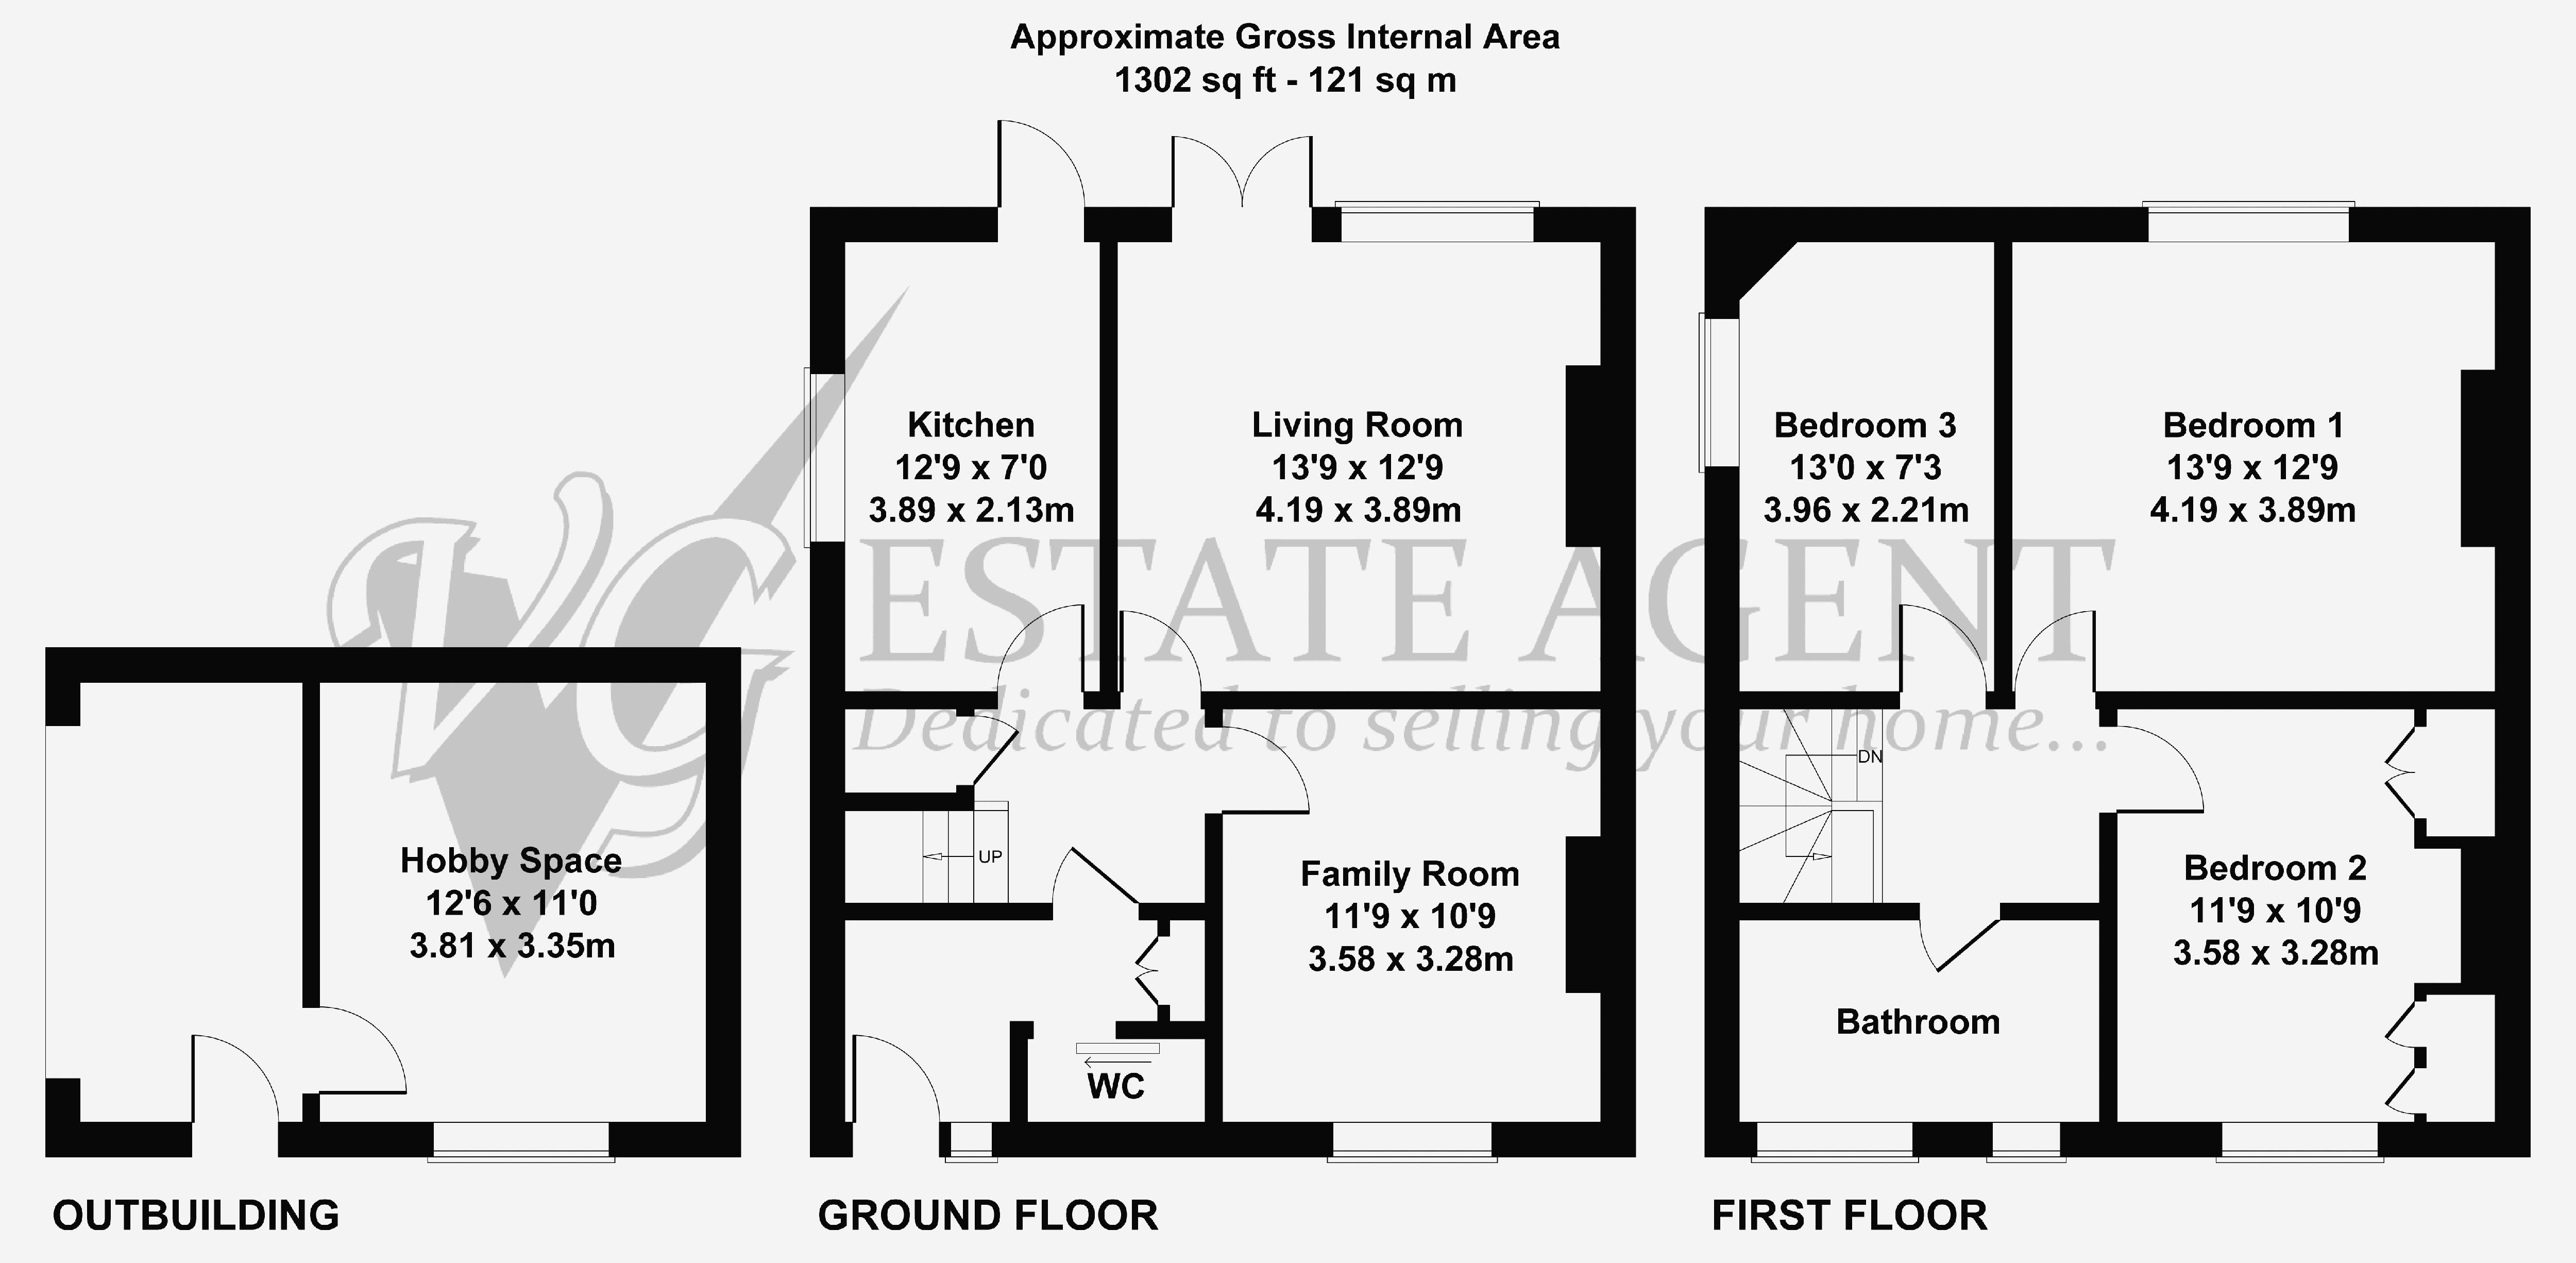
The property is entered via a spacious entrance hall, which features a staircase rising to the first floor and useful understairs storage and convenient cloakroom. The well-proportioned sitting room enjoys a pleasant outlook through a front-facing window overlooking the stone-flagged patio and is centred around an attractive woodburning stove, creating a cosy focal point. To the rear, a further reception room provides an excellent space for dining or relaxing and is flooded with natural light from a newly installed pair of French windows, which open directly onto the rear garden.
The fitted kitchen is equipped with a range of wall and base units, complemented by a white ceramic sink and drainer, double electric oven and four-ring gas hob. There is also plumbing for a washing machine and space for a tall fridge freezer.
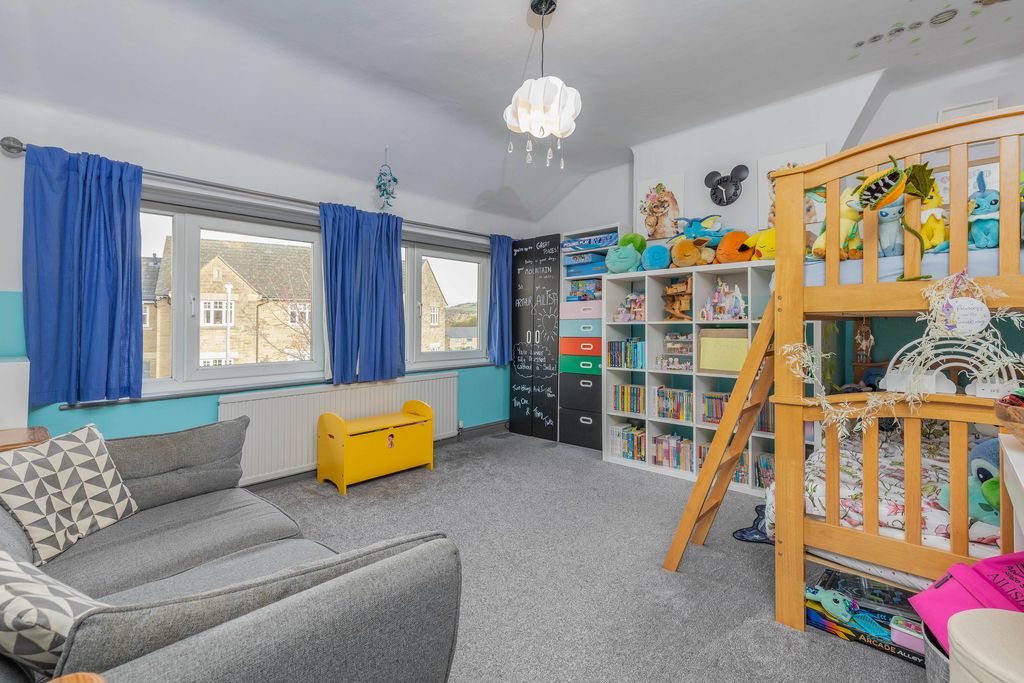
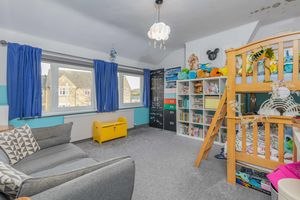
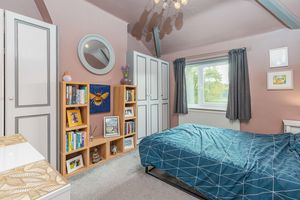
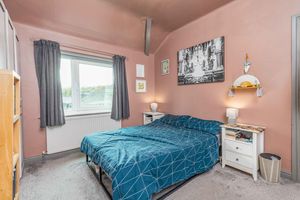
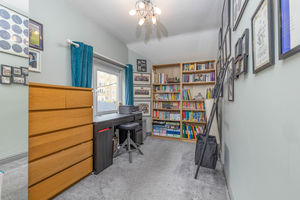
To the first floor are three well-proportioned bedrooms, with Bedroom 1 being particularly generous in size. Bedroom 2 further benefits from fitted wardrobes. Completing the accommodation is a contemporary four-piece bathroom suite, comprising a bath, large separate shower cubicle, WC and wash basin.
EXTERNAL
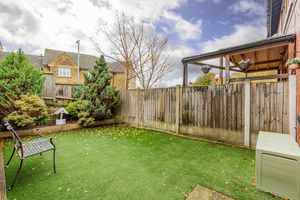
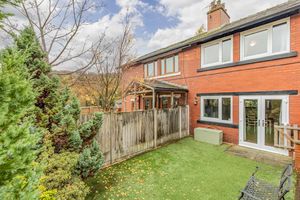
Externally, the property enjoys an enclosed rear garden, featuring an artificial lawn and providing a pleasant space for outdoor relaxation. The former detached garage has been converted to create a versatile, centrally heated space, ideal for use as a home gym or home office, together with a separate useful storage area.
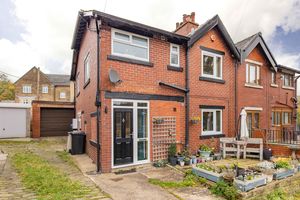
To the front, the property benefits from an allocated parking space, in addition to access via a shared driveway. A stone-flagged patio provides an attractive seating area and leads to the main entrance of the property.
LOCATION
Holly Crescent is ideally situated within easy walking distance of Ripponden village centre and its excellent range of local amenities. These include a well-regarded school, health centre, pharmacy, dental and veterinary surgeries, together with a variety of independent shops, traditional pubs and restaurants.
For commuters, the M62 motorway, with junctions 22 and 24 both within approximately 15 minutes' drive, provides convenient access to the wider motorway network and Manchester & Leeds. There are also stations at Sowerby Bridge and Littleborough, offering connections towards both cities, along with a regular local bus service.
SERVICES
All mains services. Gas central heating. UPVC double glazing. The boiler is located in a storage area of the former garage.
TENURE Freehold
DIRECTIONS
From Ripponden traffic lights take the Oldham Road towards Rishworth and Holly Crescent can be found on the right hand side just after Silk Mill Chase and opposite the Silk Mill Pub.
IMPORTANT NOTICE
These particulars are produced in good faith, but are intended to be a general guide only and do not constitute any part of an offer or contract. No person in the employment of VG Estate Agent has any authority to make any representation of warranty whatsoever in relation to the property. Photographs are reproduced for general information only and do not imply that any item is included for sale with the property. All measurements are approximate. Sketch plan not to scale and for identification only. The placement and size of all walls, doors, windows, staircases and fixtures are only approximate and cannot be relied upon as anything other than an illustration for guidance purposes only.
MONEY LAUNDERING REGULATIONS
In order to comply with the ‘Money Laundering, Terrorist Financing and Transfer of Funds (Information on the Payer) Regulations 2017’, intending purchasers will be asked to produce identification documentation and we would ask for your co-operation in order that there will be no delay in agreeing the sale.
Sowerby Bridge HX6 4EE
Sowerby Bridge HX6 4EE


Click to enlarge
| Name | Location | Type | Distance |
|---|---|---|---|