






-
Home

-
For Sale
- Stones Drive, Ripponden
40 Stones Drive, Ripponden Offers Over £475,000


-
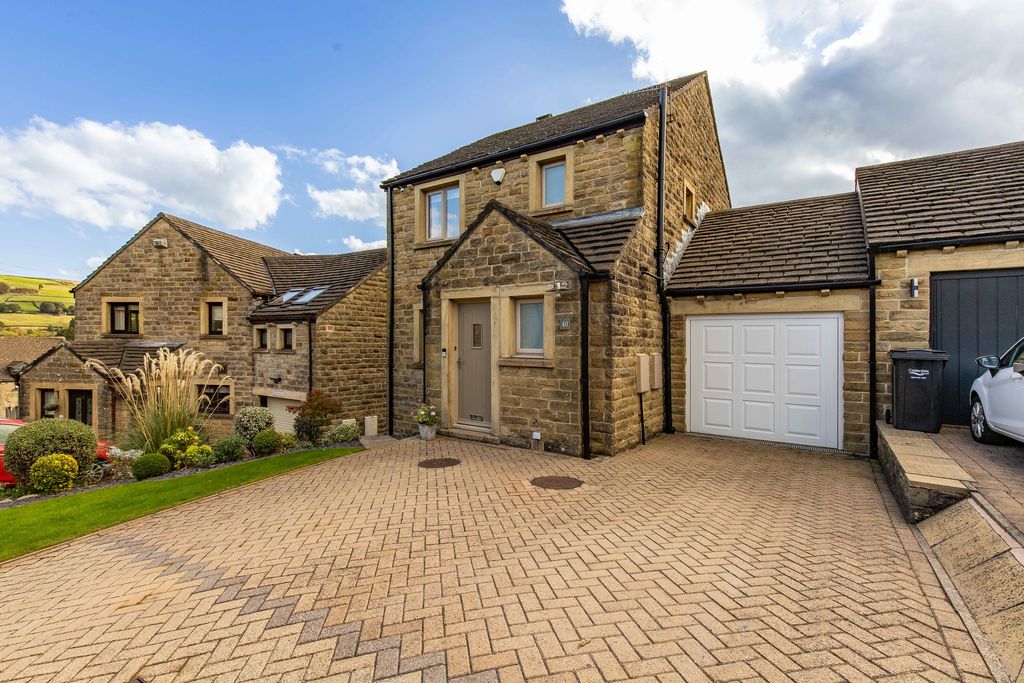
Front Elevation
-
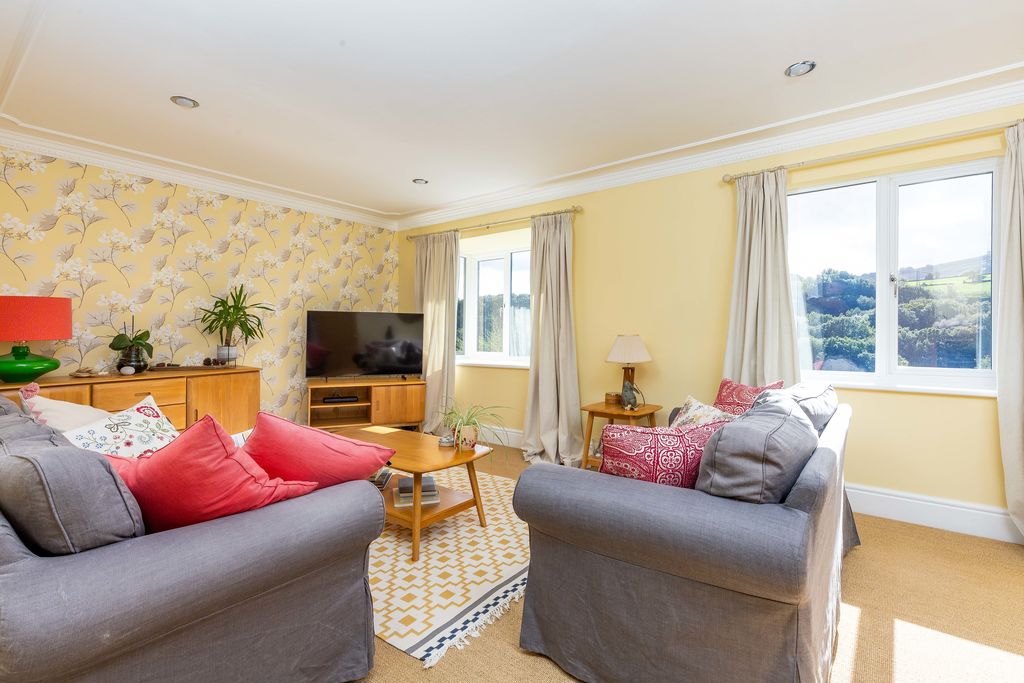
Sitting Room
-
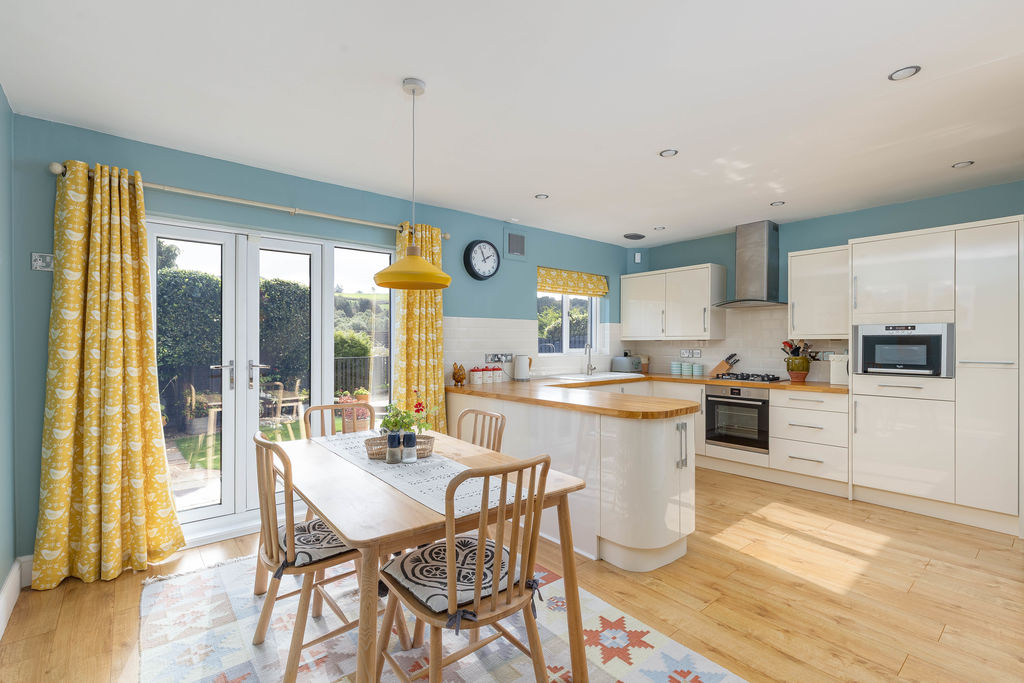
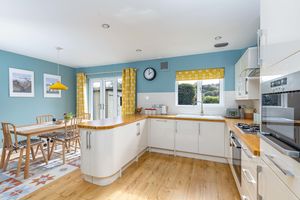
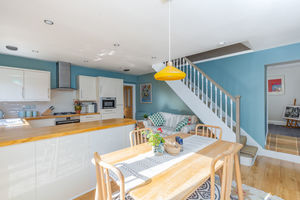
Dining Kitchen
-
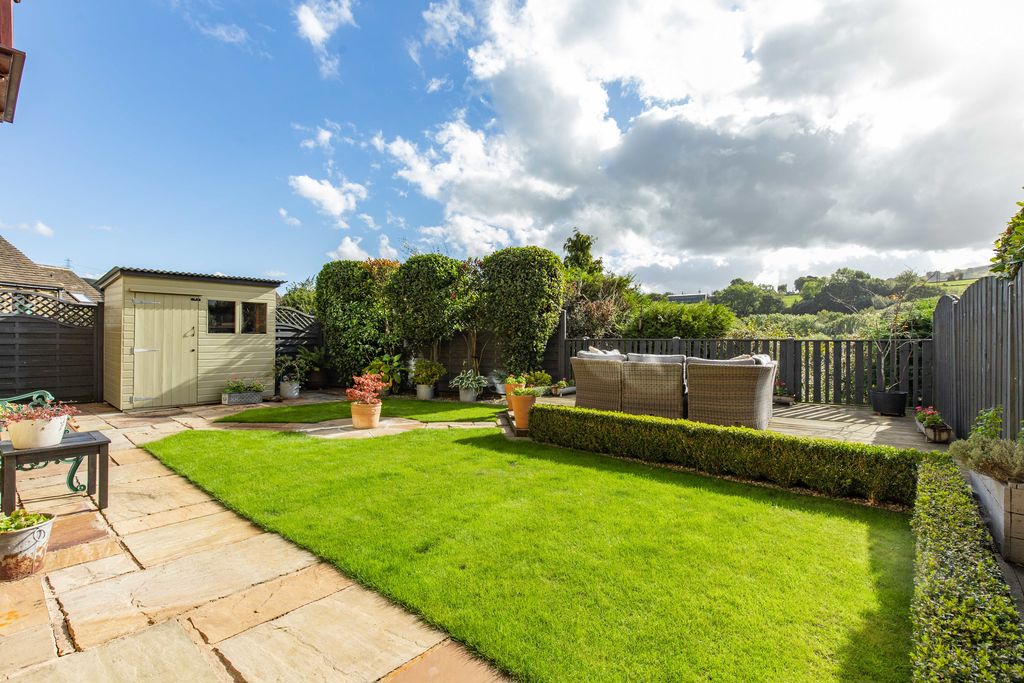
Garden
-
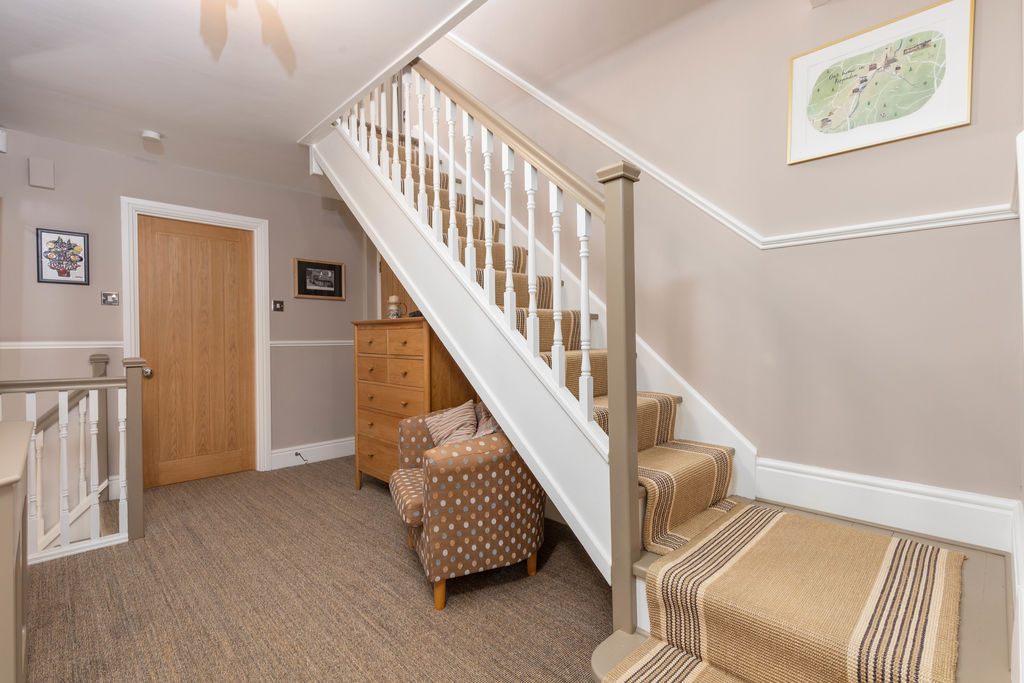
Entrance Hall
-
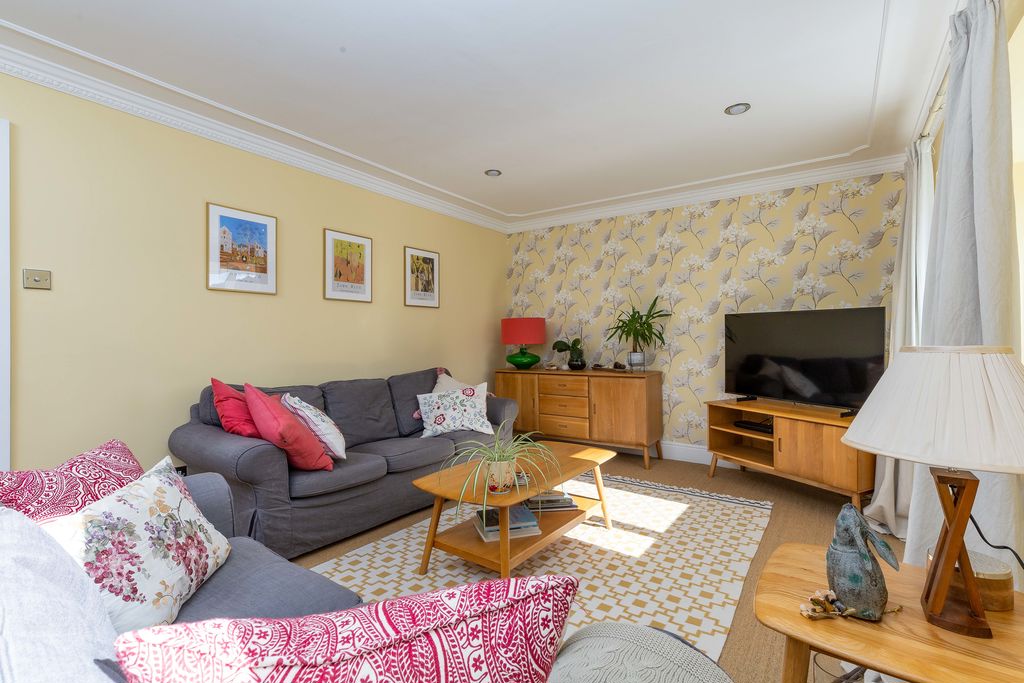
Sitting Room
-
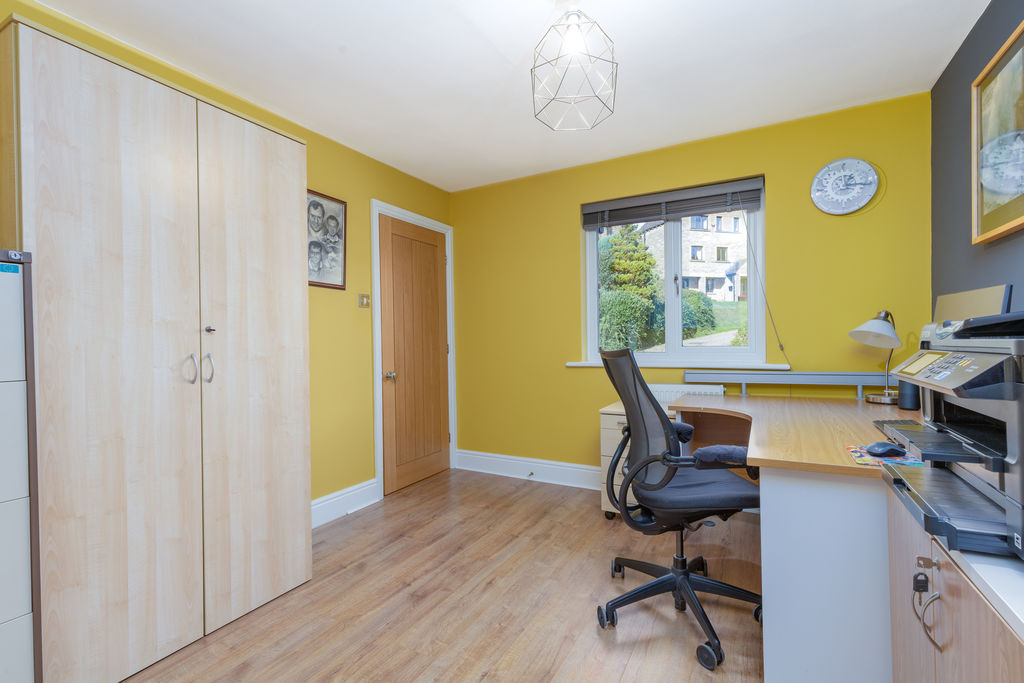
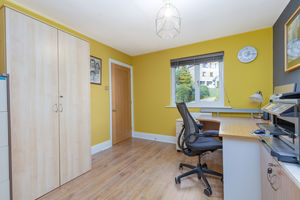
Bedroom 4
-
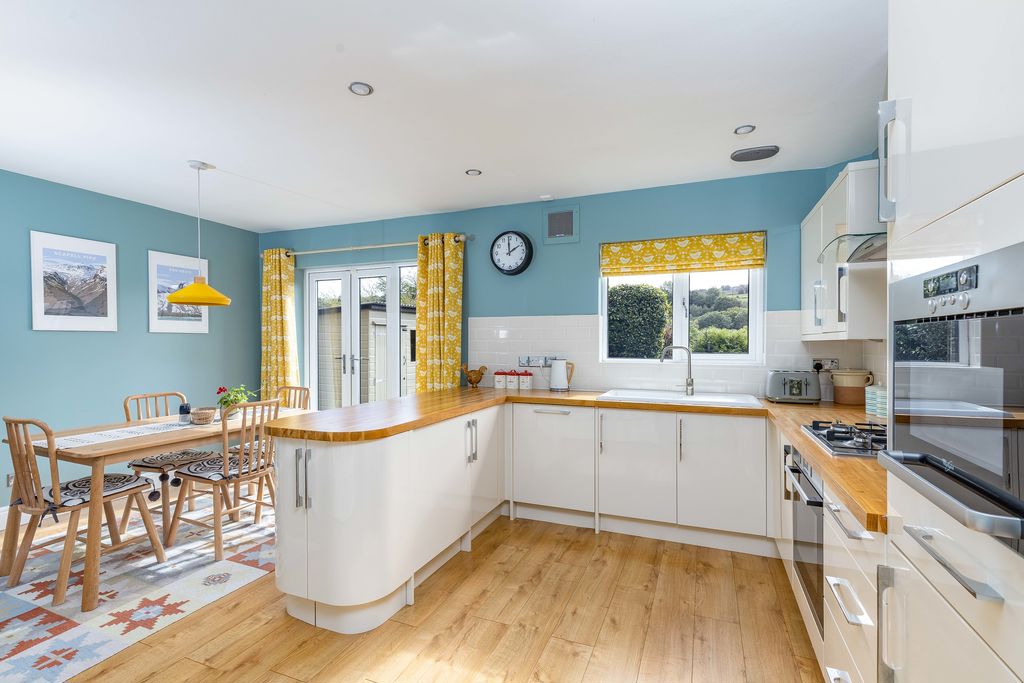
Dining Kitchen
-
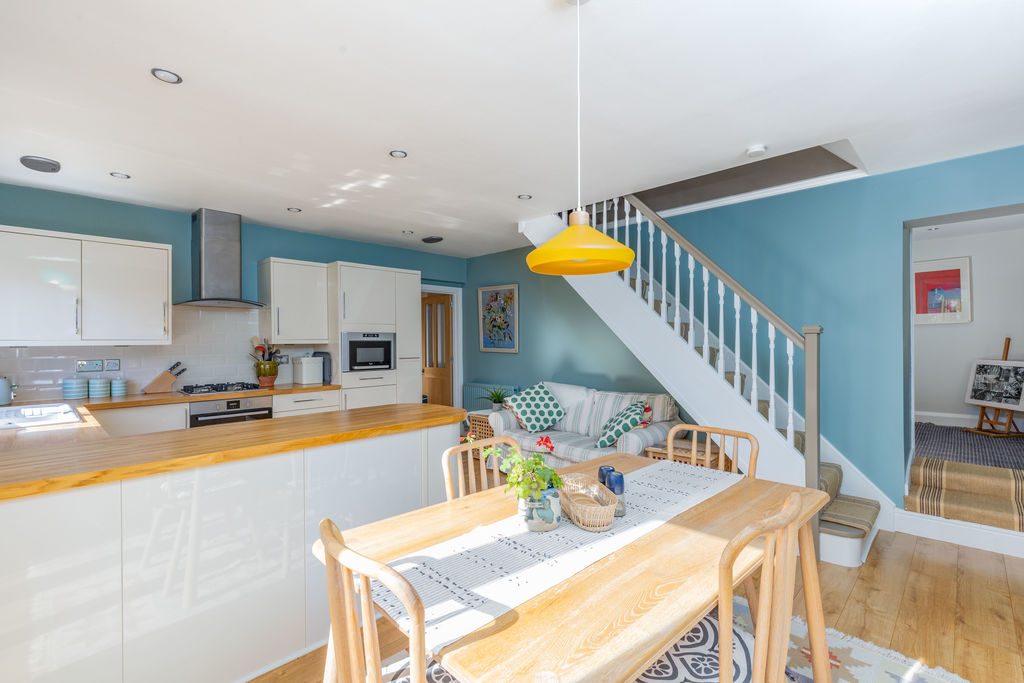
Dining Kitchen
-
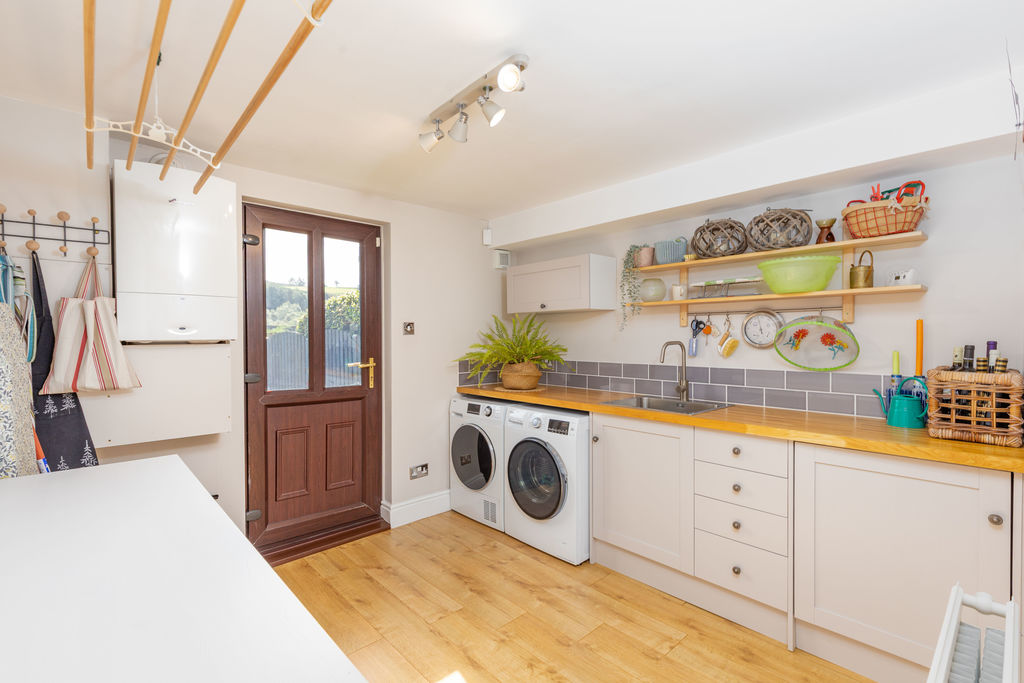
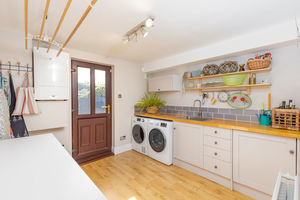
Utility Room
-
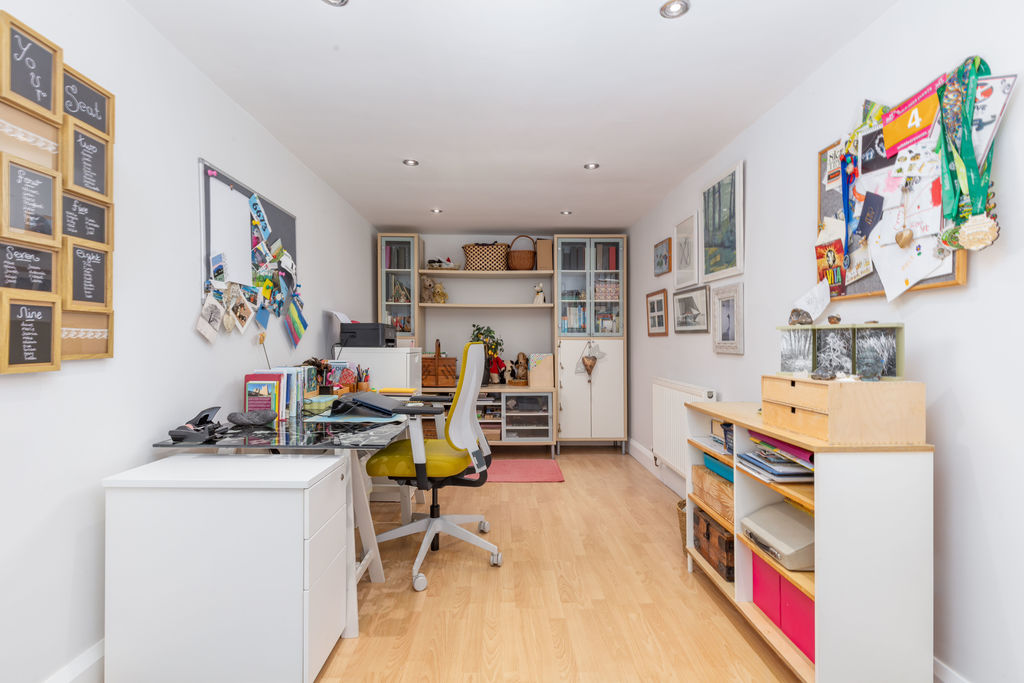
Family Room
-
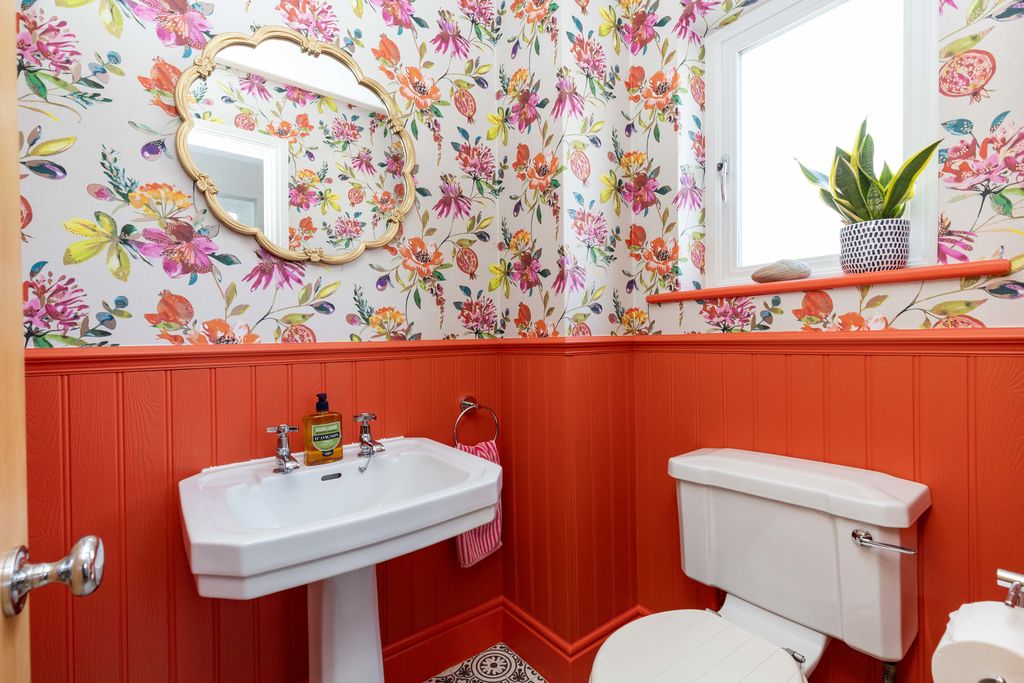
Cloakroom
-
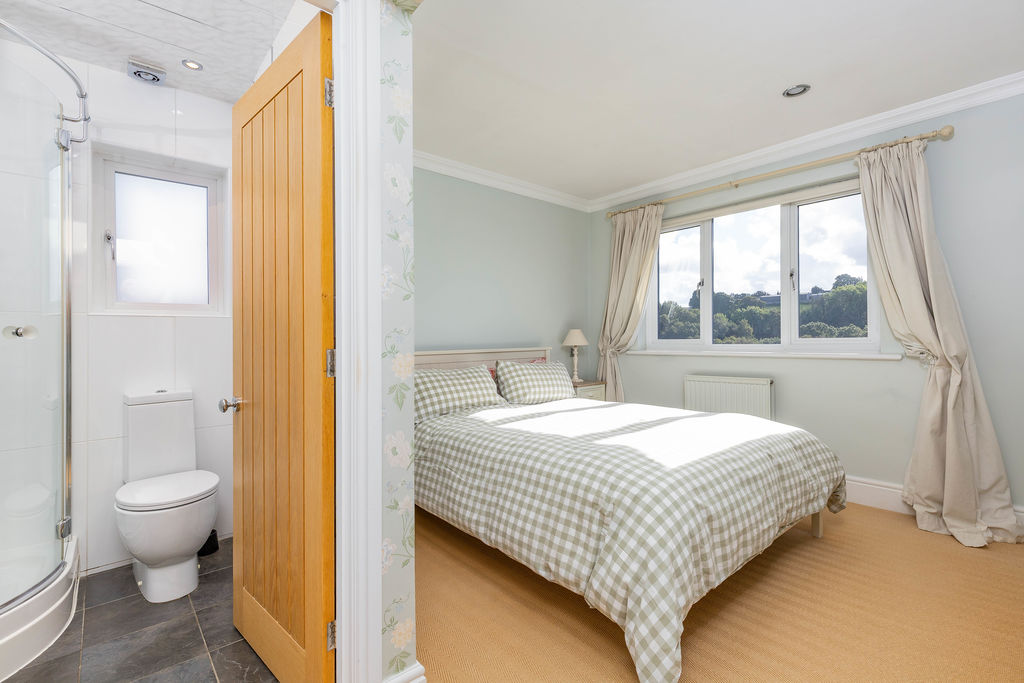
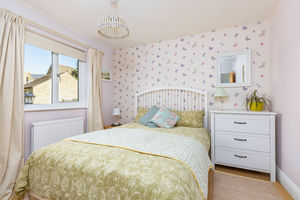
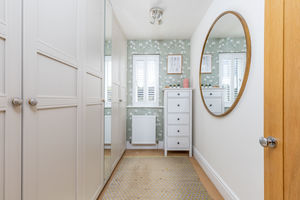
Bedroom 1
-
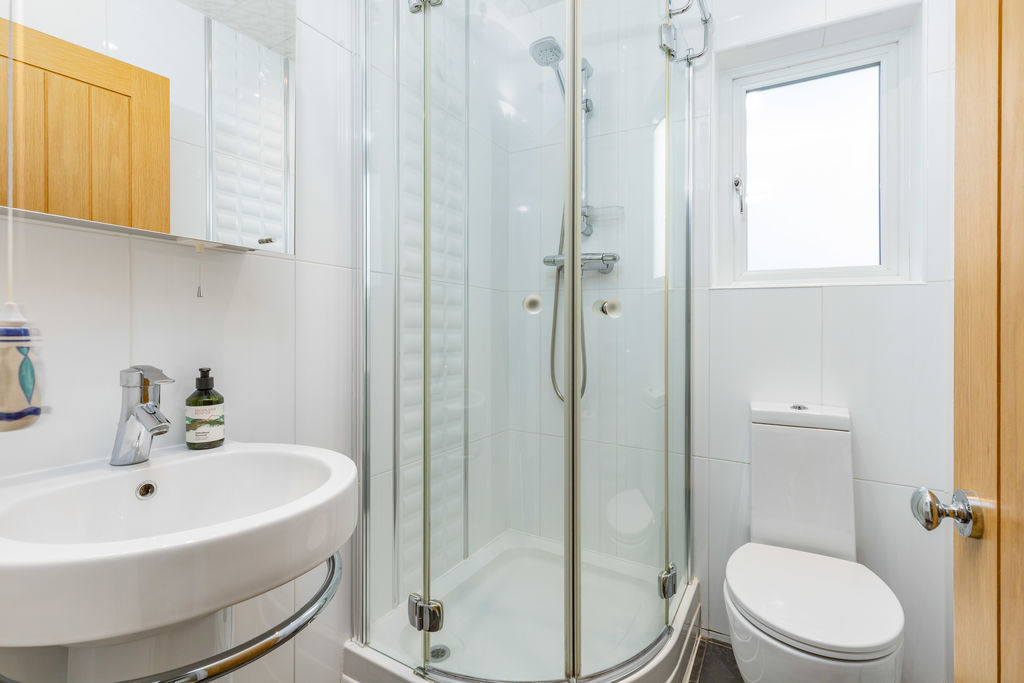
Bedroom 1 Ensuite
-
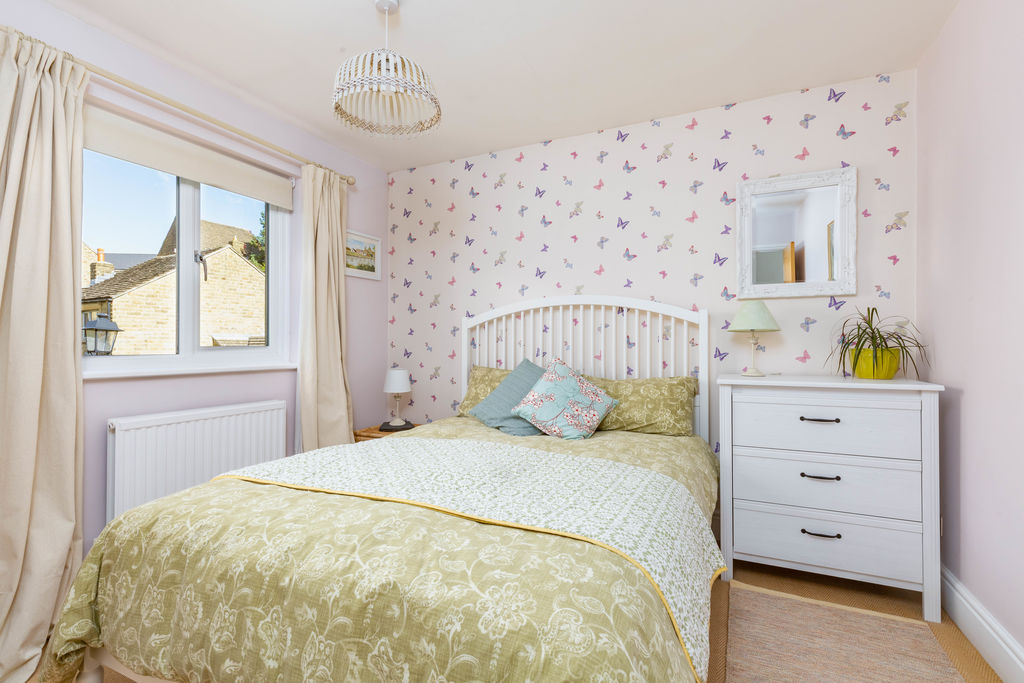
Bedroom 2
-
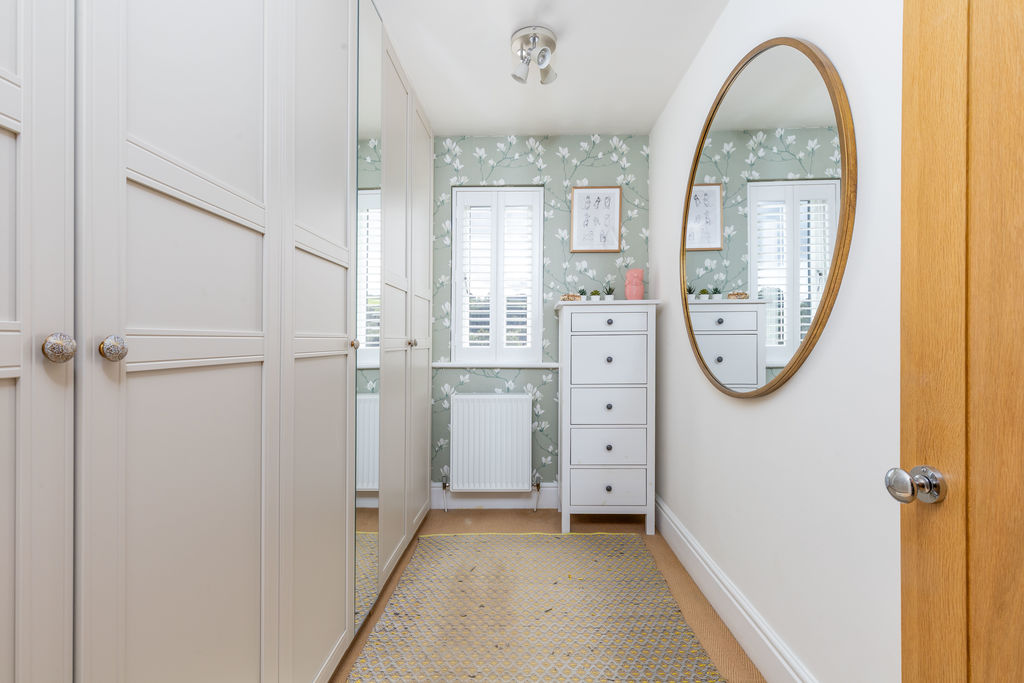
Bedroom 3
-
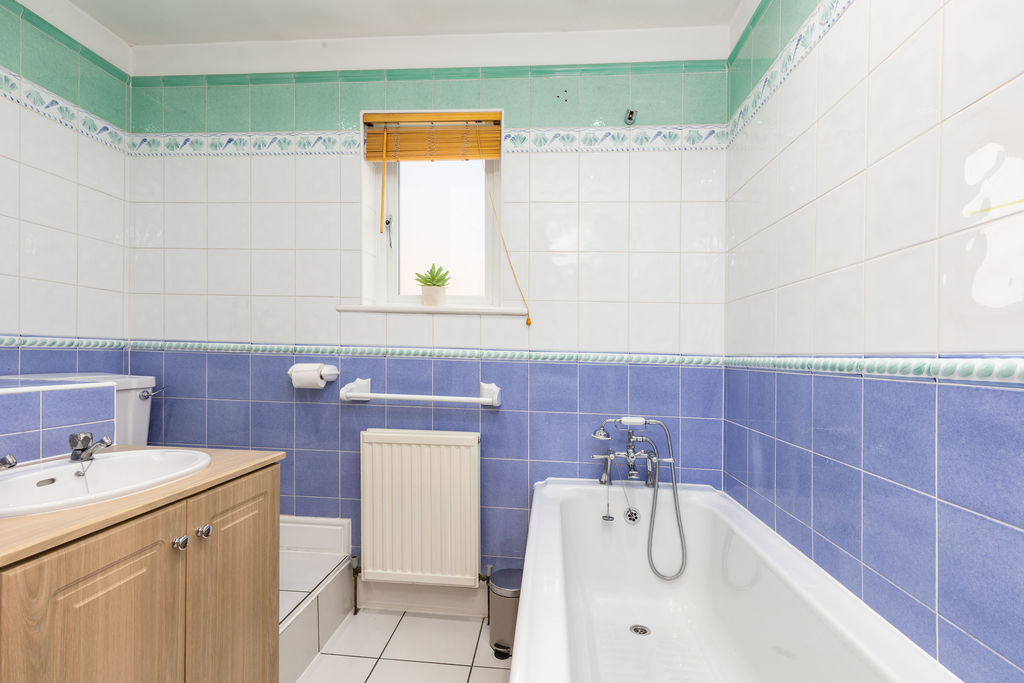
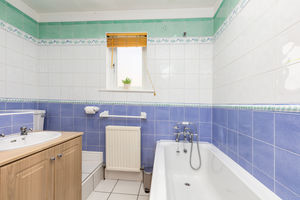
Bathroom
-
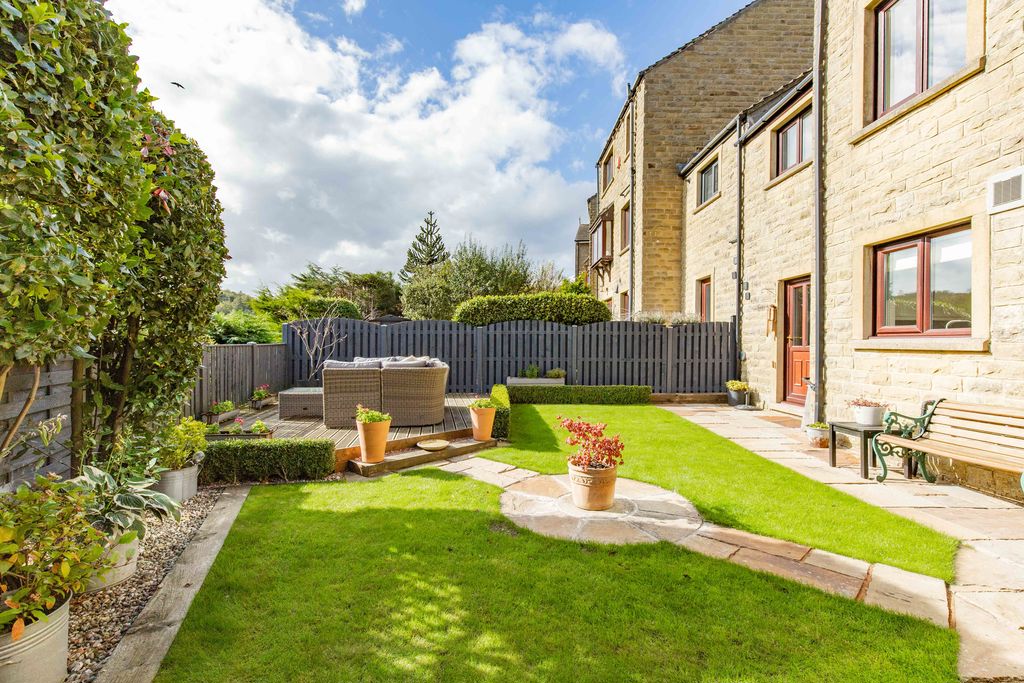
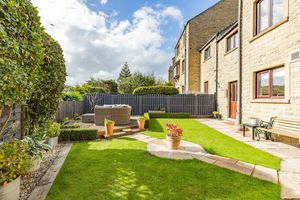
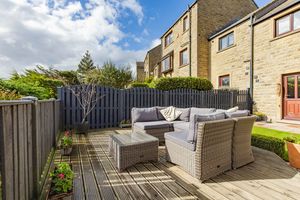
Garden
-
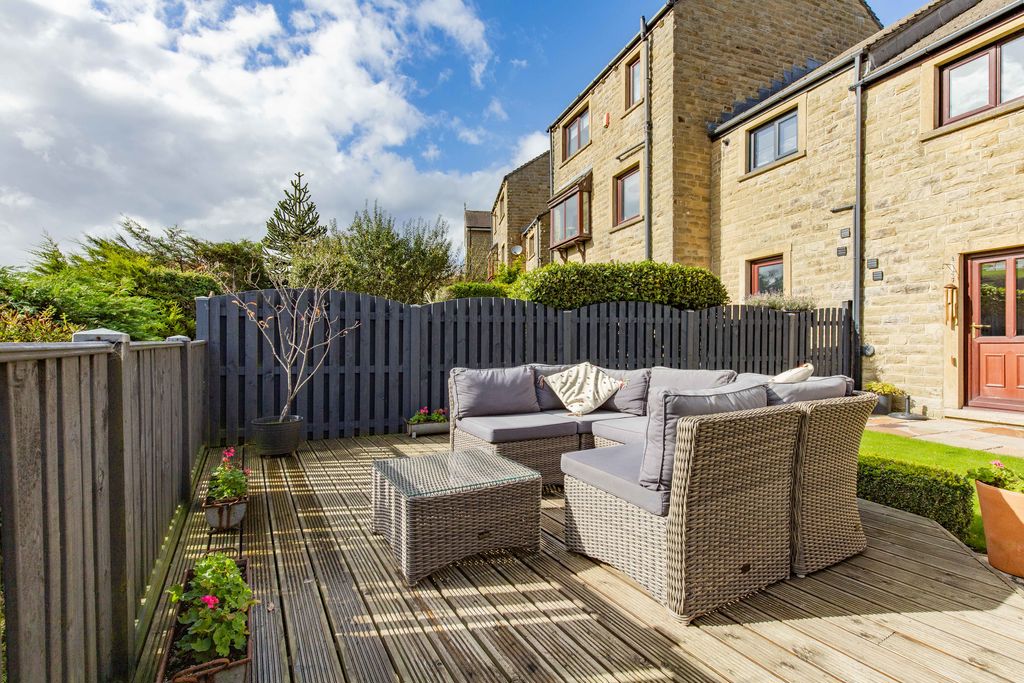
Decking Area
-
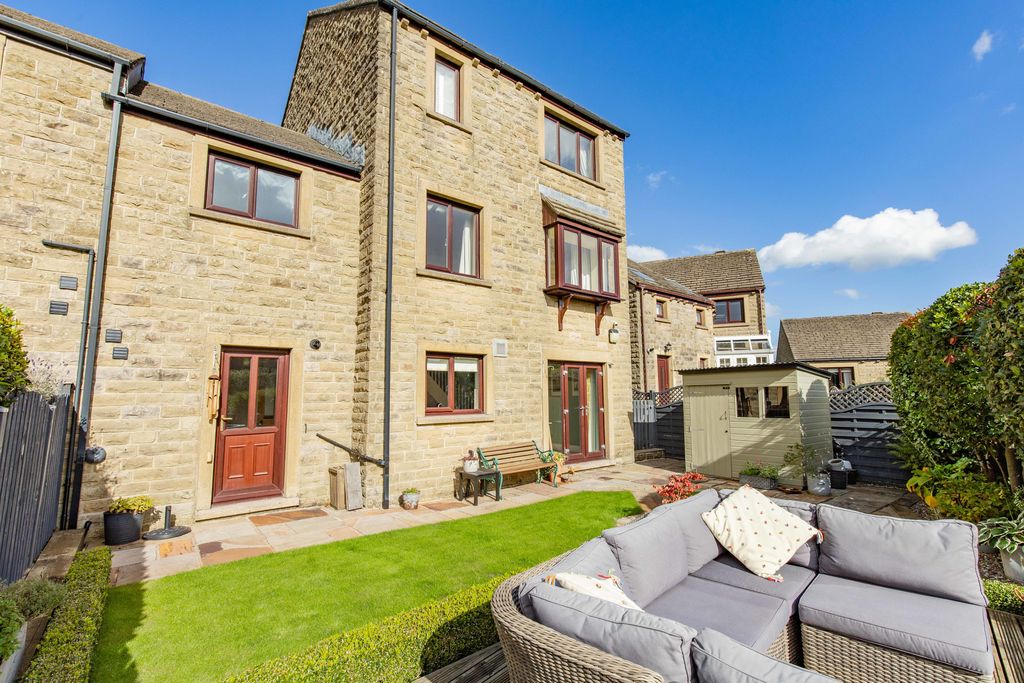
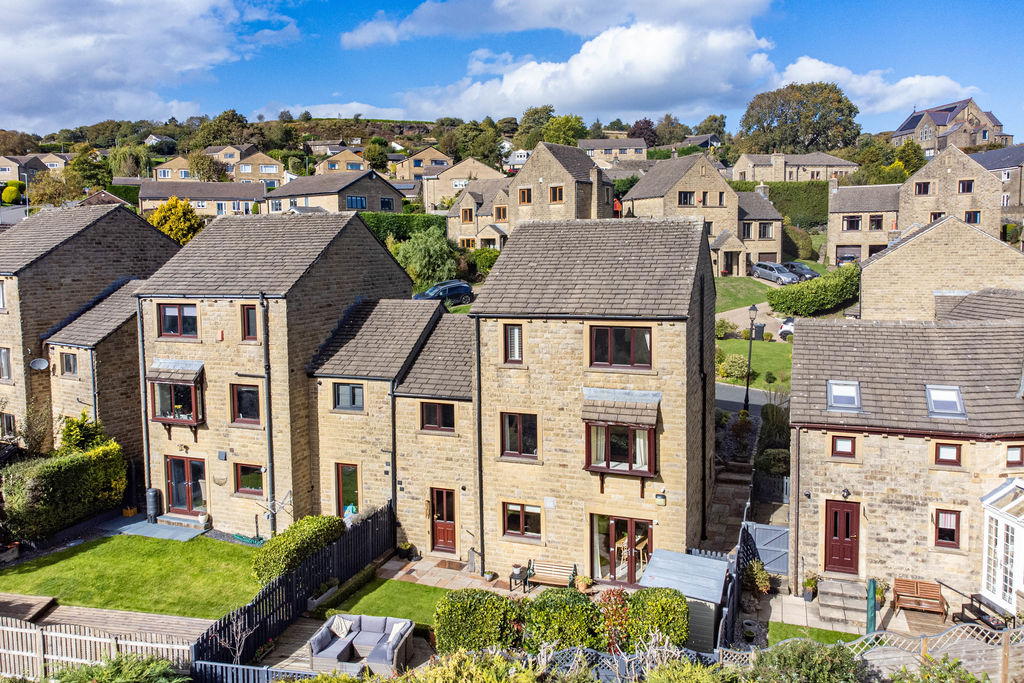
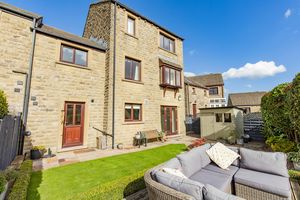
Rear Elevation
-
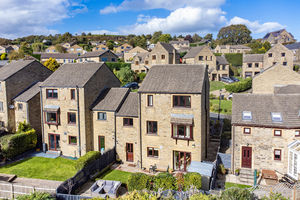
Rear Aerial
-
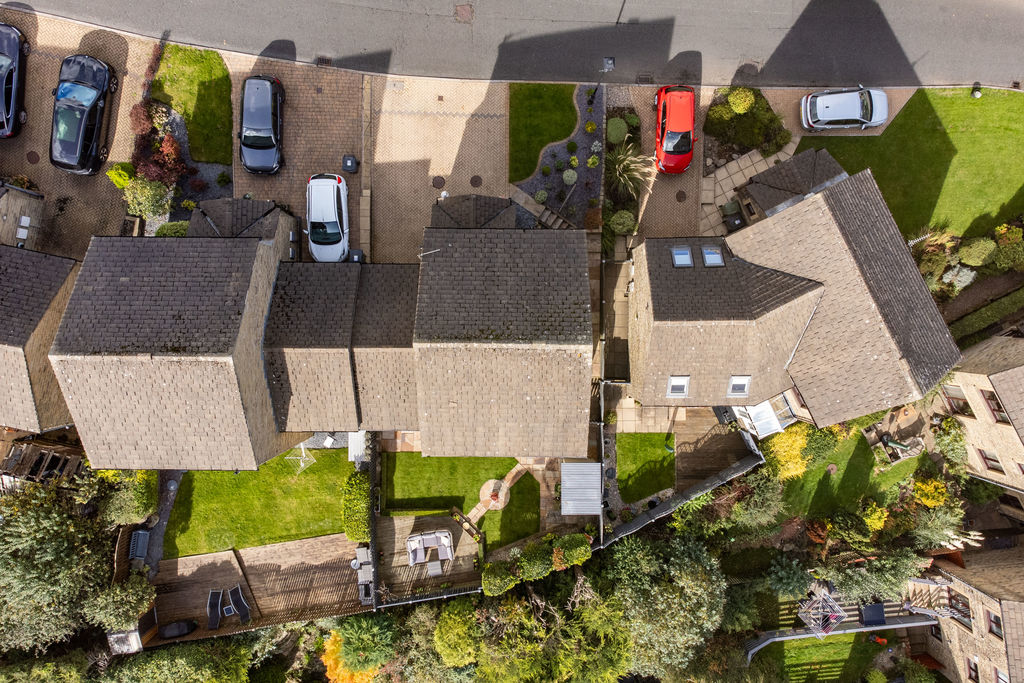
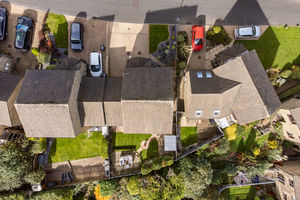
Bird's Eye View
Please enter your starting address in the form input below.
Please refresh the page if trying an alernate address.
Request A Viewing
- LINK DETACHED FAMILY HOME
- FAR-REACHING VIEWS
- SITTING ROOM & FAMILY ROOM
- DINING KITCHEN & LARGE UTILITY
- FOUR BEDROOMS
- BATHROOM, EN-SUITE & TWO CLOAKROOMS
- ENCLOSED REAR GARDEN
- OFF ROAD PARKING
- INTEGRAL GARAGE
An impressive link detached family home located on this sought-after residential development in Ripponden, enjoying attractive views and generous, versatile accommodation arranged over three floors.
This spacious four-bedroom property extends to over 1,750 sq ft and includes a generous sitting room, versitile family room, impressive dining kitchen, ground floor WC, integral garage and useful utility facilities.
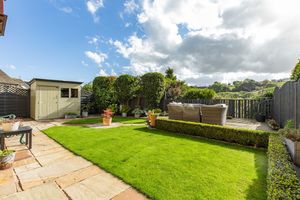
Externally there is a block paved driveway providing off-road parking, together with an enclosed rear garden enjoying an far reaching views across the valley.
GROUND FLOOR
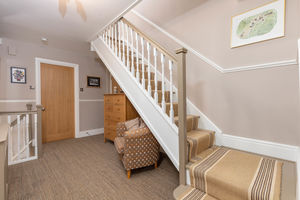
Entrance Hall
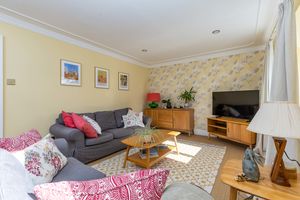
Sitting Room
Bedroom 4
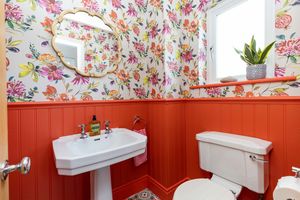
Cloakroom
Integral Garage
LOWER GROUND FLOOR
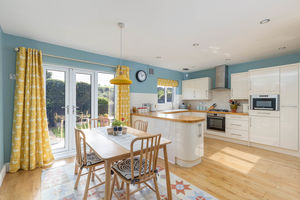
Dining Kitchen
Family Room
Utility Room
Cloakroom
Bedroom 1
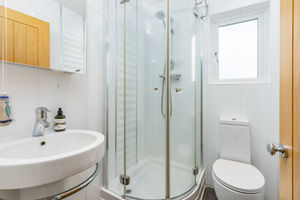
En-Suite Shower Room
Bedroom 2
Bedroom 3
Family Bathroom
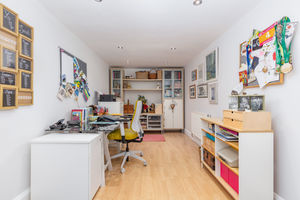
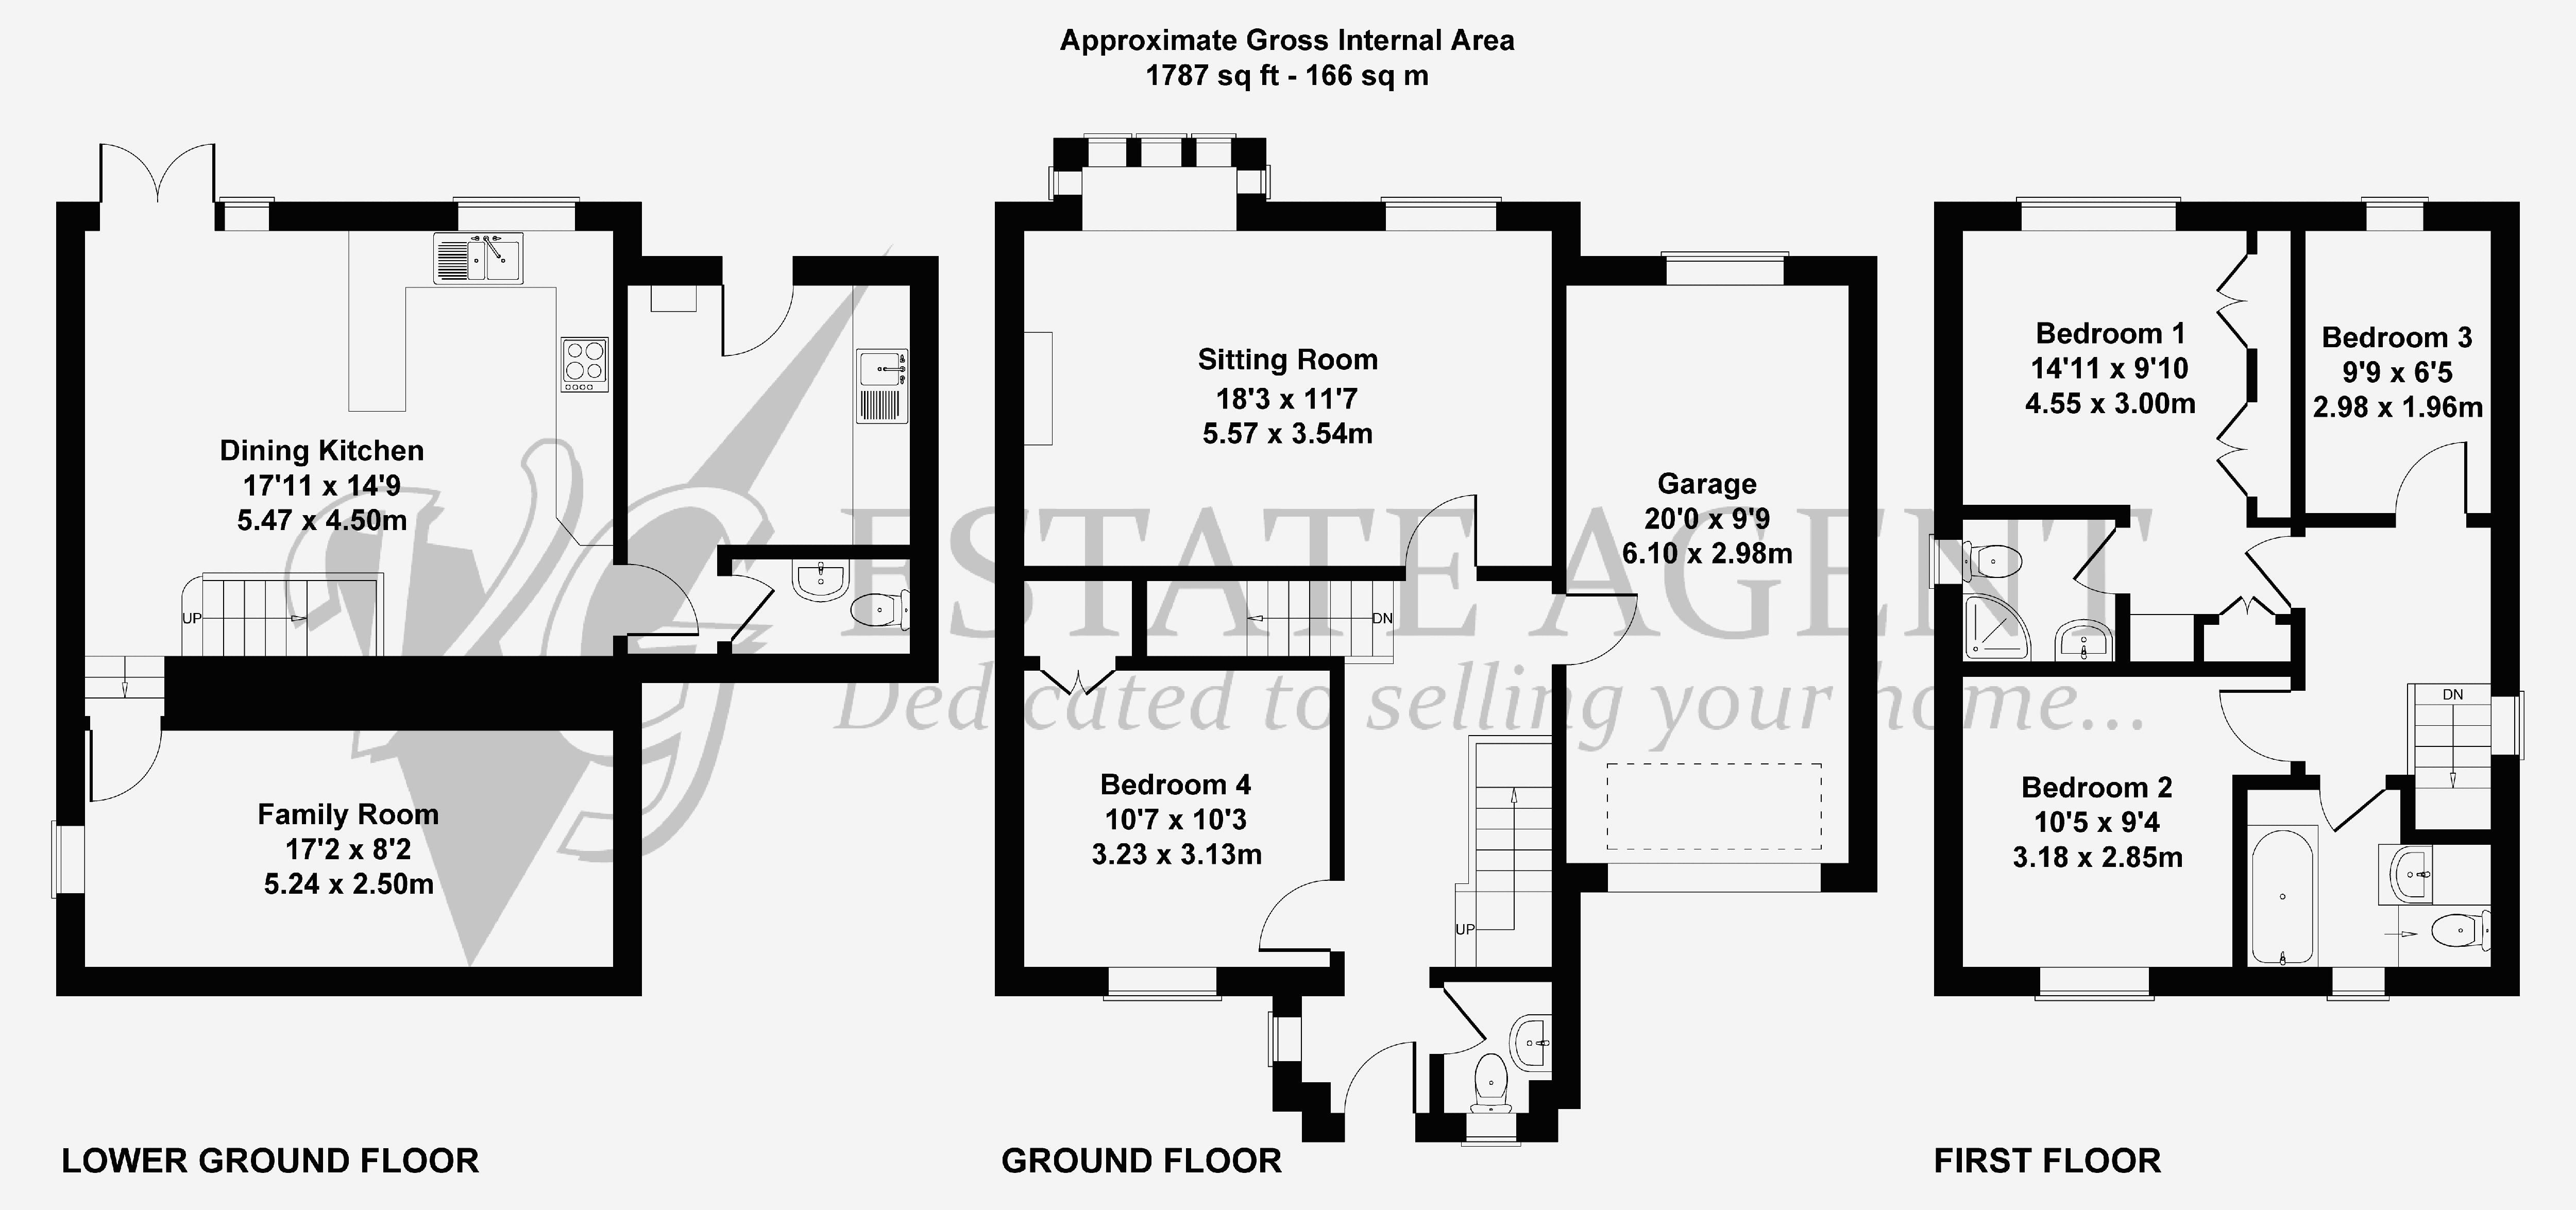
The property is entered at ground floor level into a welcoming entrance hall with stairs rising to the first floor, access to the integral garage and cloakroom. The south-facing sitting room is bathed in natural light and benefits from far-reaching views. The ground floor accommodation includes the fourth bedroom, currently used by the owners as a home office with built-in storage.
On the lower ground floor, the bright and airy accommodation continues with a dining kitchen boasting double doors leading directly into the rear garden. The fitted kitchen includes solid butcher-block-style worktops, an integrated gas hob, electric oven and separate microwave, under-counter dishwasher and sink beneath another south-facing window, allowing you to enjoy the views. Adjacent to the kitchen is a versatile family room providing additional accommodation, occasional guest bedroom or further working-from-home potential. A generous utility room completes this floor, with plumbing for a washer, space for a dryer and sink, along with a useful cloakroom and rear door leading to the garden.
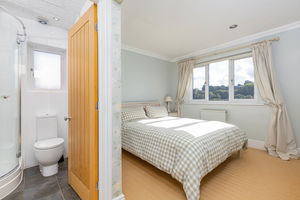
To the first-floor are three bedrooms and the house bathroom. Bedroom 1 benefits from built-in wardrobes and dressing area, far-reaching views and an en-suite shower room. The three-piece fully tiled house bathroom comprises bath, wash basin and WC.
EXTERNAL
The property has a block paved drive way and flower beds to the front, provide ample of street paring for several vehicles in addition to the garage. At the rear a tranquil garden of paving, awn decked area and scrubs boasts a southerly view and far reaching views, perfect for outdoor eating and relaxing.
LOCATION
Stones Drive is a desirable residential development within one mile of the village centre of Ripponden and walking distance of schools. There is easy level pedestrian access from the bottom of Stones Drive onto Bar Lane and Oldham Road. Ripponden has excellent local amenities which include highly regarded schooling, vet’s practice, dental surgery, health centre with pharmacy and a selection of shops, bars and restaurants.
There is a regular bus service nearby. The M62 motorway (J22 & J24) is within 15 minutes’ drive allowing speedy access to the motorway network, Manchester and Leeds. There are mainline railway stations in nearby Sowerby Bridge and Littleborough.
SERVICES
All mains services, gas central heating (boiler located in utility room).
TENURE
Freehold
DIRECTIONS
From Ripponden traffic lights take the Rochdale Road uphill passing the Butchers Arms and the Rylands Park development. Stones Drive can be found on the left-hand side after Stones Church. After turning into Stones Drive, no.40 can be found on the right-hand side.
IMPORTANT NOTICE
These particulars are produced in good faith, but are intended to be a general guide only and do not constitute any part of an offer or contract. No person in the employment of VG Estate Agent has any authority to make any representation of warranty whatsoever in relation to the property. Photographs are reproduced for general information only and do not imply that any item is included for sale with the property. All measurements are approximate. Sketch plan not to scale and for identification only. The placement and size of all walls, doors, windows, staircases and fixtures are only approximate and cannot be relied upon as anything other than an illustration for guidance purposes only.
MONEY LAUNDERING REGULATIONS
In order to comply with the ‘Money Laundering, Terrorist Financing and Transfer of Funds (Information on the Payer) Regulations 2017’, intending purchasers will be asked to produce identification documentation and we would ask for your co-operation in order that there will be no delay in agreeing the sale.
Ripponden HX6 4NY
Ripponden HX6 4NY


Click to enlarge
| Name | Location | Type | Distance |
|---|---|---|---|