






-
Home

-
For Sale
- Silk Mill Chase, Ripponden
48 Silk Mill Chase, Ripponden £170,000


-
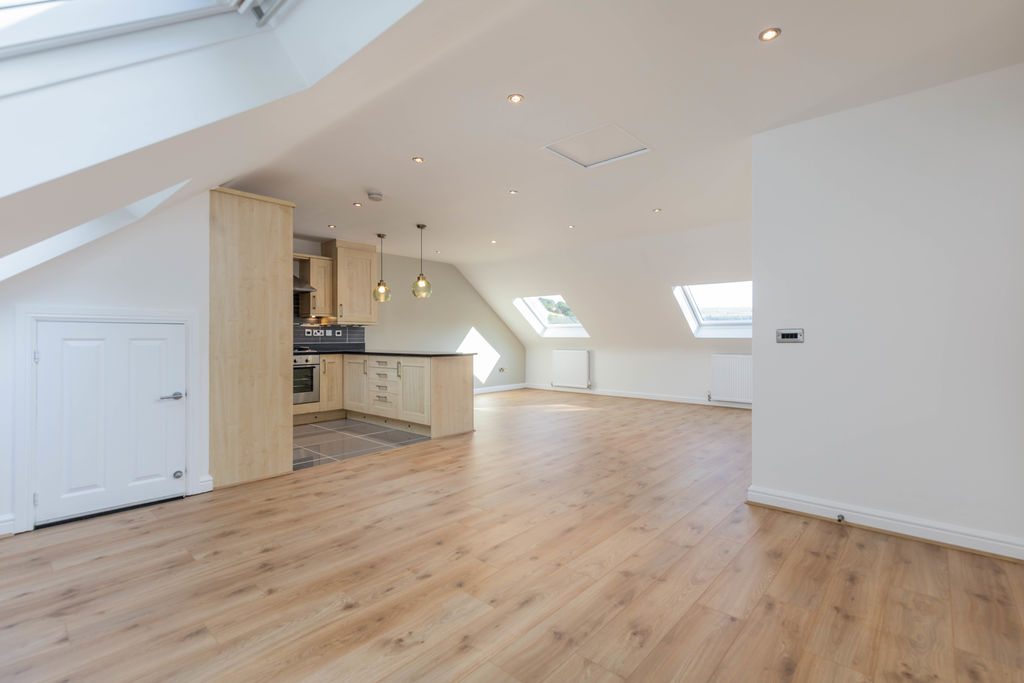
Living Room
-
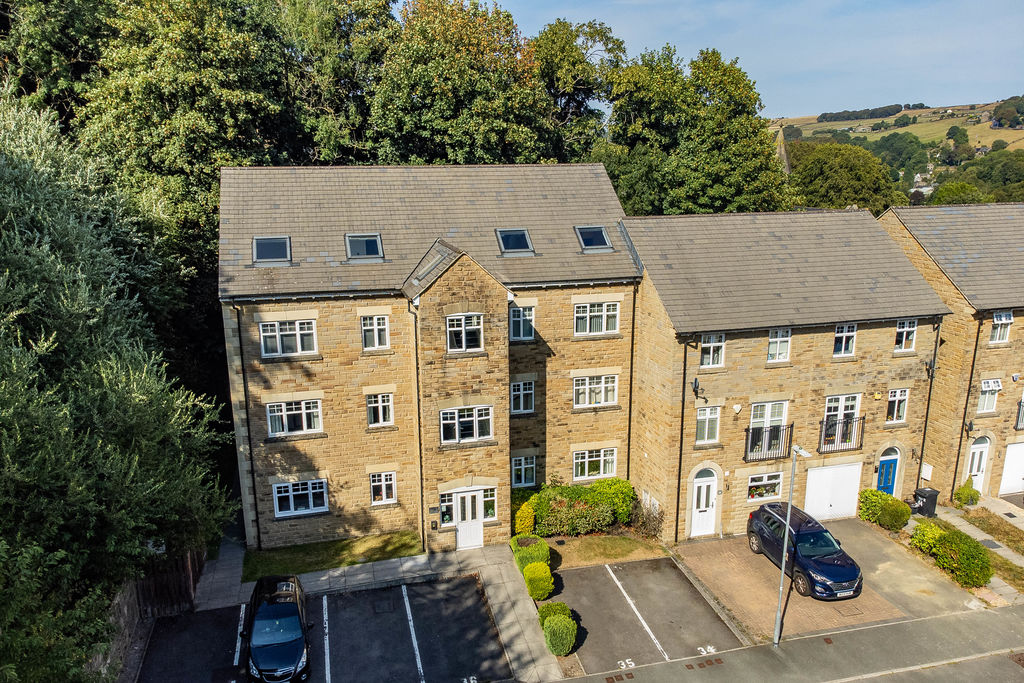
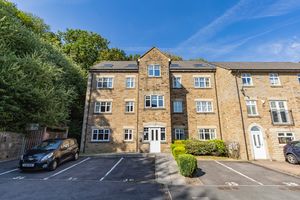
Front
-
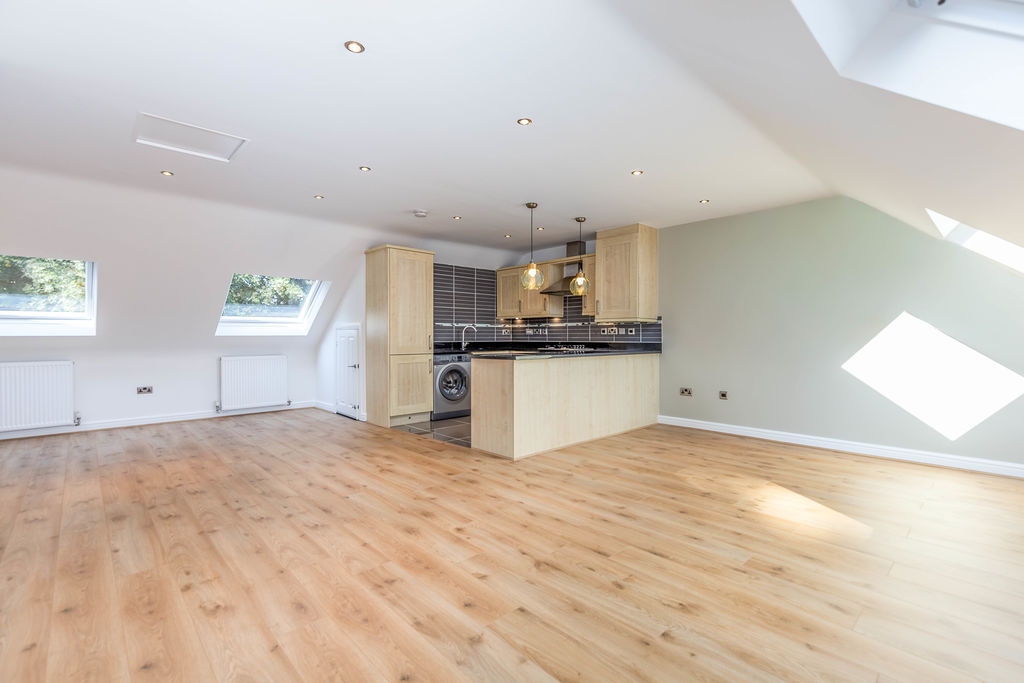
Living Room
-
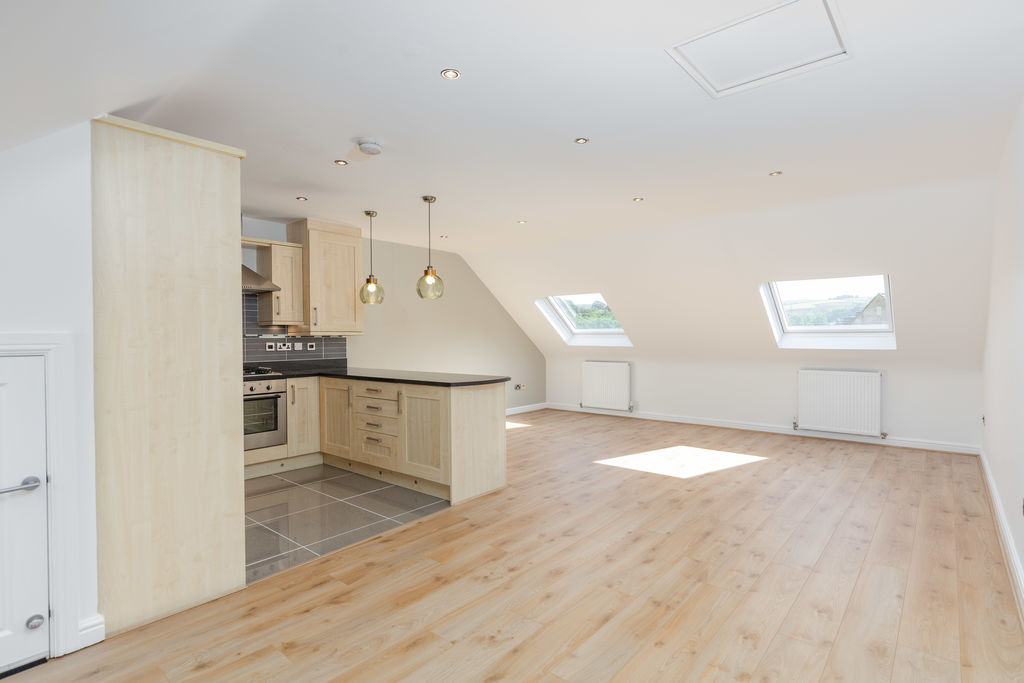
Living Room
-
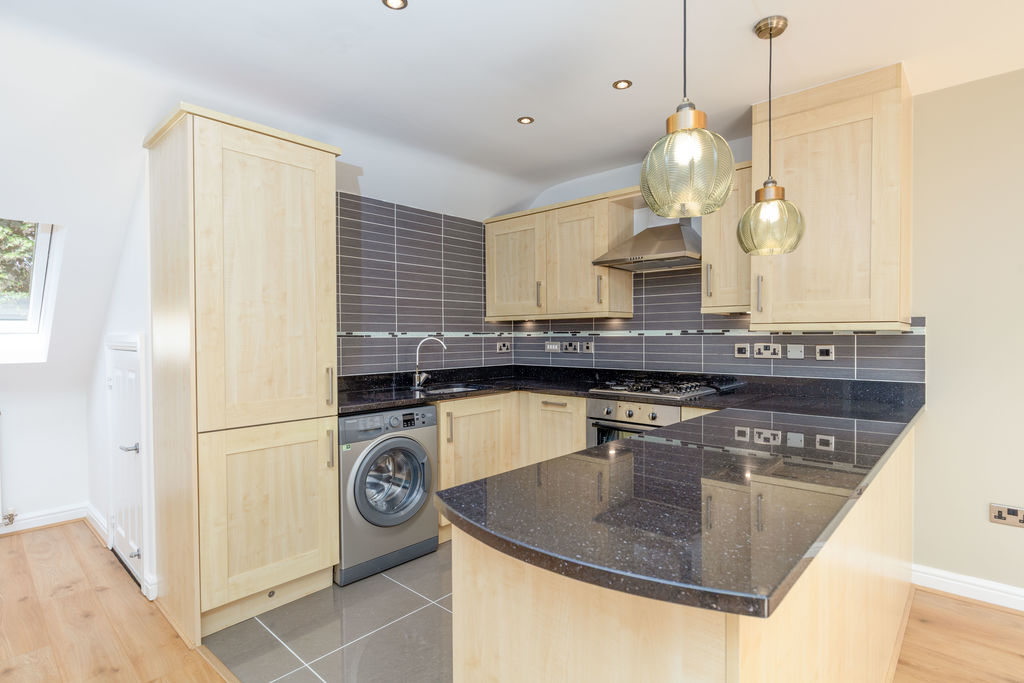
Kitchen
-
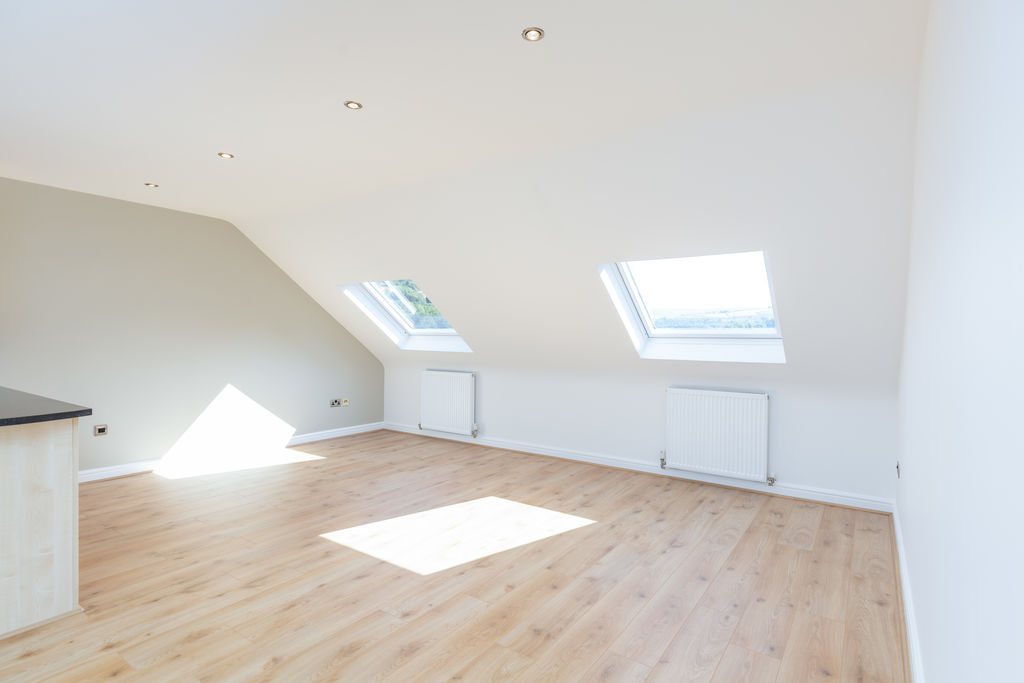
Sitting Area
-
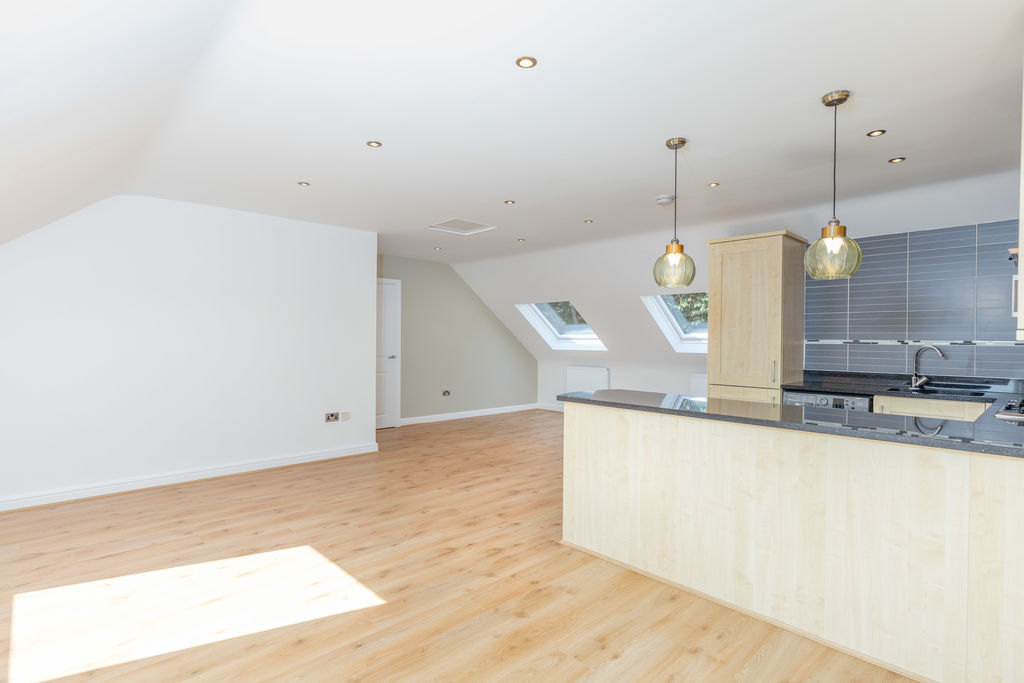
Living Room
-
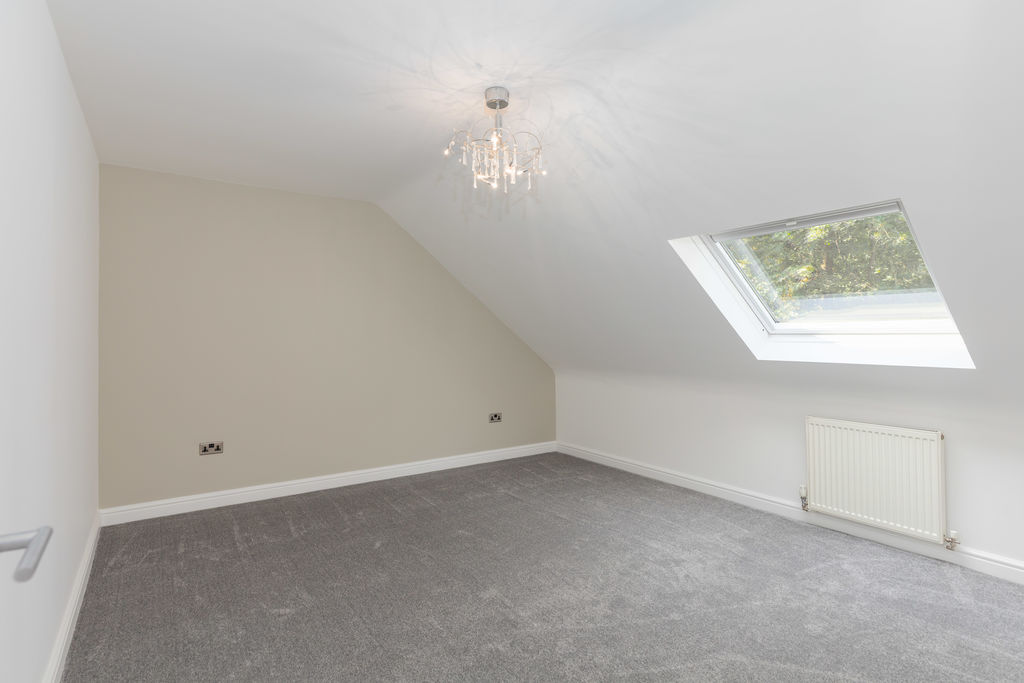
Bedroom 1
-
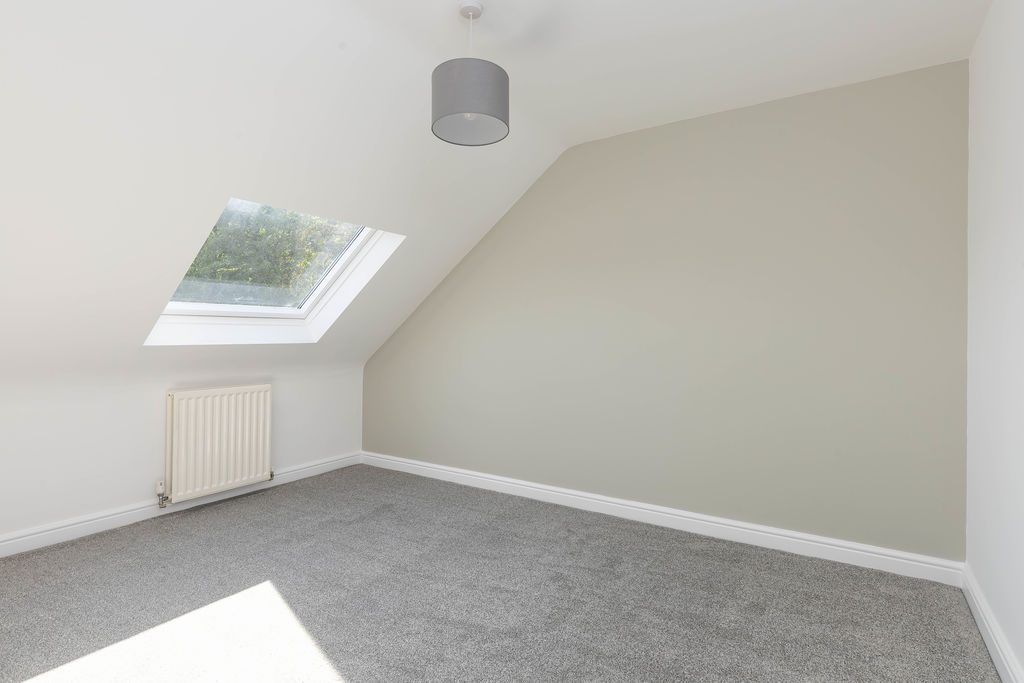
Bedroom 2
-
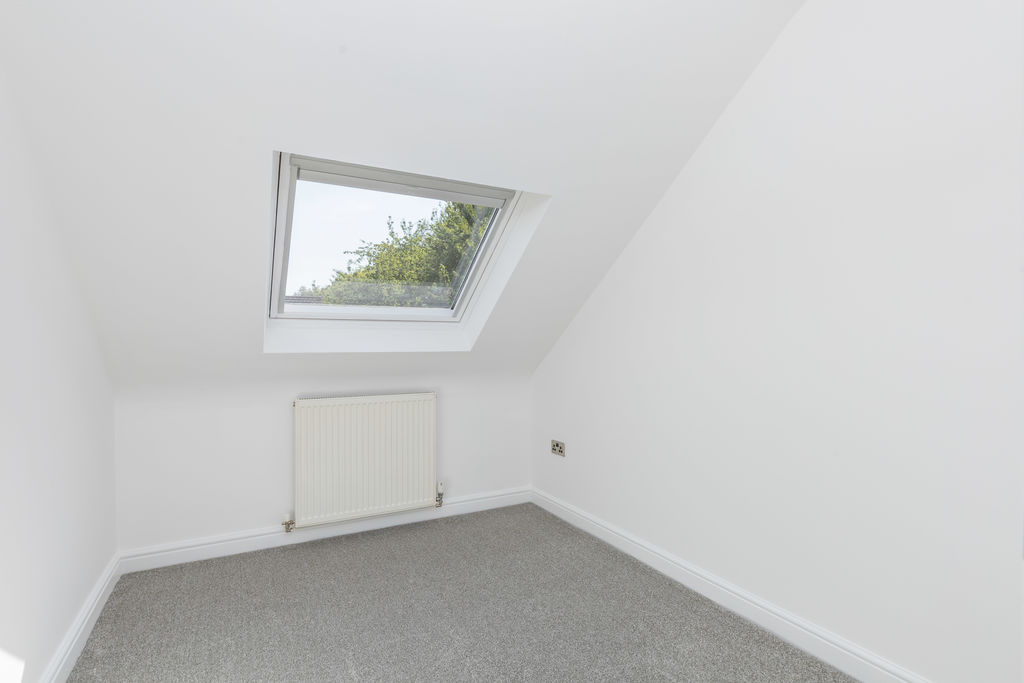
Bedroom 3
-
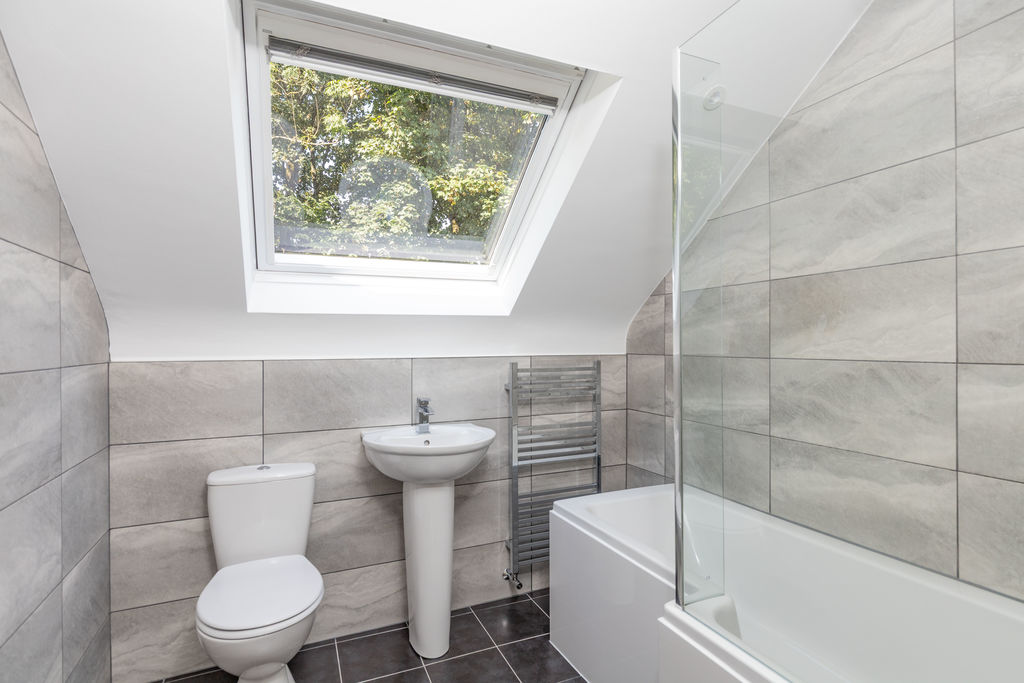
Bathroom
-
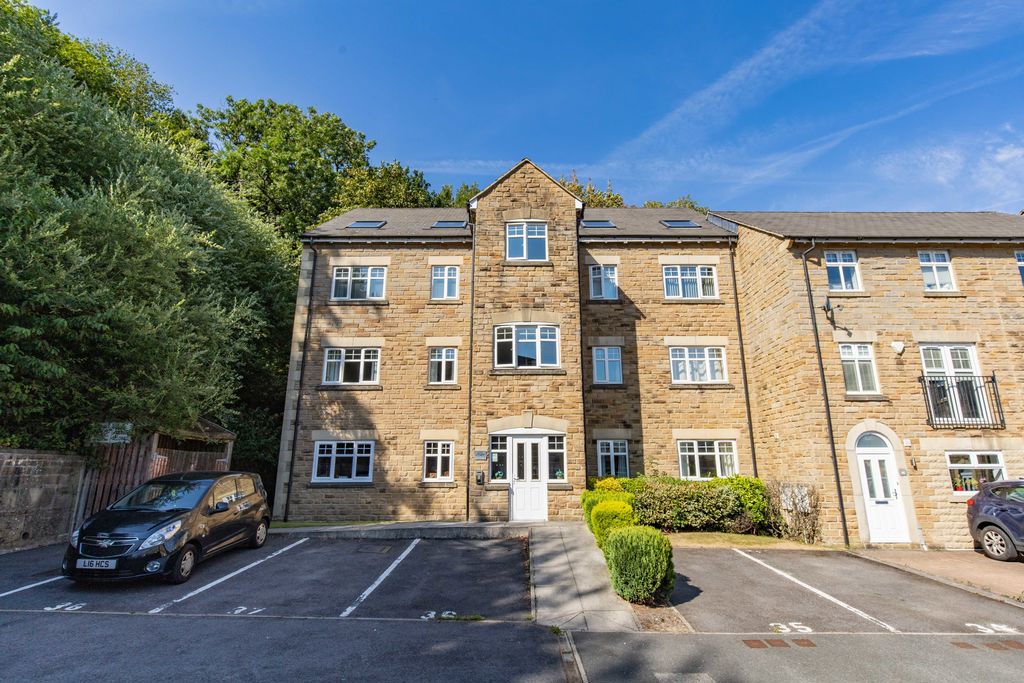
Front
-
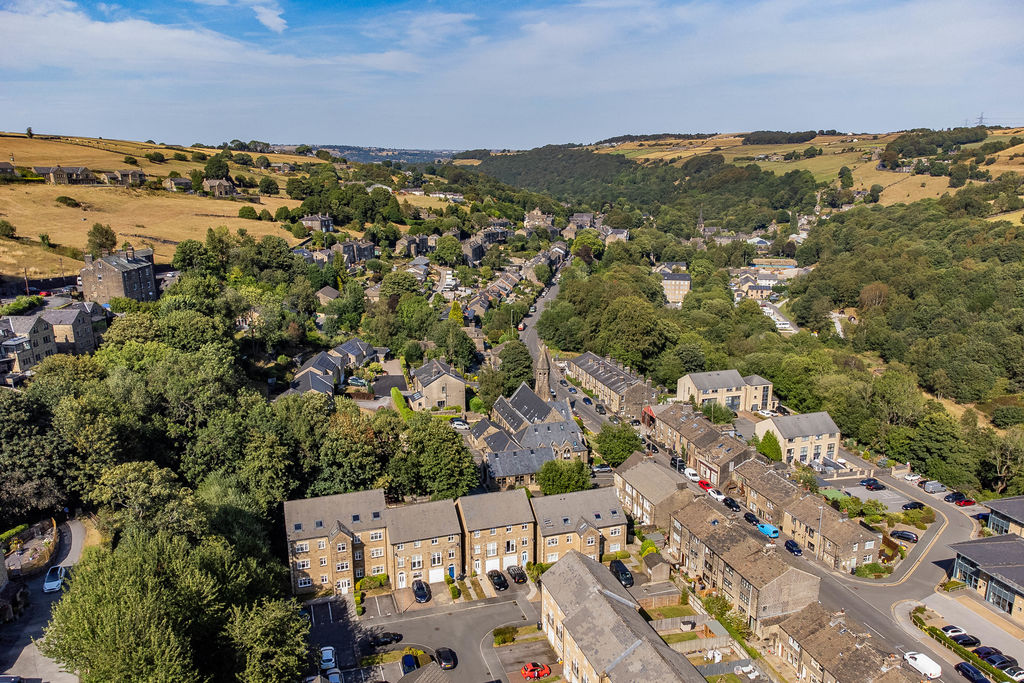
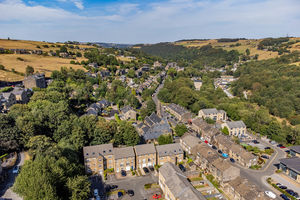
Aerial View
Please enter your starting address in the form input below.
Please refresh the page if trying an alernate address.
Request A Viewing
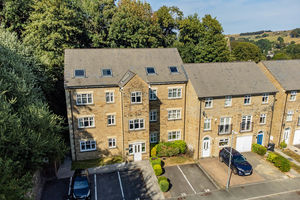
- THIRD FLOOR PENTHOUSE APARTMENT
- RECENTLY REFURBISHED THROUGHOUT
- FAR-REACHING VIEWS
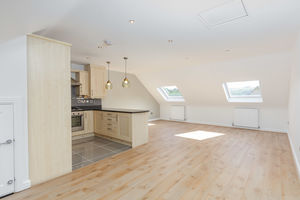
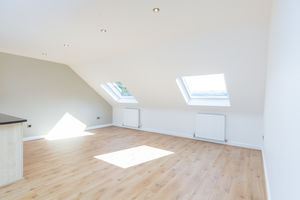
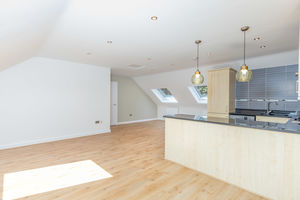
- LARGE OPEN PLAN LIVING ROOM
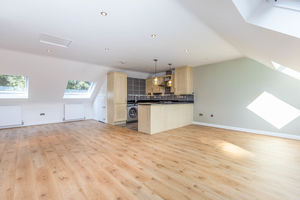
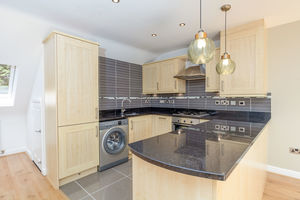
- KITCHEN WITH GRANITE WORKTOPS & INTEGRATED APPLIANCES
- THREE BEDROOMS
- UPDATED THREE-PIECE BATHROOM
- USEFUL STORE ROOM
- OFF ROAD PARKING
- NO PETS ALLOWED
A spacious three-bedroom whole of top-floor penthouse apartment at 48 Silk Mill Chase, Ripponden, offering approximately 1,055 sq ft of well-presented accommodation arranged across one floor.
The property has been thoughtfully refurbished by the current owners, including a refreshed bathroom and tiling, fresh decoration and new flooring throughout.
Velux rooflights bring natural light into the accommodation and provide far-reaching views across the surrounding countryside and moorland.
The apartment also benefits from an approximately 5 sq m store room, allocated parking and ample visitor parking within the development.
Ideally suited to owner occupiers, families or investors, it is within walking distance of Ripponden centre and well placed for commuting via the nearby M62.
Entrance Hallway
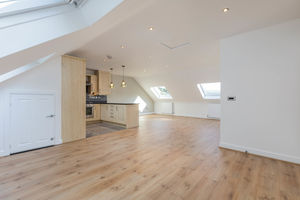
Living Dining Kitchen
Store Room
Bedroom 1
Bedroom 2
Bedroom 3 / Office
Bathroom
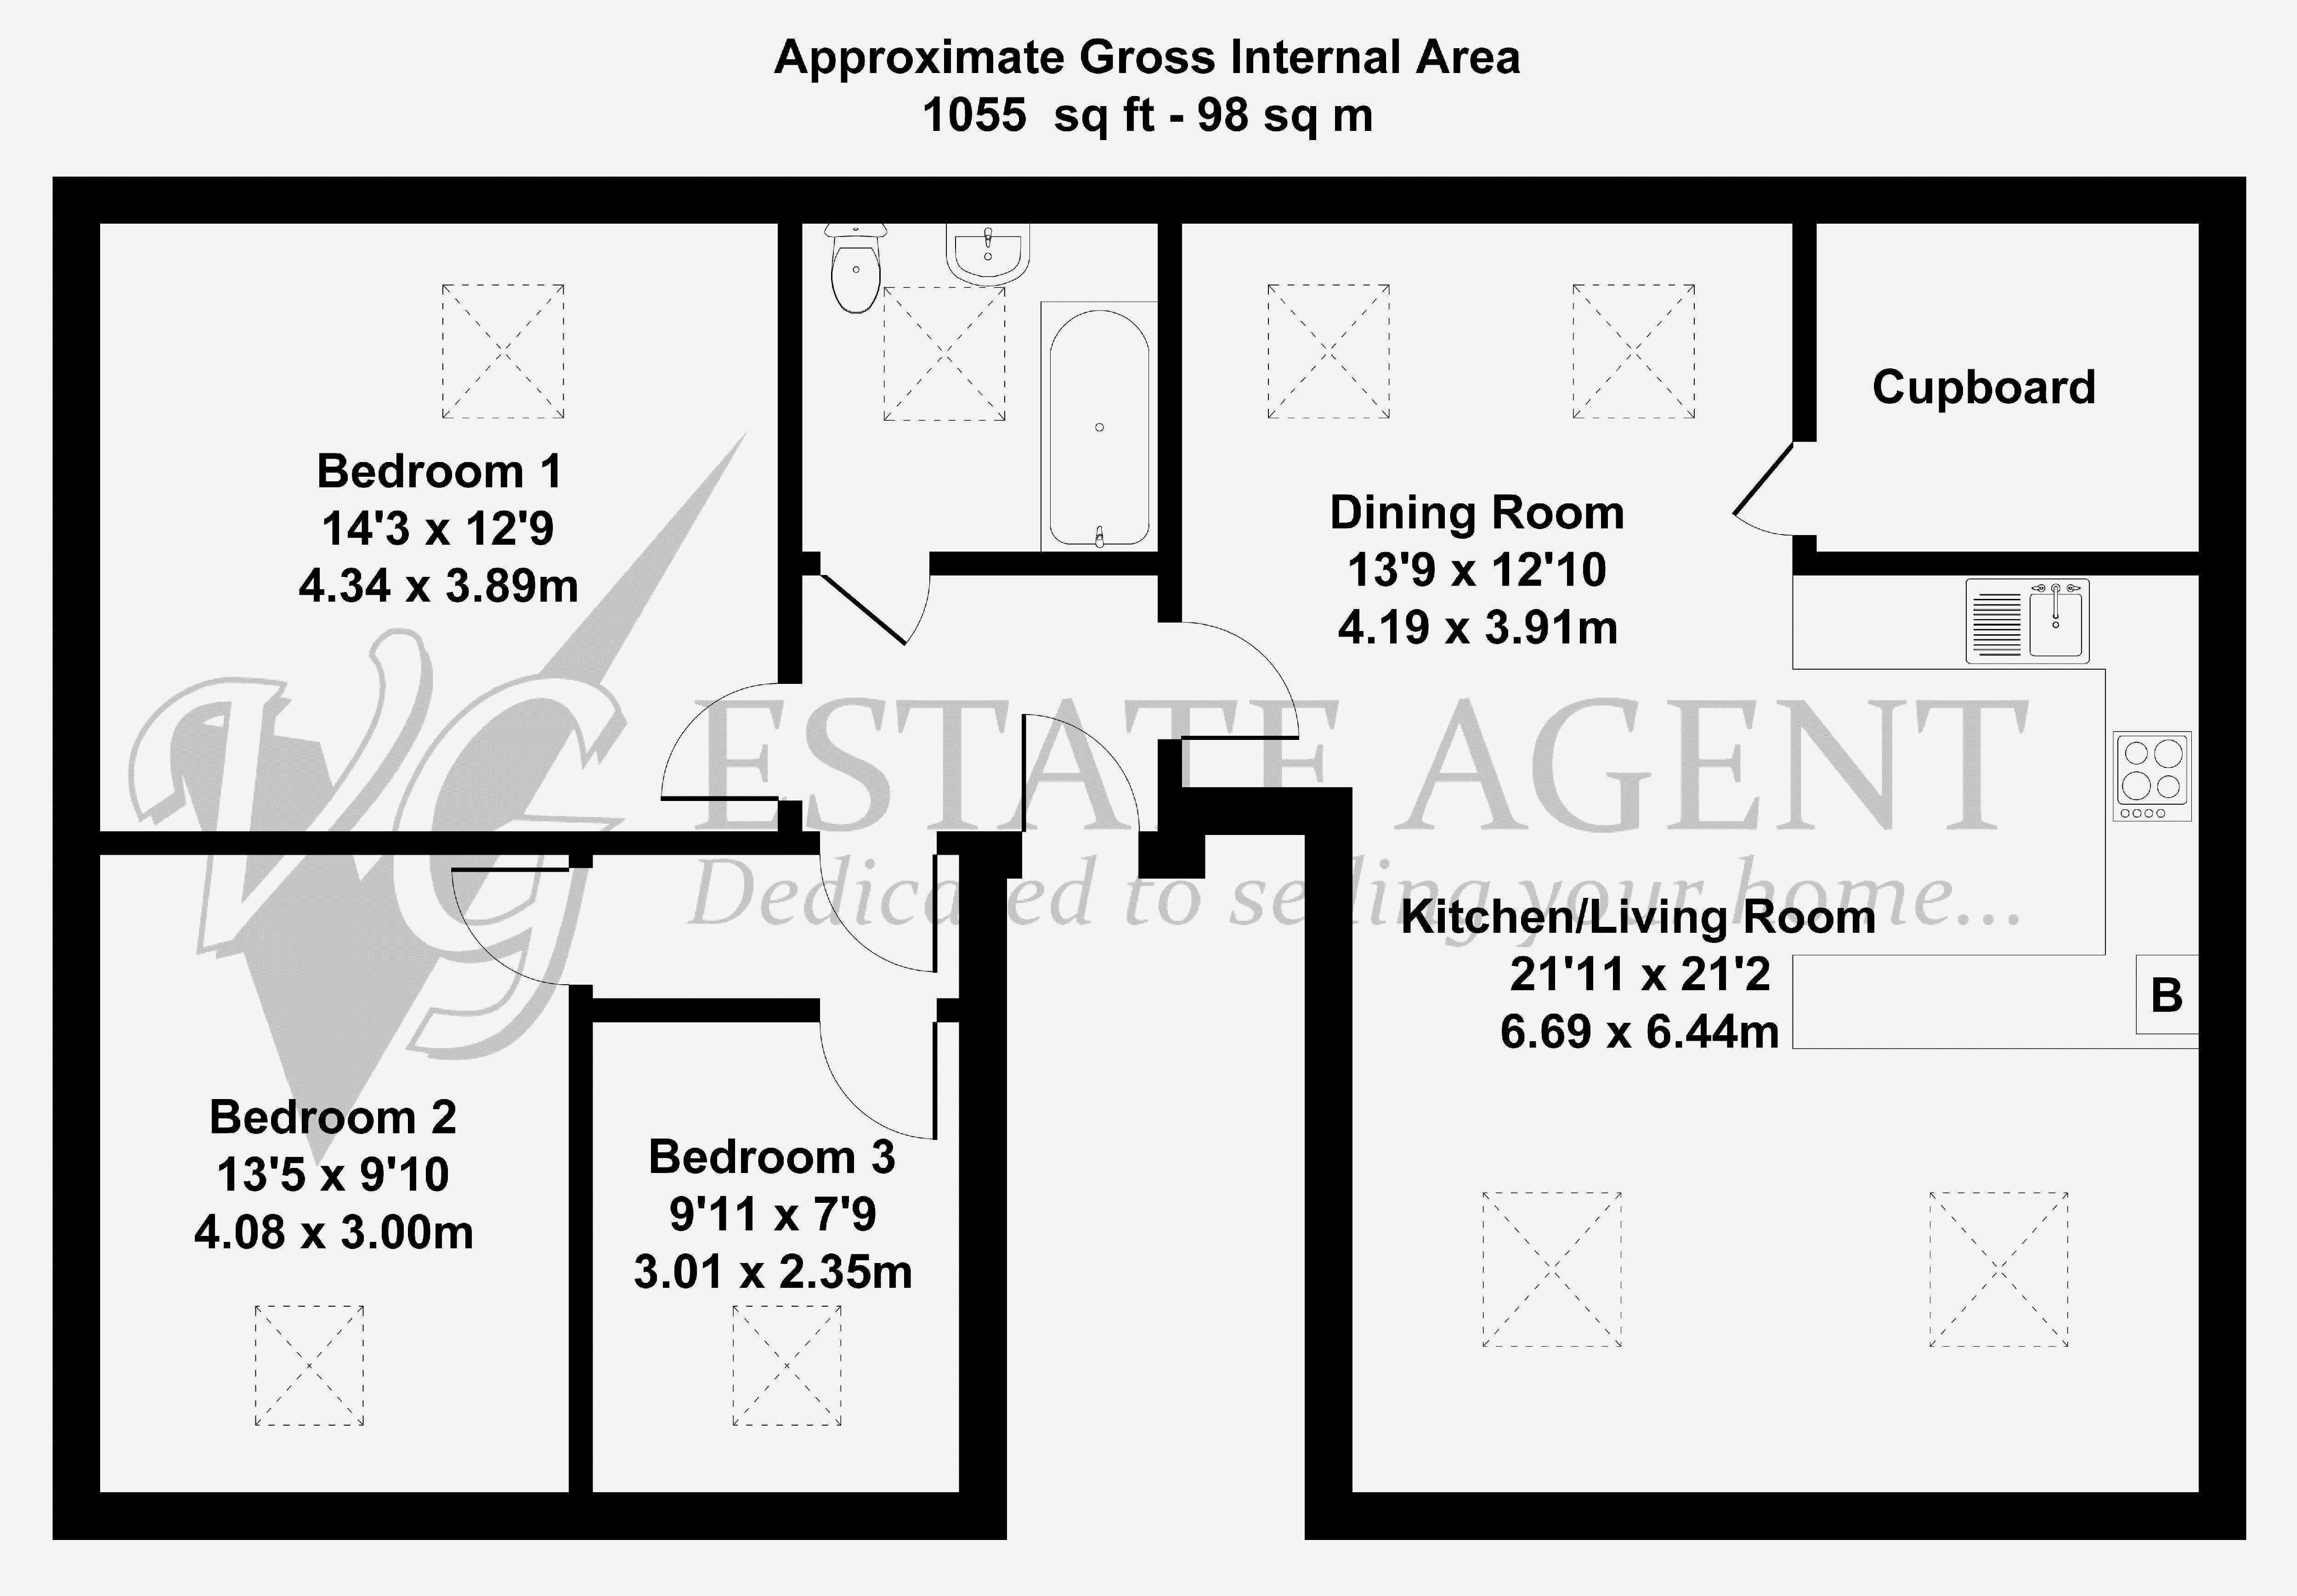
Accessed via a communal stairwell, the apartment occupies the entire top floor and opens into an entrance hall leading through to the main living accommodation. The open-plan kitchen and living room provides a light and airy space with room for distinct dining and seating areas. The horseshoe kitchen is fitted with granite worktops and integrated appliances and white goods, while rooflights bring plenty of natural light into the room. A useful store room of approximately 5 sq m is accessed directly from the living area.
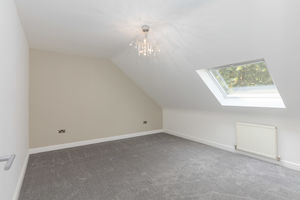
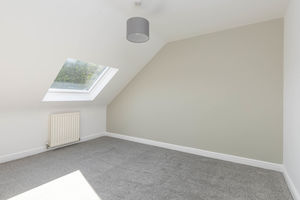
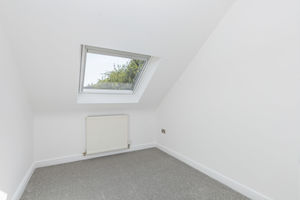
There are three bedrooms, Bedroom 1 is generous double benefiting from a large square rear-facing rooflight. Bedroom 2 is another well-proportioned double, while Bedroom 3 offers flexibility as a single bedroom, occasional guest room or home office. The layout provides practical accommodation for family living or those requiring additional workspace.
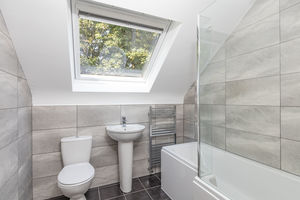
The bathroom is fitted with a modern three-piece white suite comprising L-shaped bath with shower over, WC and wash hand basin, with a glazed shower screen. The room was updated in 2022 with a new bath, shower, WC and attractive tiling, and benefits from a further rooflight, providing good natural light.
PLEASE NOTE
The apartment has been freshly decorated and benefits from new flooring throughout.
EXTERNAL
The development provides an allocated parking space for the apartment, together with ample visitor parking. A telephone entry system provides access to the communal areas. While there is no private garden or outside seating area, the top-floor position gives the apartment elevated views over surrounding countryside, through the Velux rooflights.
LOCATION
48 Silk Mill Chase is conveniently positioned within walking distance of the centre of Ripponden and amenities along Oldham Road, including a Co-op supermarket, restaurants and bars. Sowerby Bridge is a short drive away and provides a wider range of shops, larger supermarkets, leisure facilities including a swimming pool, and further restaurants, pubs and bars, as well as a railway station. The M62 motorway is accessible from Rishworth Moor in around 10 minutes by car, providing convenient links to Leeds and Manchester. The surrounding area also offers easy access to the countryside and moorland.
SERVICES
All mains services. Gas central heating is provided by a combi-boiler (recently replaced) and radiators.
TENURE & SERVICE CHARGES
Leasehold, 999 years from 01/01/2006. Maintenance charge £122 per month and ground rent £150 per annum.
DIRECTIONS
From the centre of Ripponden proceed along Oldham Road, and turn right into Silk Mill Chase opposite the Silk Mill pub on the left hand side. Follow the road round to the right and the property can be found in the block ahead on the left hand side. Visitor bays are marked with a V.
IMPORTANT NOTICE
These particulars are produced in good faith, but are intended to be a general guide only and do not constitute any part of an offer or contract. No person in the employment of VG Estate Agent has any authority to make any representation of warranty whatsoever in relation to the property. Photographs are reproduced for general information only and do not imply that any item is included for sale with the property. All measurements are approximate. Sketch plan not to scale and for identification only. The placement and size of all walls, doors, windows, staircases and fixtures are only approximate and cannot be relied upon as anything other than an illustration for guidance purposes only.
MONEY LAUNDERING REGULATIONS
In order to comply with the ‘Money Laundering, Terrorist Financing and Transfer of Funds (Information on the Payer) Regulations 2017’, intending purchasers will be asked to produce identification documentation and we would ask for your co-operation in order that there will be no delay in agreeing the sale.
Ripponden HX6 4BU
Entrance Hall
Living Room
26' 6'' x 21' 11'' (8.07m x 6.68m)
Kitchen Area
Bedroom 1
14' 3'' x 12' 8'' (4.34m x 3.86m)
Bedroom 2
13' 3'' x 9' 10'' (4.04m x 2.99m)
Bedroom 3
9' 9'' x 7' 8'' (2.97m x 2.34m)
Bathroom
Ripponden HX6 4BU


Click to enlarge
| Name | Location | Type | Distance |
|---|---|---|---|