






-
Home

-
For Sale
- Upper Bank Houses, Barkisland
8 Upper Bank Houses, Barkisland Offers Over £300,000

-
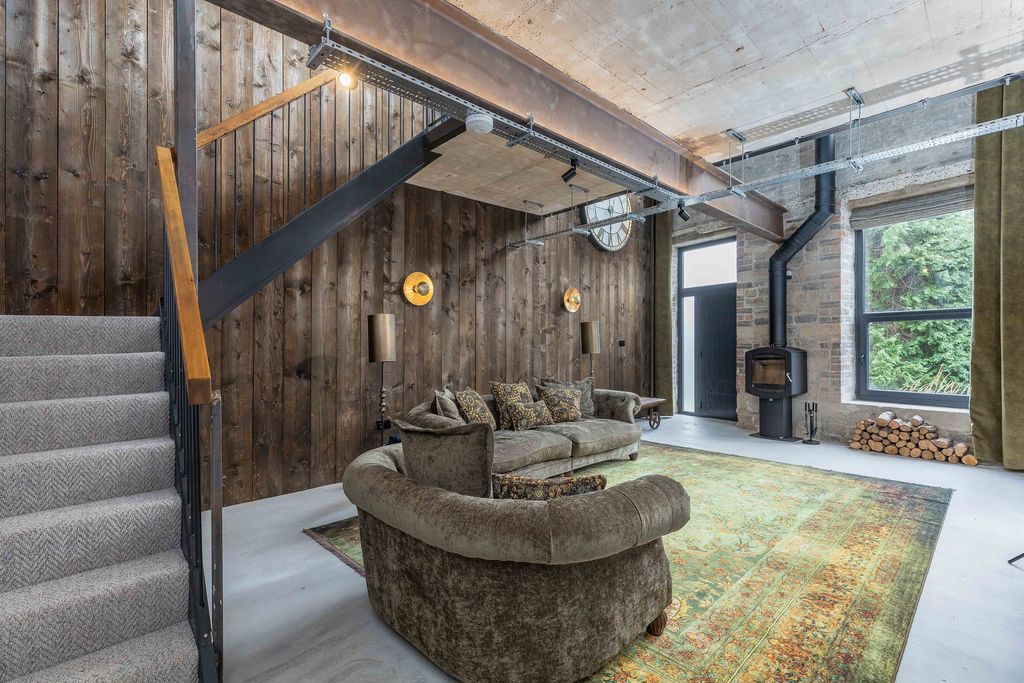
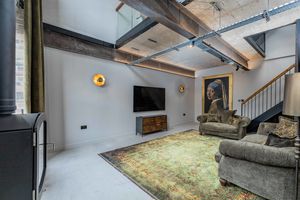
Living Room
-
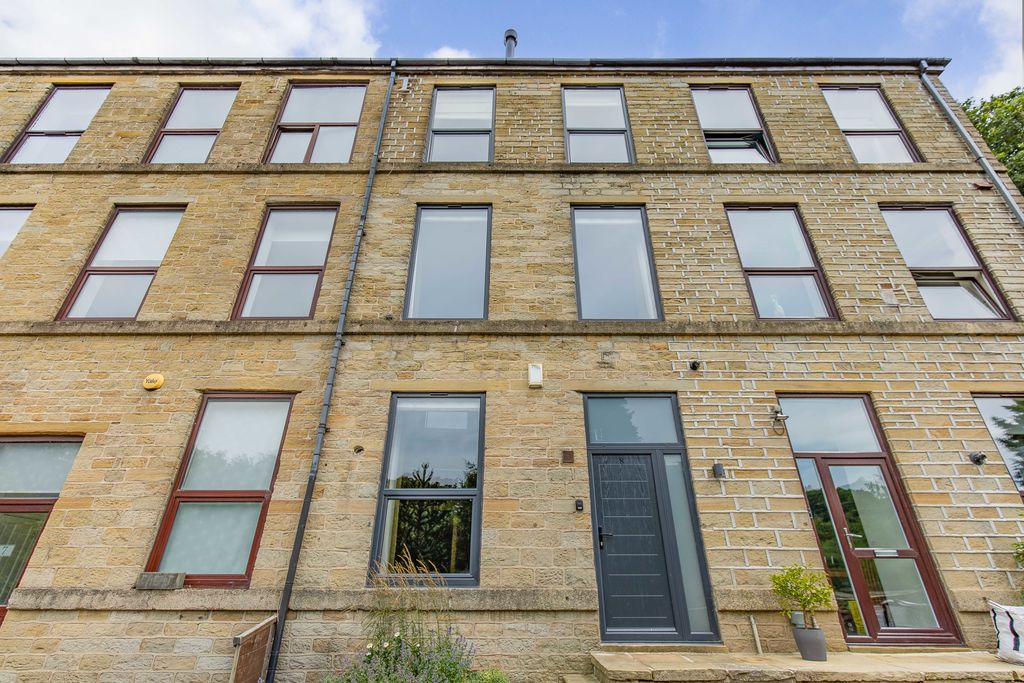
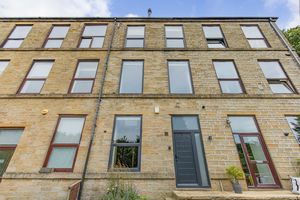
Exterior
-
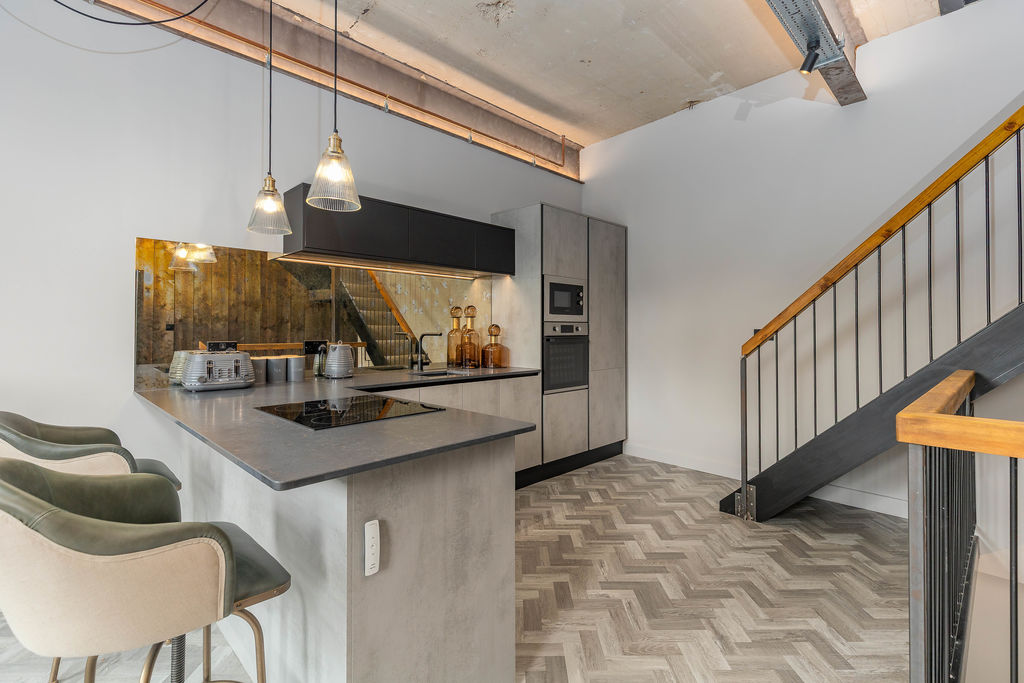
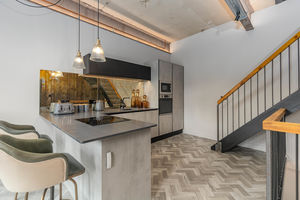
Breakfast Kitchen
-
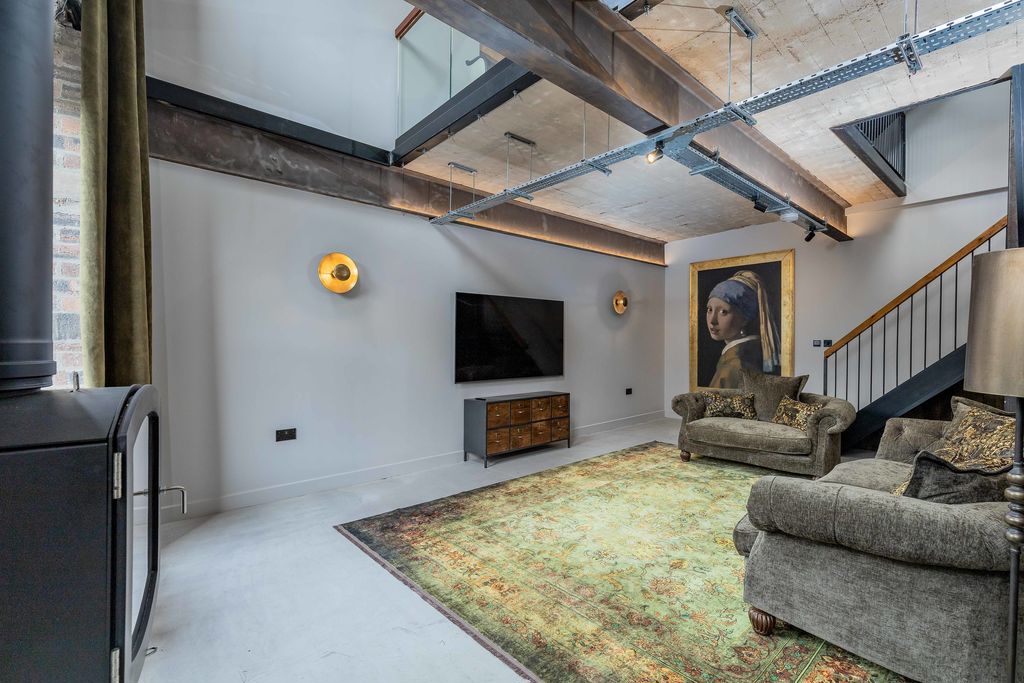
Living Room
-
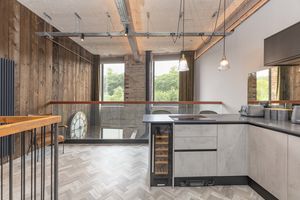
Breakfast Kitchen
-
Breakfast Kitchen
-
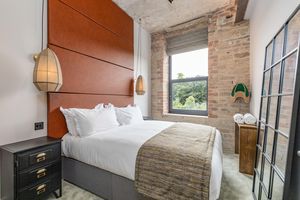
Bedroom 1
-
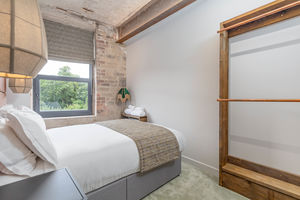
Bedroom 2
-
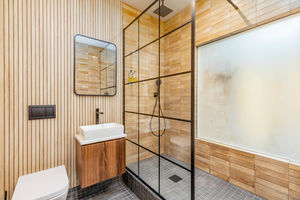
Shower Room
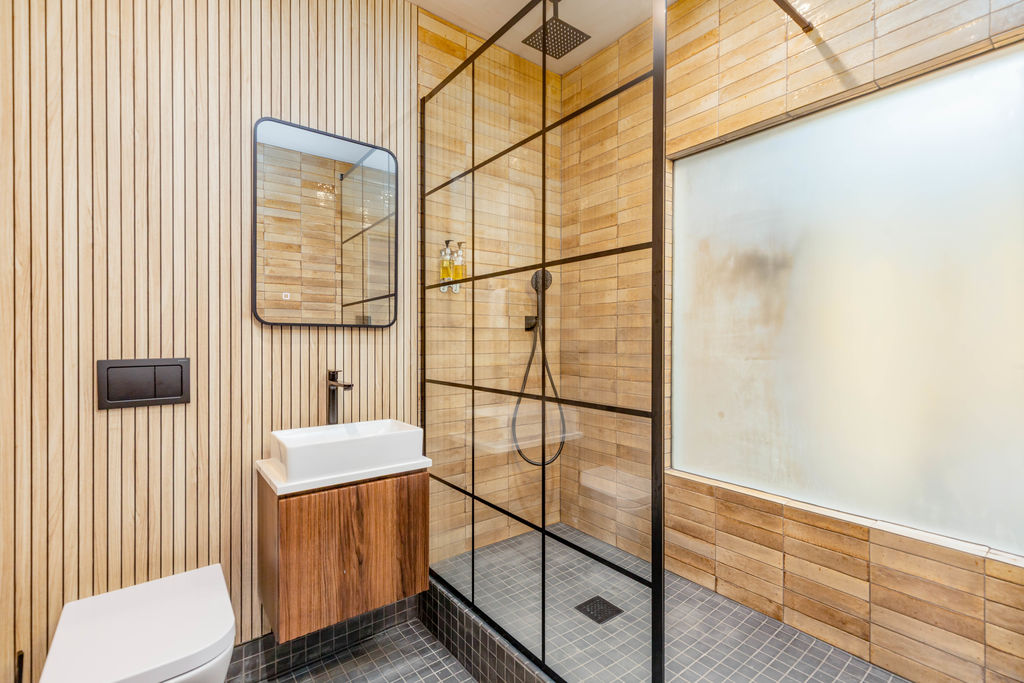
-
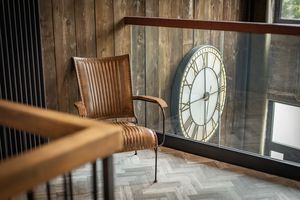
Second Floor Landing
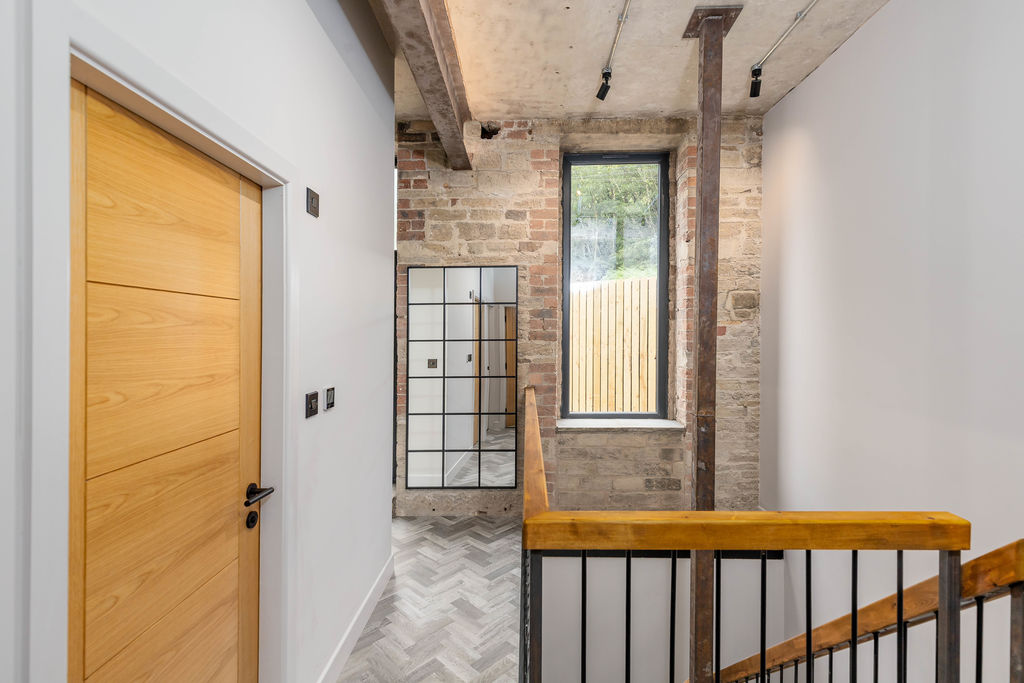
-
Enclosed Rear Patio
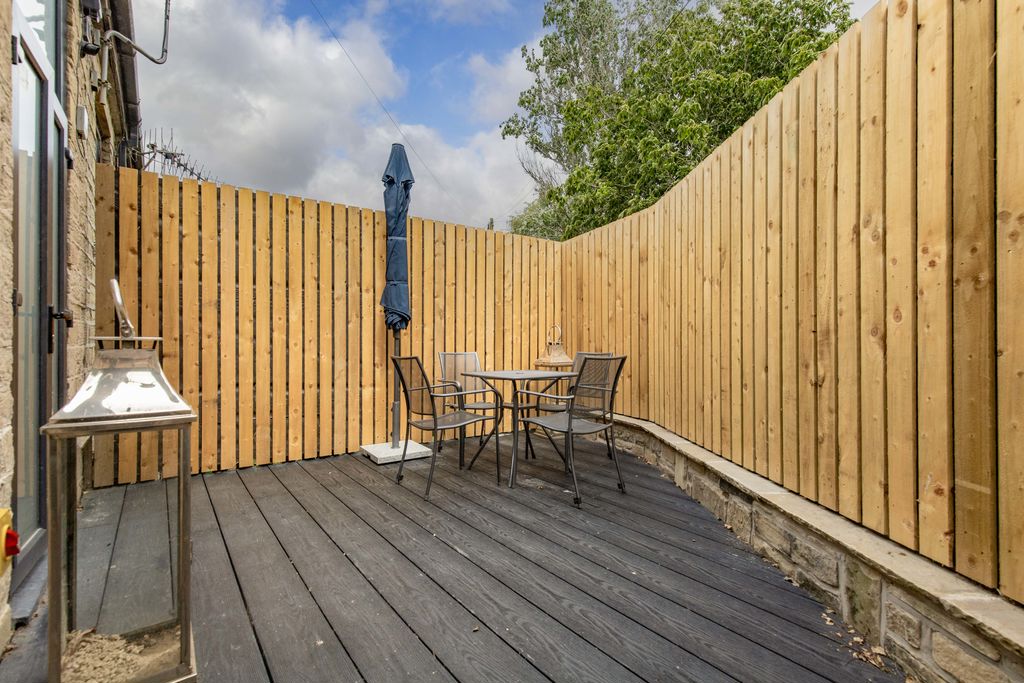
Please enter your starting address in the form input below.
Please refresh the page if trying an alernate address.
Request A Viewing
- FULLY RENOVATED TOWNHOUSE
- STYLISH INDUSTRIAL INSPIRED DESIGN
- SOUGHT AFTER LOCATION
- LARGE LIVING ROOM
- GALLERIED BREAKFAST KITCHEN
- TWO DOUBLE BEDROOMS
- THREE-PIECE SHOWER ROOM
- ENCLOSED DECKED PATIO
- OFF ROAD PARKING
- NO UPWARD CHAIN
Beautifully renovated throughout, this impressive two-bedroom townhouse is presented in the style of a New York loft apartment, combining industrial-inspired design with contemporary finishes.
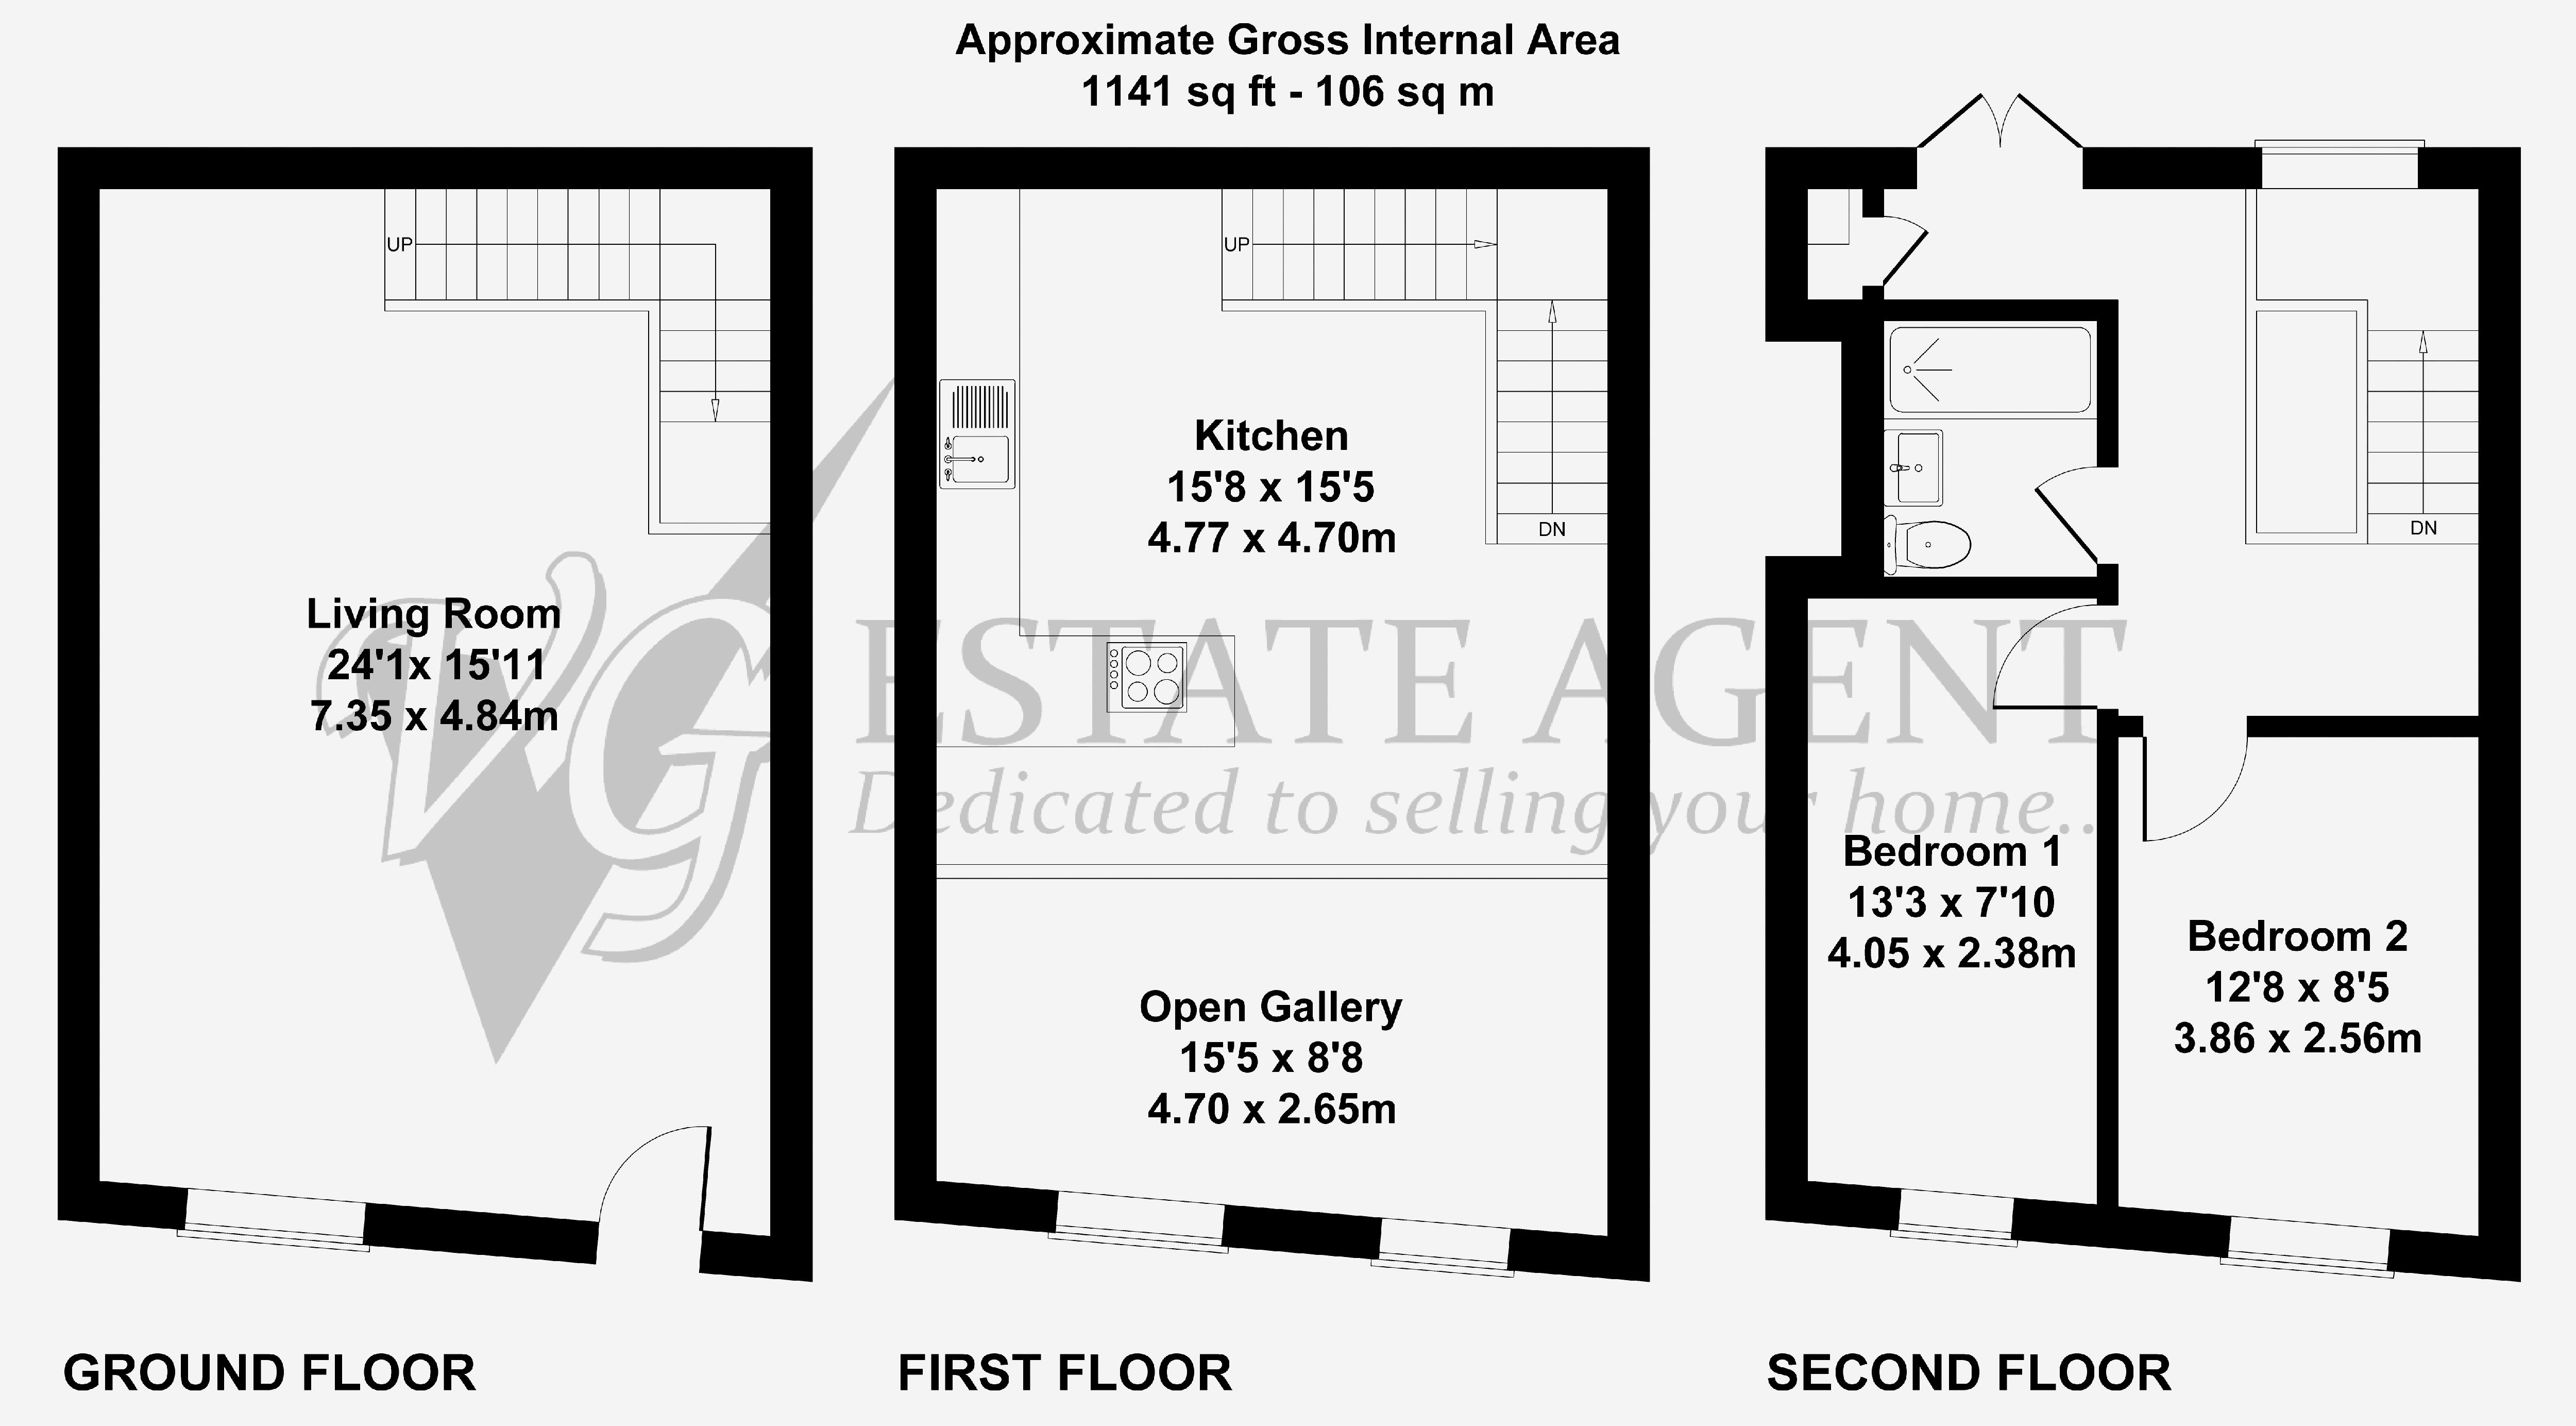
Arranged over three floors, the accommodation includes a spacious sitting room, a galleried kitchen with breakfast bar, and two luxurious double bedrooms on the top floor, served by a stylish contemporary shower room.
Outside, the property benefits from an enclosed rear decked patio area and allocated parking.
Ideally located between Barkisland and Stainland, the property offers the perfect balance of countryside living and commuter convenience, with beautiful walks and local amenities close by.
Sitting Room
FIRST FLOOR
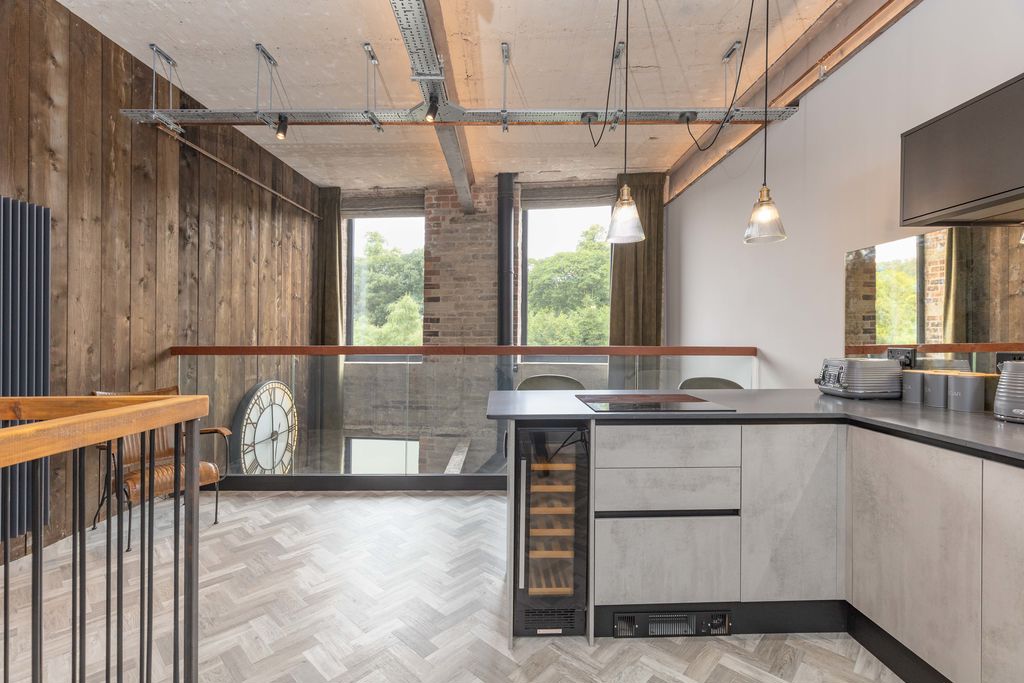
Galleried Breakfast Kitchen
Bedroom 1
Bedroom 2
Shower Room
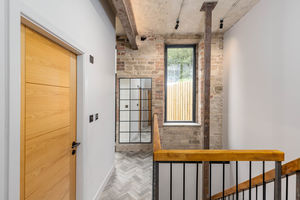
The ground floor is centred around a stunning double-height sitting room, where the galleried kitchen above adds a real sense of space and openness. Concrete floors with underfloor heating provide both practicality and warmth, while a wood-burning stove creates an inviting focal point for cosy evenings. Large windows fill the room with natural light, complemented by industrial-style lighting and exposed steelwork that offers a glimpse of the building's structure and reinforces the property's distinctive character.
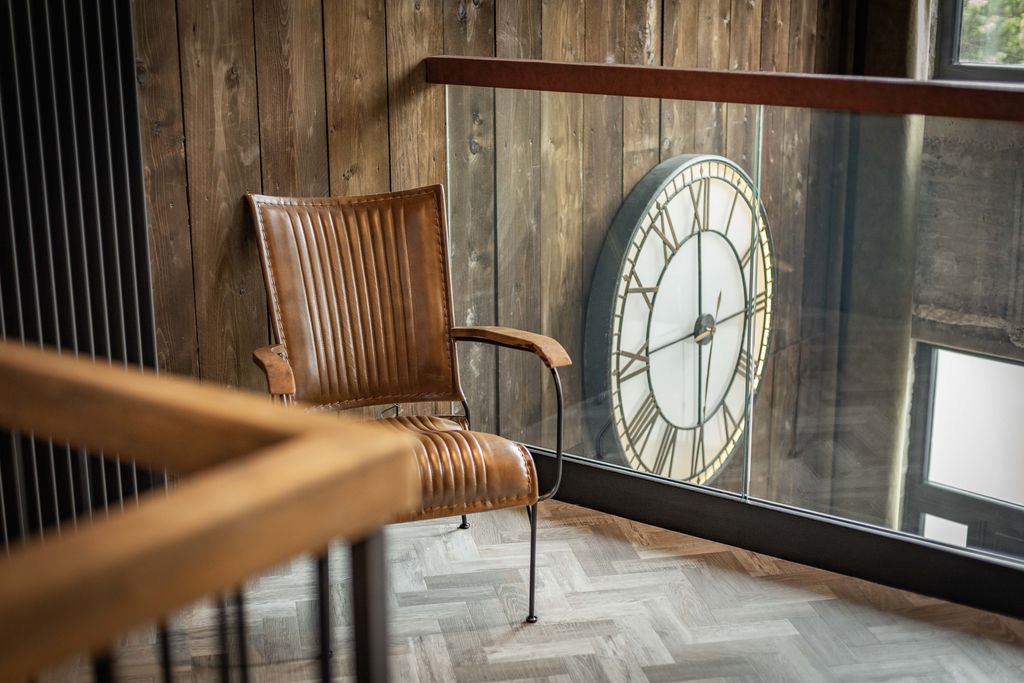
An open staircase leads to the first-floor gallery, where the contemporary kitchen overlooks the living space below. Designed with both everyday living and entertaining in mind, it features a breakfast bar, sleek cabinetry and integrated appliances including an oven, microwave, induction hob, dishwasher and fridge freezer.
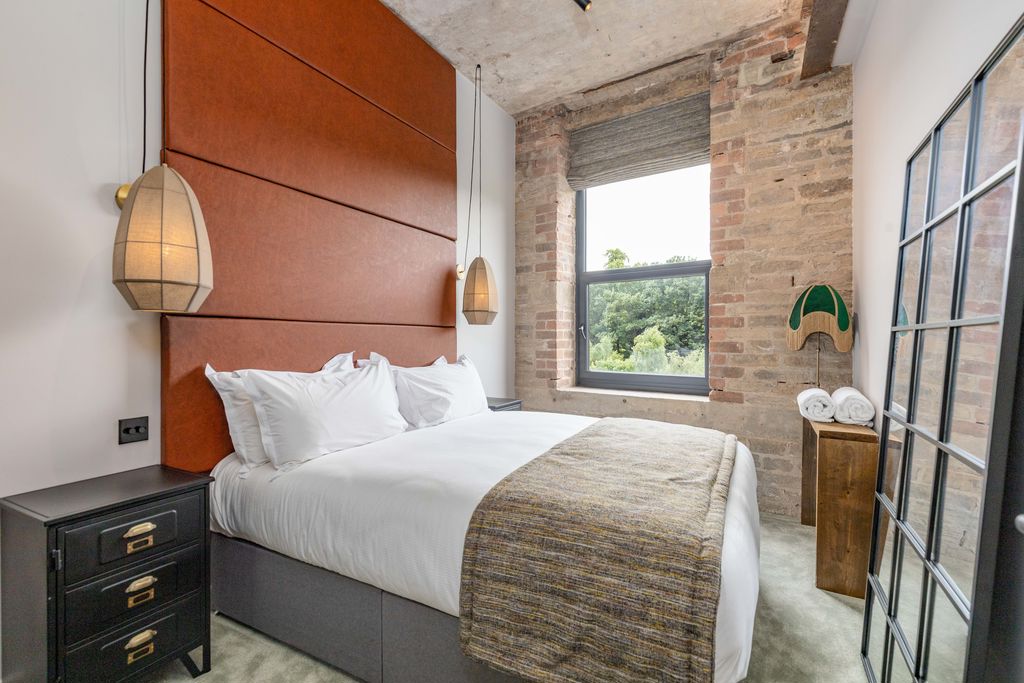
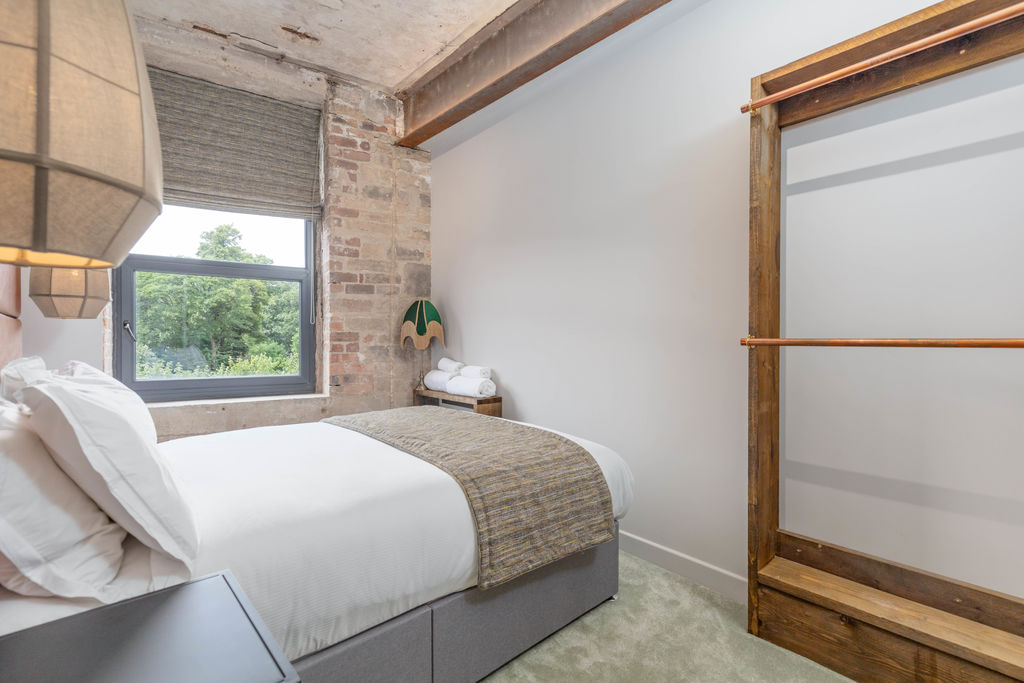
The staircase continues to the second floor, where there are two generous double bedrooms, each finished in a calm, contemporary style. Completing the accommodation is a beautifully appointed shower room with modern fittings and a high-quality finish.
The thoughtful layout, abundance of natural light and carefully chosen materials combine to create a home that is full of personality. Whether relaxing by the fire, entertaining friends or simply enjoying the open-plan design, this is a property that offers something a little different from the ordinary.
EXTERNAL
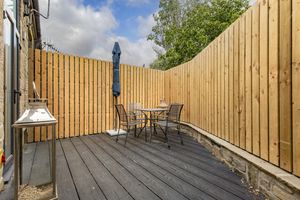
Outside, there is off-road parking for two vehicles together with a share of the grassed banking opposite. To the rear, accessed via French doors, is an enclosed decked patio area offers a private space to enjoy an evening drink or alfresco dining.
LOCATION
Upper Bank Houses is situated close to the highly regarded village of Barkisland, which offers a range of everyday amenities including a village shop and post office, popular pubs, cricket club and well-regarded primary school. The property is conveniently located within approximately ten minutes of Junctions 22 and 24 of the M62, providing excellent commuter links to Leeds, Bradford and Manchester.
SERVICES
All mains services. Gas central heating. UPVC double glazing throughout.
TENURE
Freehold.
DIRECTIONS
From Ripponden, proceed along Elland Road uphill and, after passing The Fleece Inn on the left, bear right towards Barkisland. Continue through the village, passing the post office on the right, cross the junction onto Stainland Road. Continue downhill past The Griffin and Barkisland Mill, then take the next left into Lower and Upper Bank Houses. Follow the road around to the right where the property can be found.
IMPORTANT NOTICE
These particulars are produced in good faith, but are intended to be a general guide only and do not constitute any part of an offer or contract. No person in the employment of VG Estate Agent has any authority to make any representation of warranty whatsoever in relation to the property. Photographs are reproduced for general information only and do not imply that any item is included for sale with the property. All measurements are approximate. Sketch plan not to scale and for identification only. The placement and size of all walls, doors, windows, staircases and fixtures are only approximate and cannot be relied upon as anything other than an illustration for guidance purposes only.
MONEY LAUNDERING REGULATIONS
In order to comply with the ‘Money Laundering, Terrorist Financing and Transfer of Funds (Information on the Payer) Regulations 2017’, intending purchasers will be asked to produce identification documentation and we would ask for your co-operation in order that there will be no delay in agreeing the sale.
Barkisland HX4 9PT
Barkisland HX4 9PT


Click to enlarge
| Name | Location | Type | Distance |
|---|---|---|---|