






-
Home

-
For Sale
- High Lee, Luddendenfoot
4 High Lee, Luddendenfoot Offers Over £500,000

-
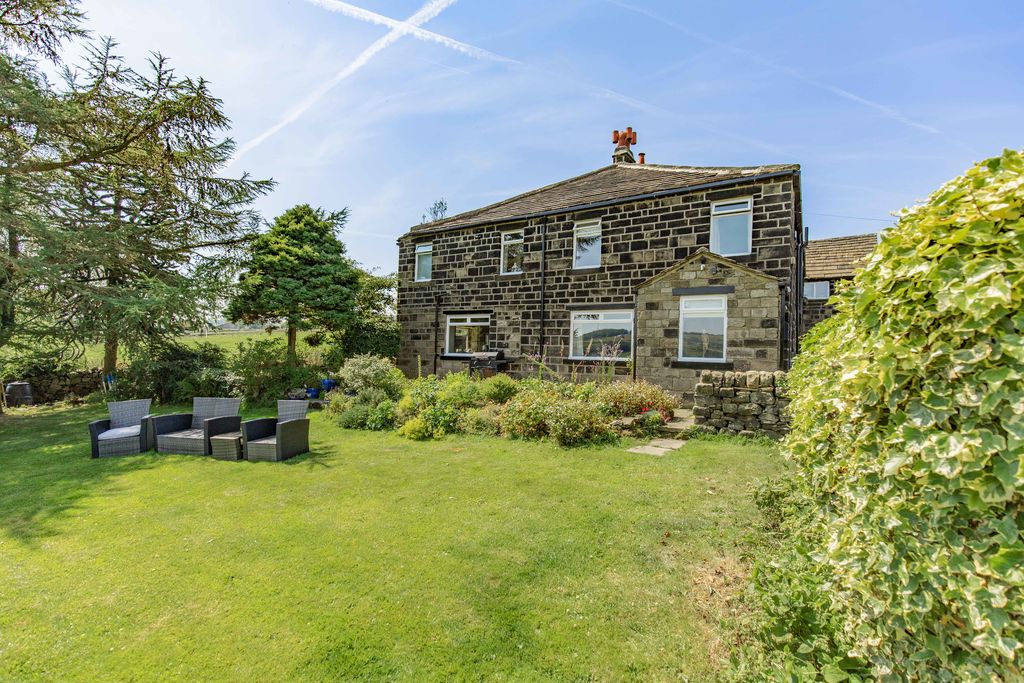
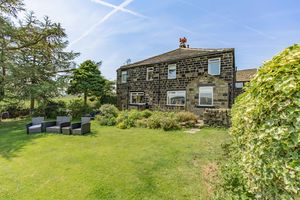
Exterior
-
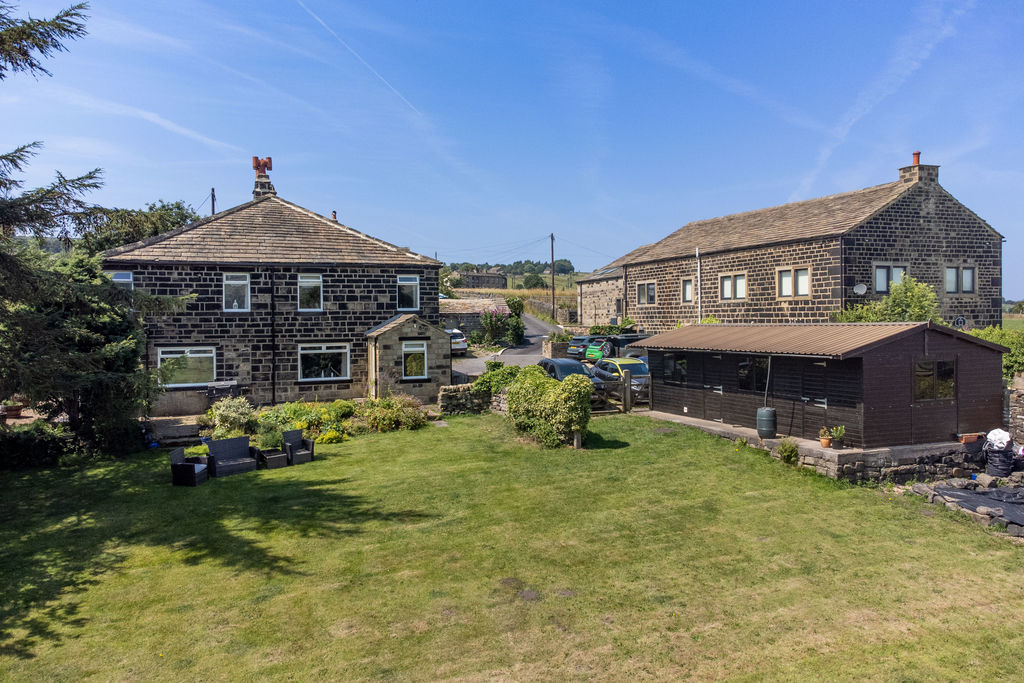
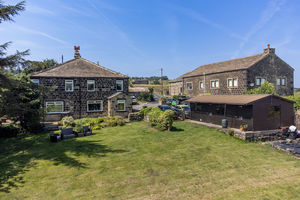
House & Garage
-
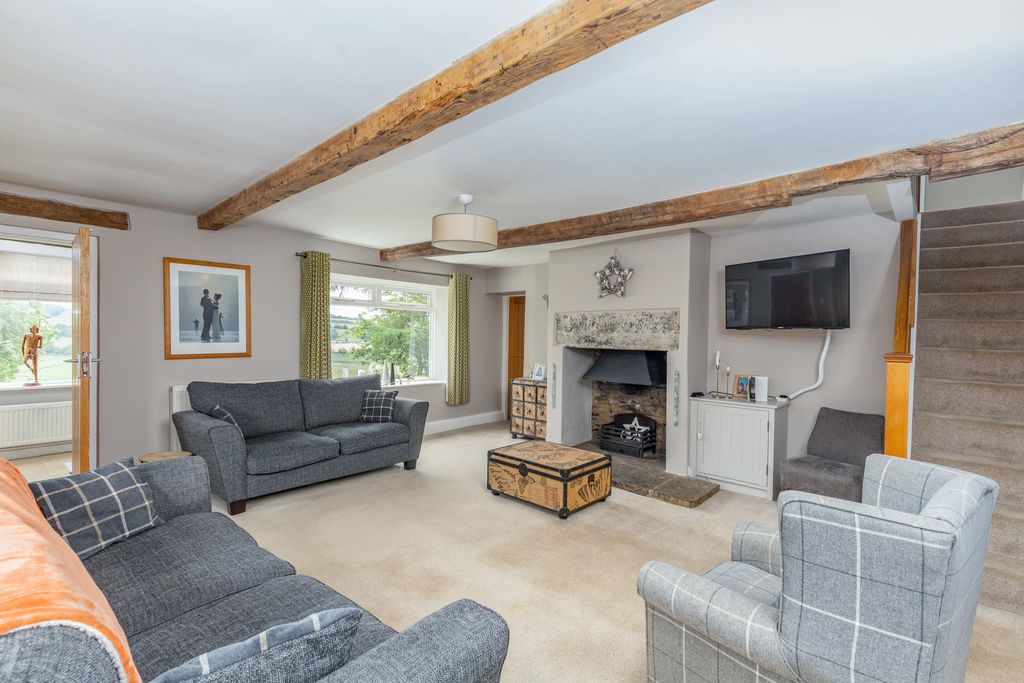
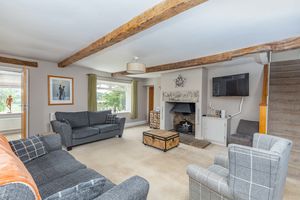
Sitting Room
-
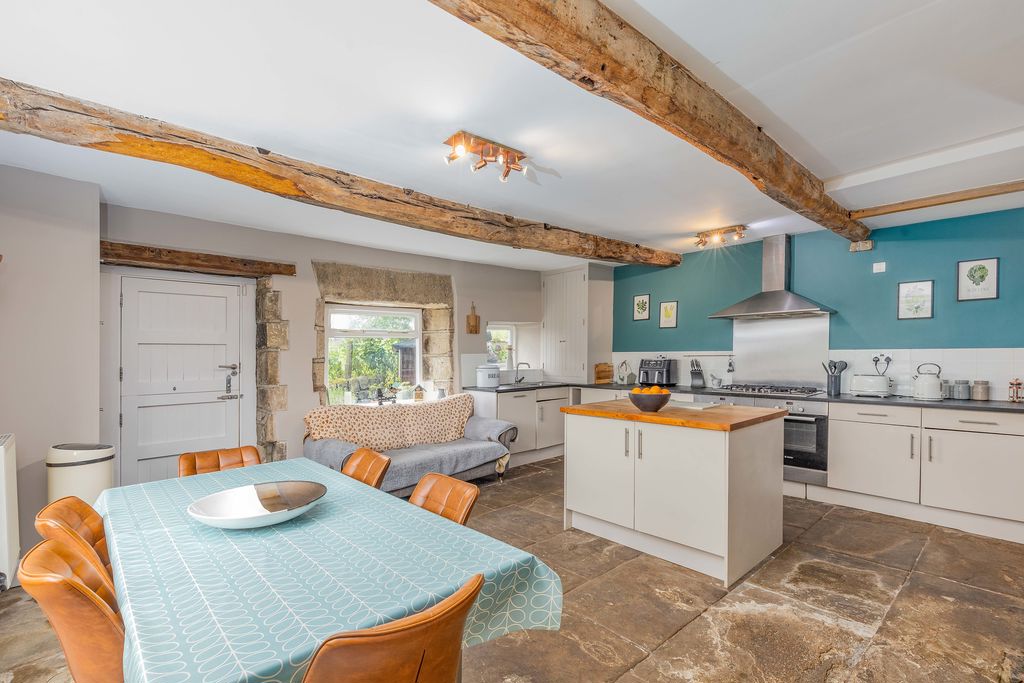
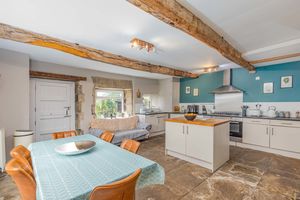
Dining Kitchen
-
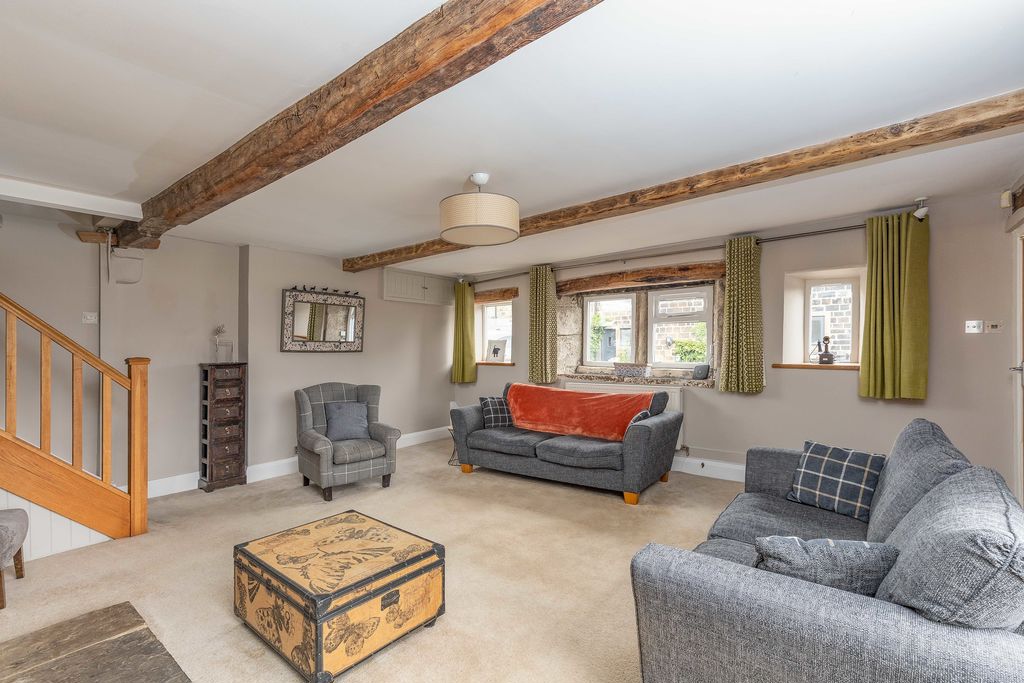
Sitting Room
-
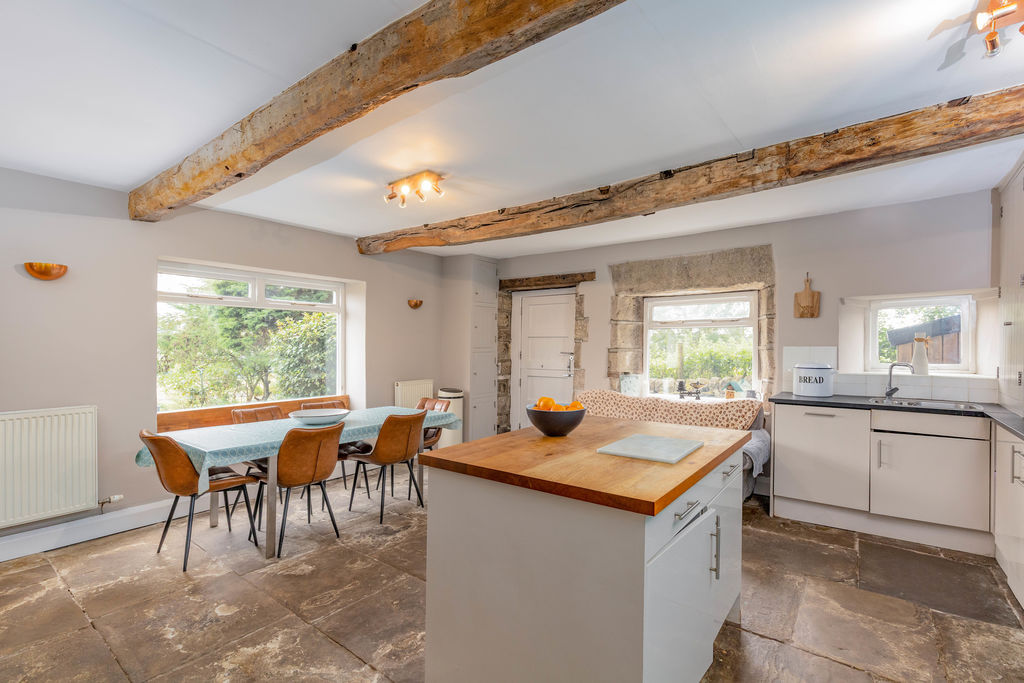
Dining Kitchen
-
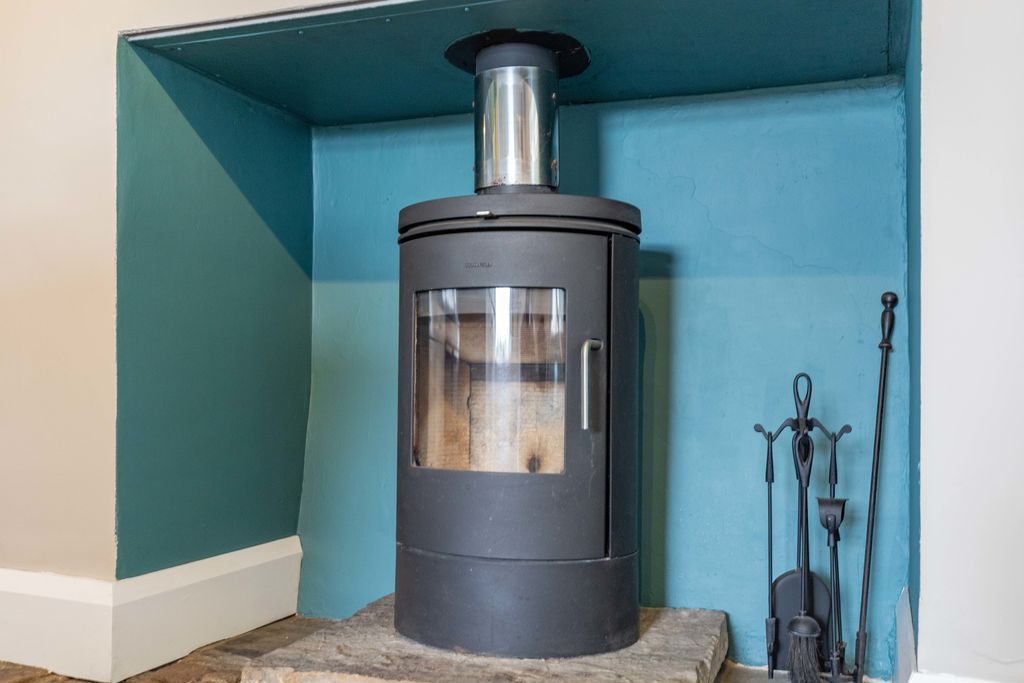
Dining Kitchen
-
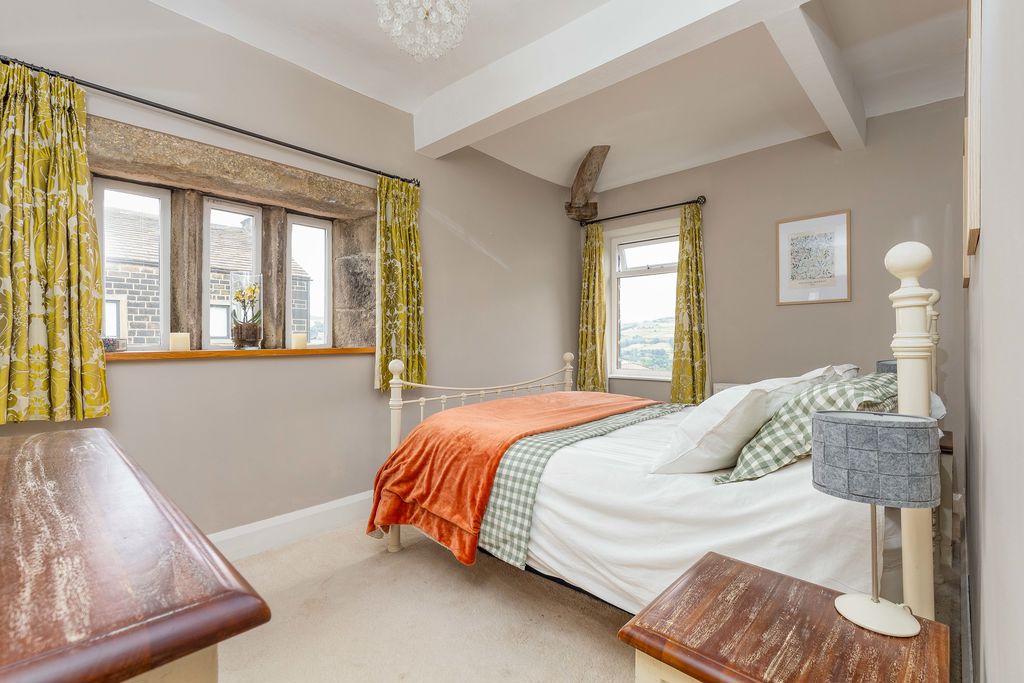
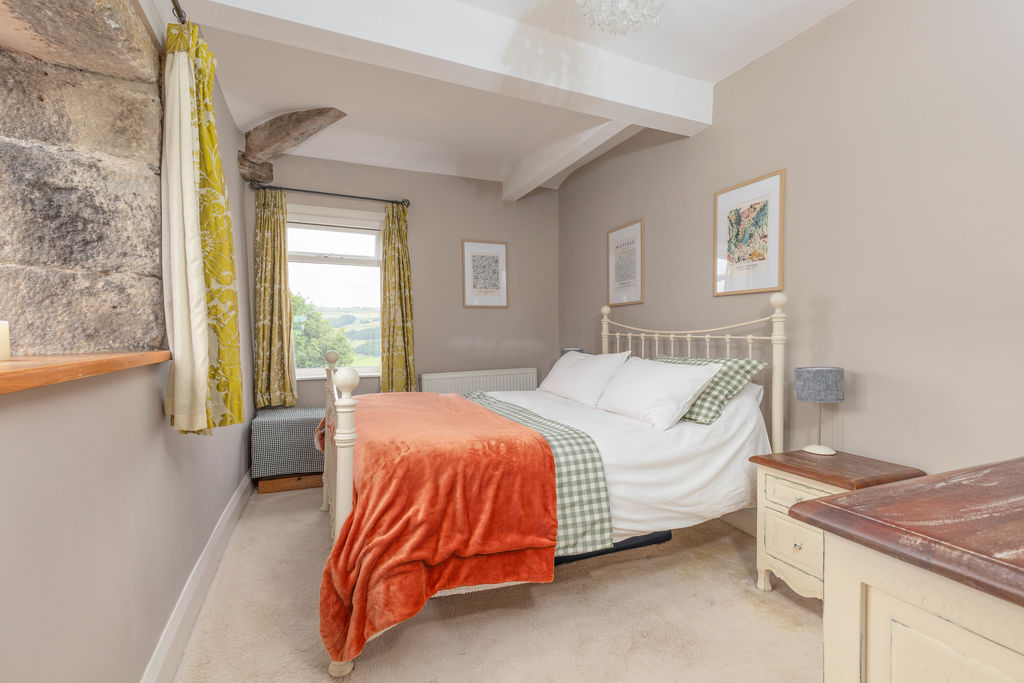
Bedroom 1
-
Bedroom 1
-
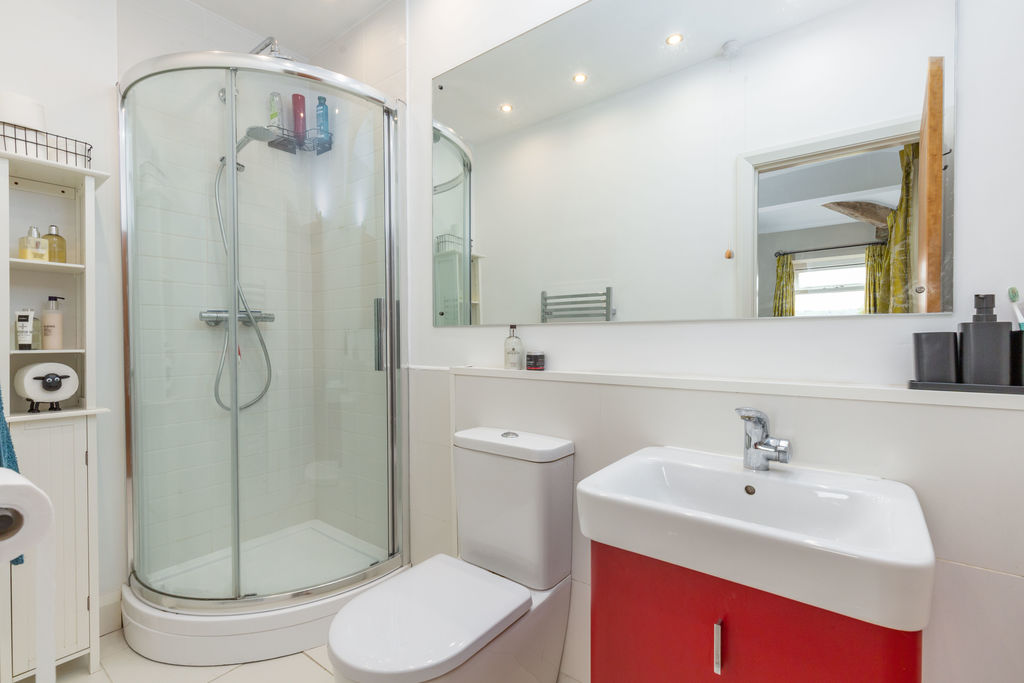
Bedroom 1 En-Suite
-
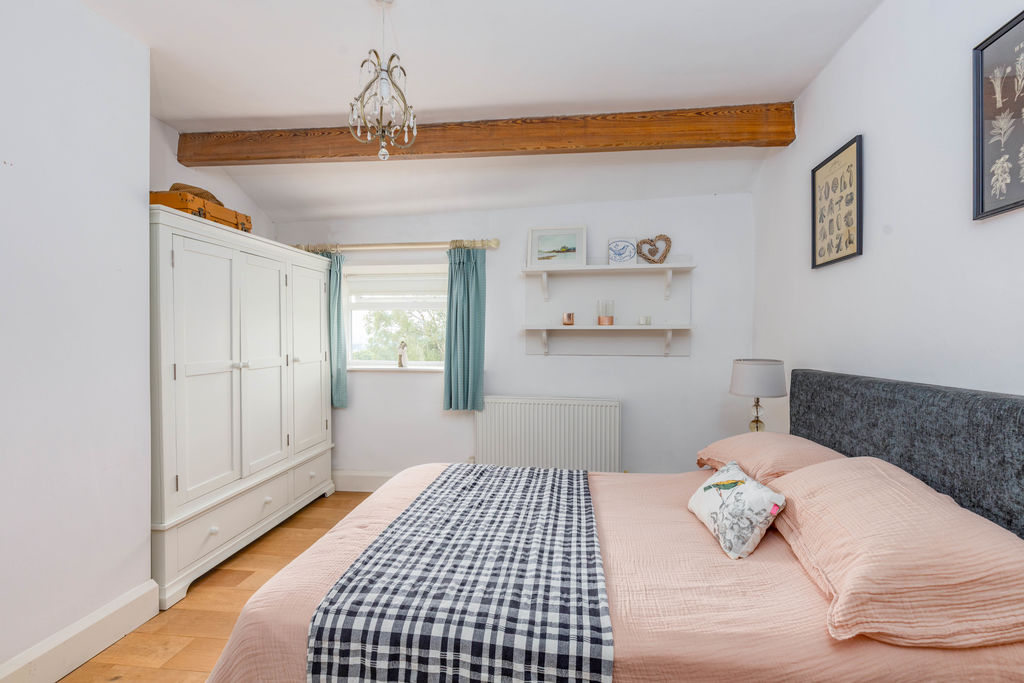
Bedroom 2
-
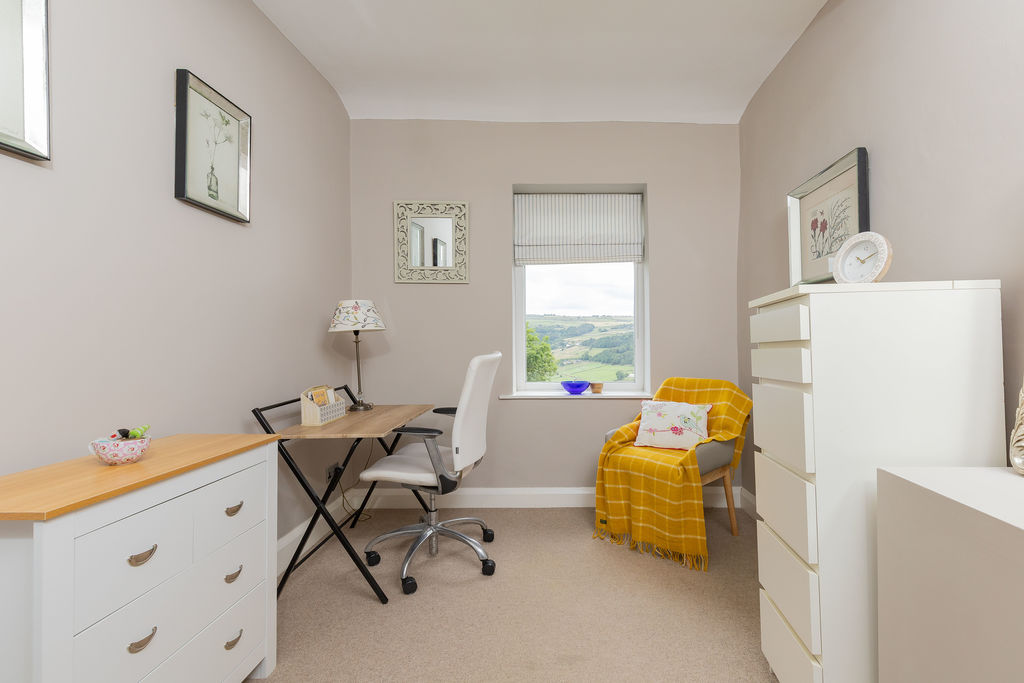
Bedroom 3
-
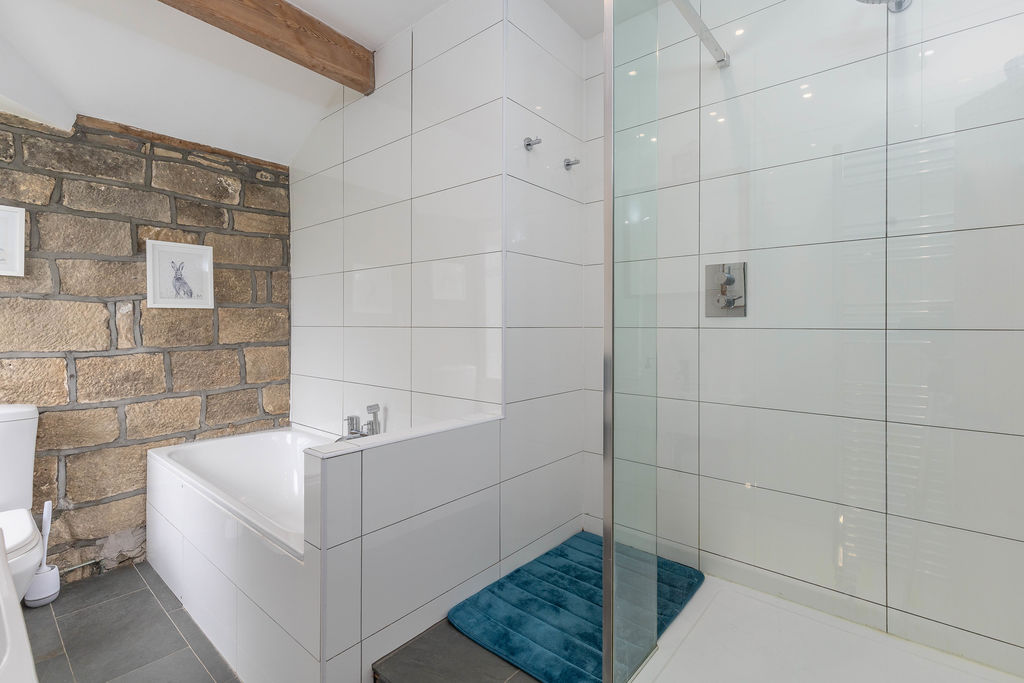
Bathroom
-
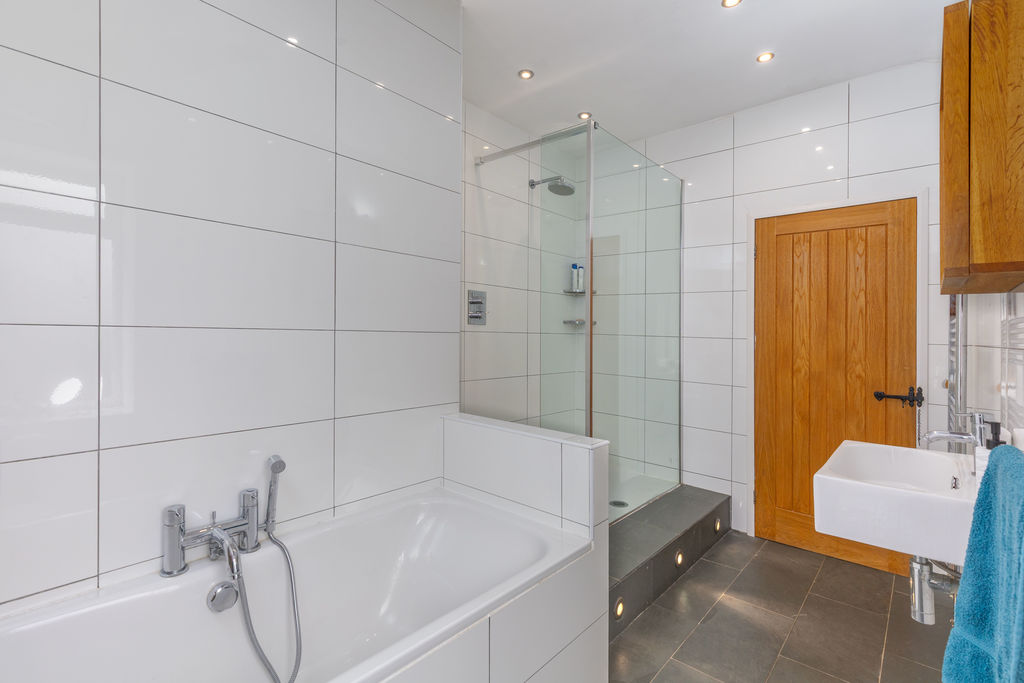
Bathroom
-
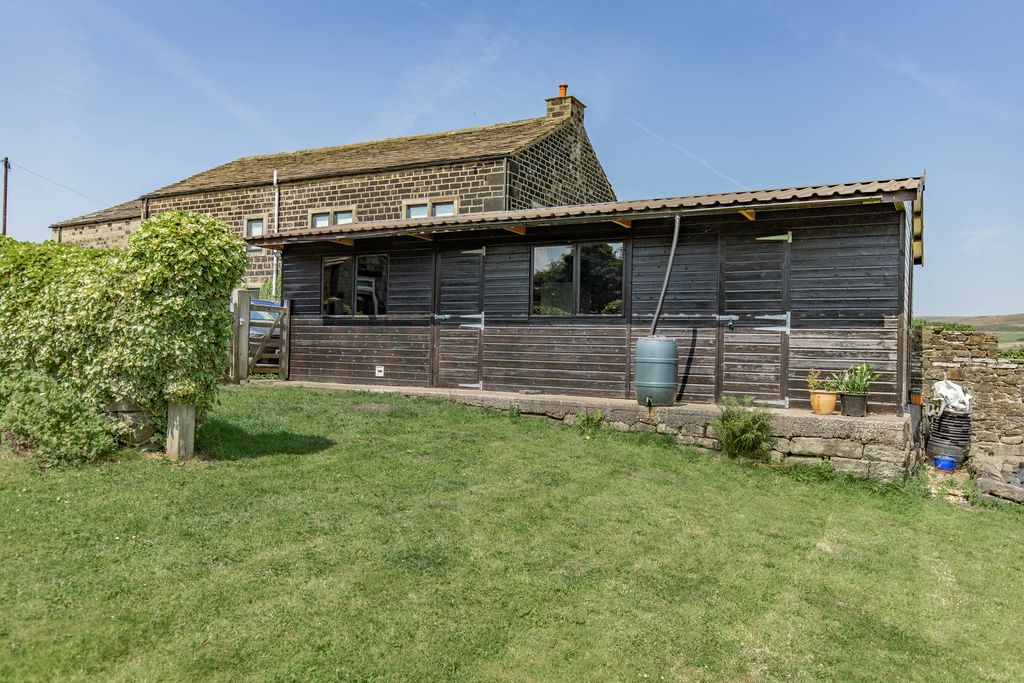
Garage/Storage
-
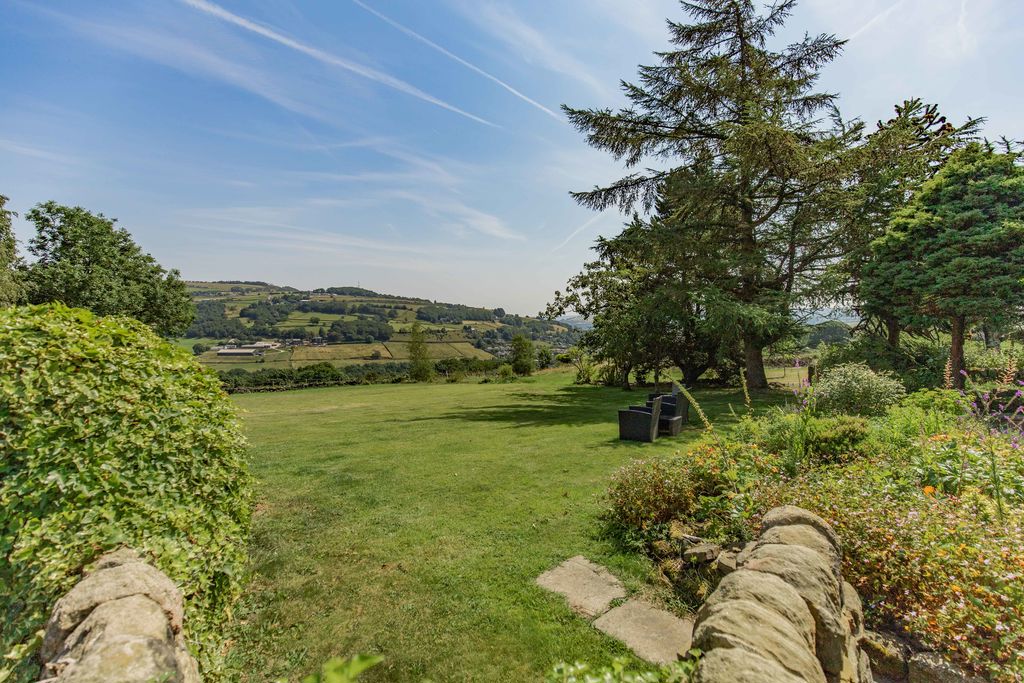
Garden
-
Garden
-
Garden
-
Garden
-
Garden
-
Garden
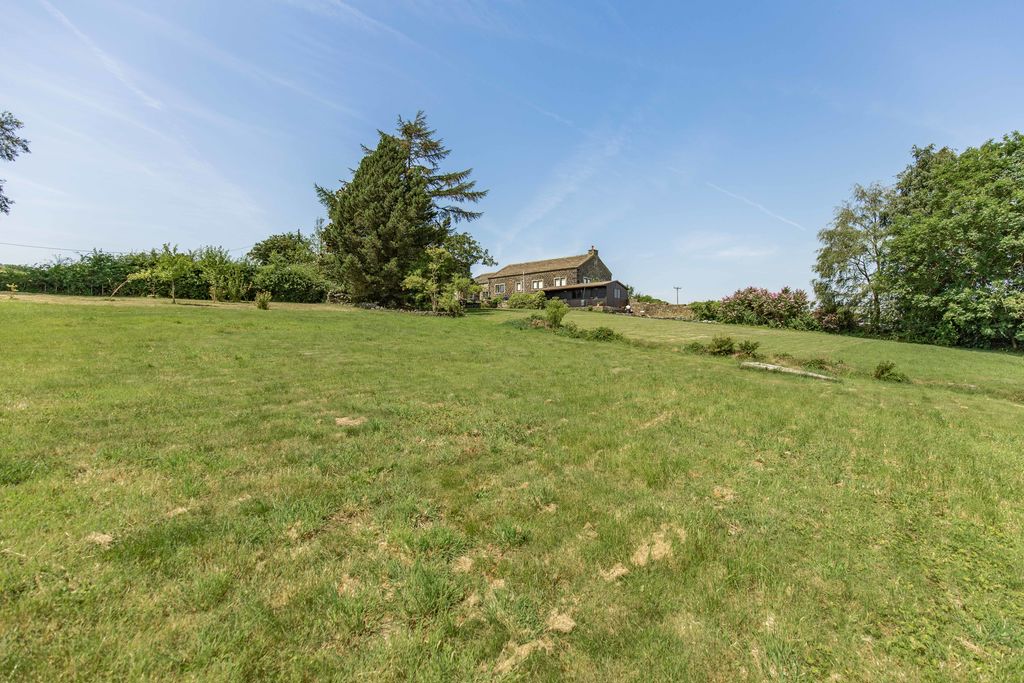
-
Garden
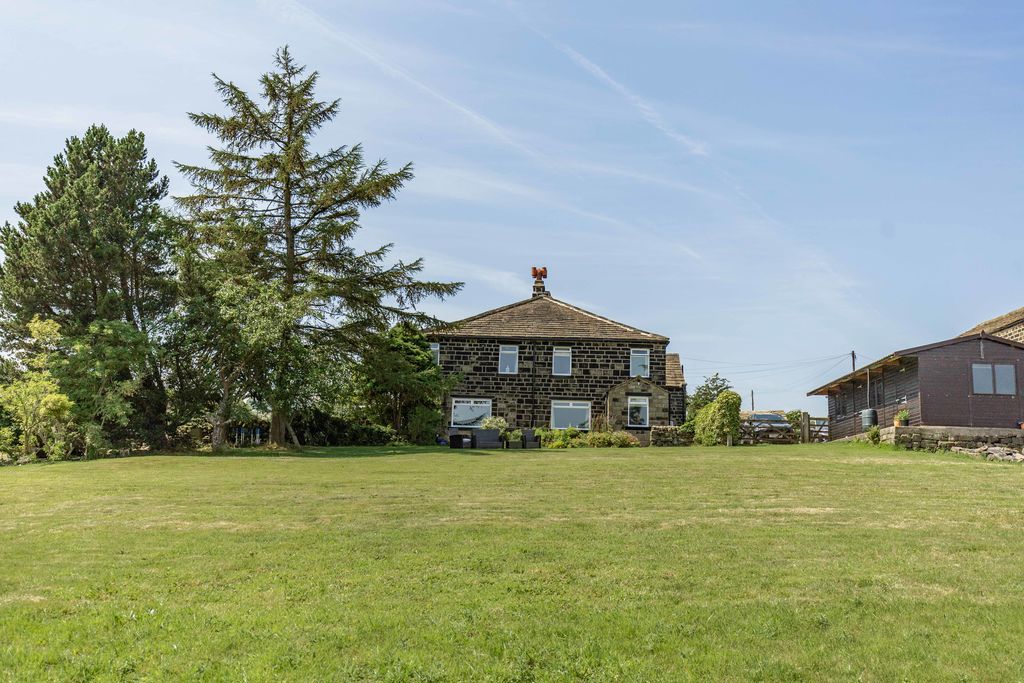
-
Exterior
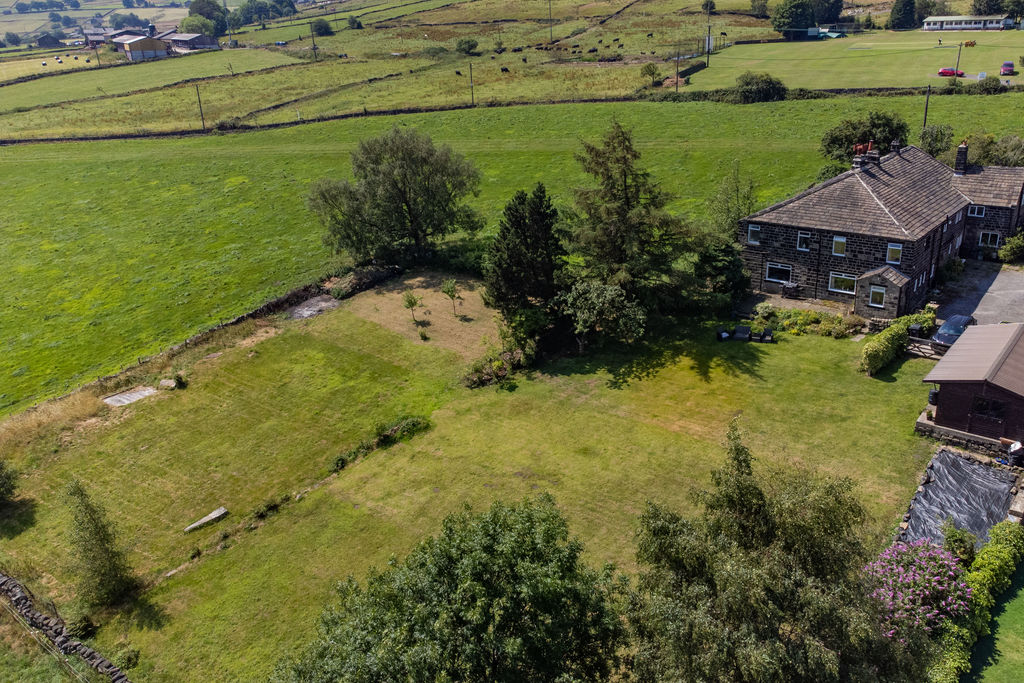
-
Garden
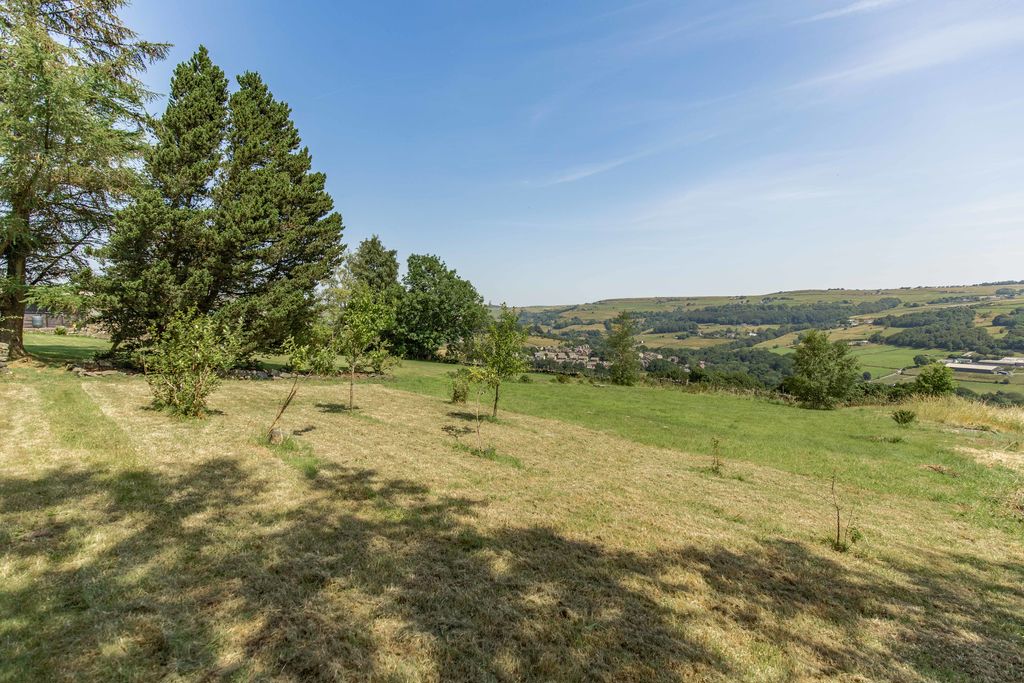
-
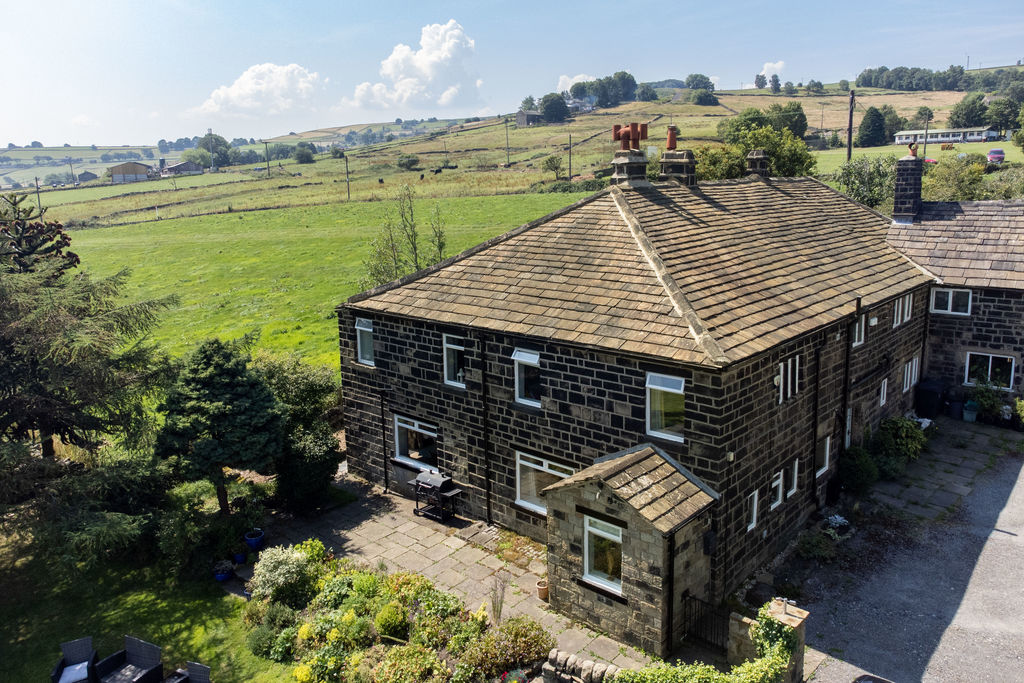
Exterior
-
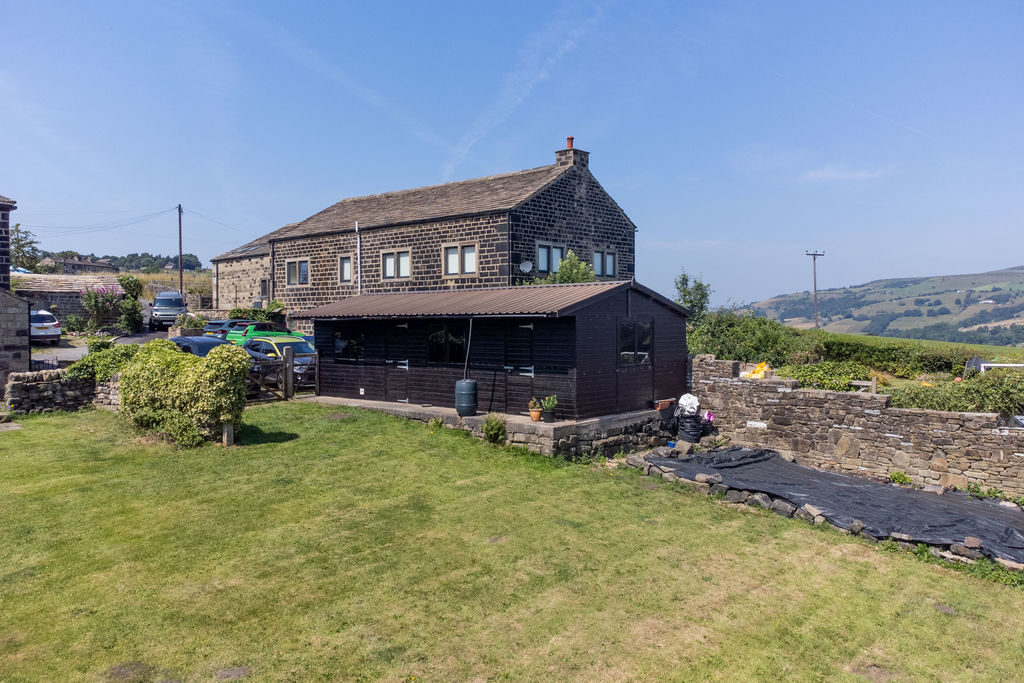
Garage/Storage
-
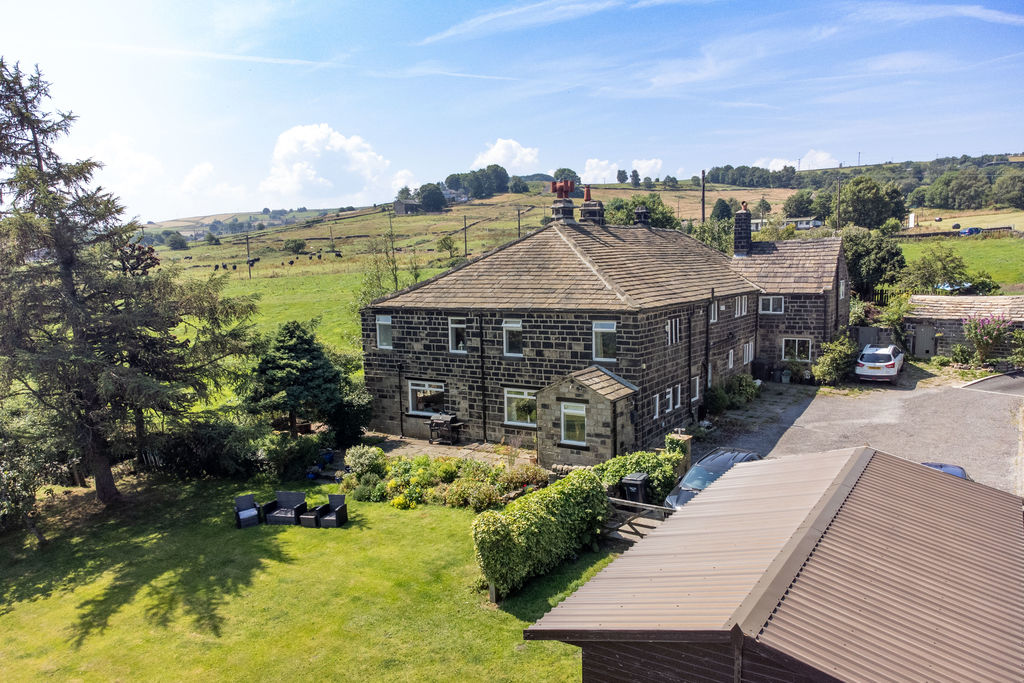
Exterior
-
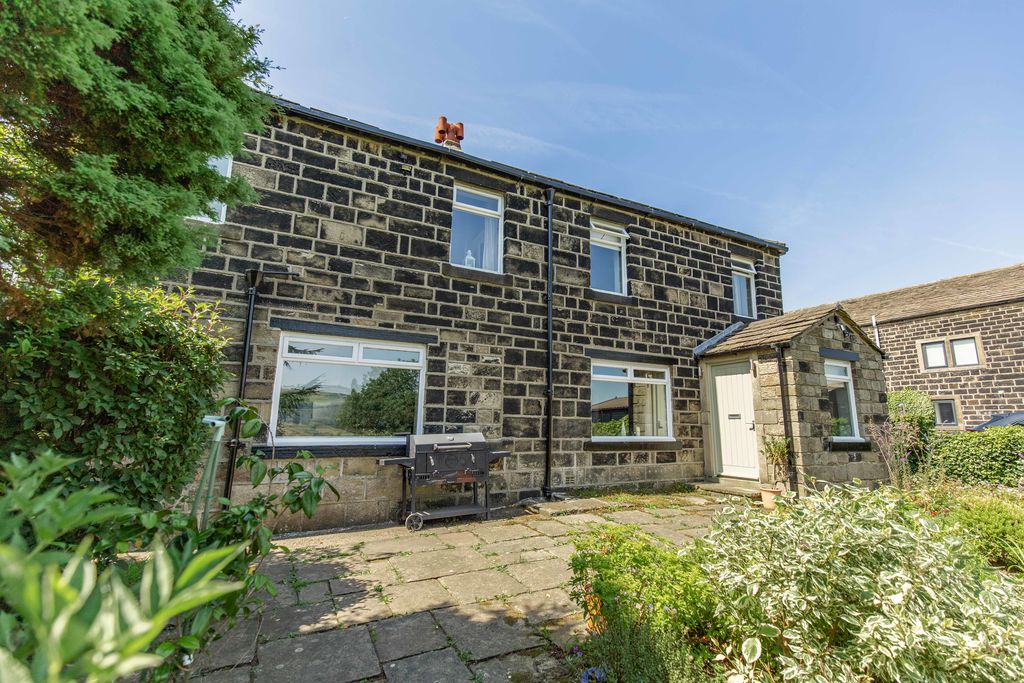
Exterior
-
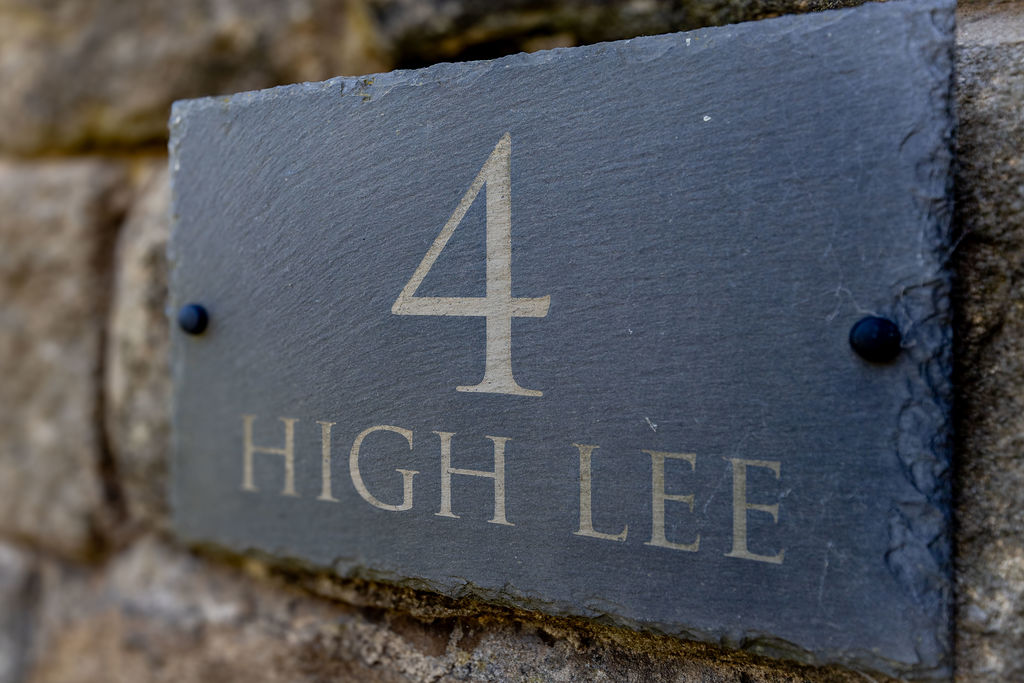
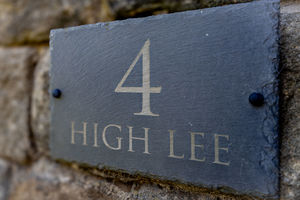
4 High Lee
-
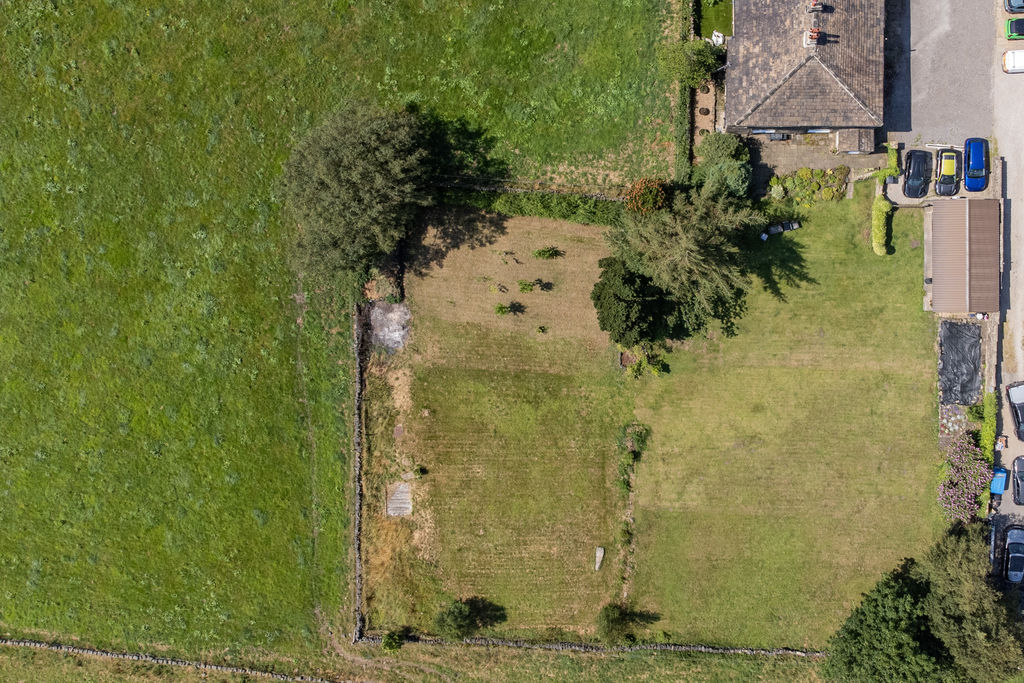
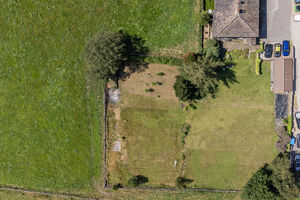
Birdseye View
-
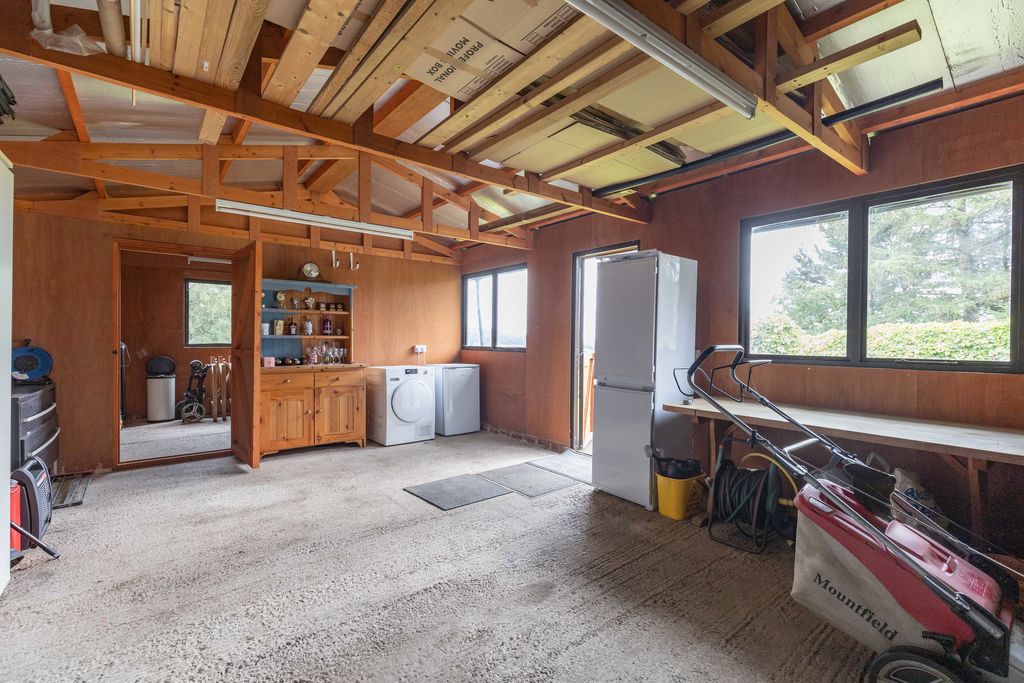
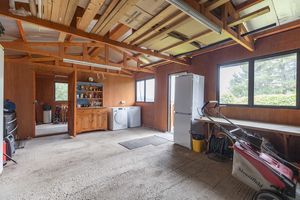
Garage
-
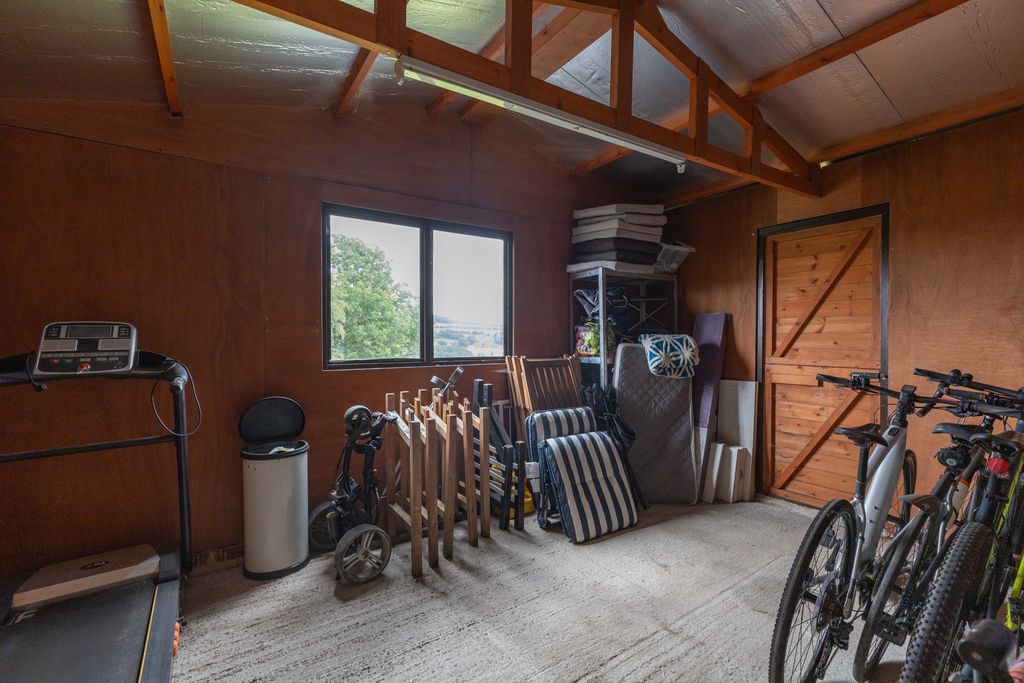
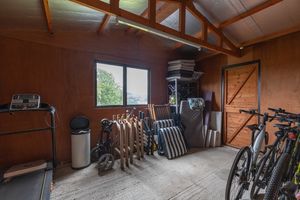
Storage
Please enter your starting address in the form input below.
Please refresh the page if trying an alernate address.
Request A Viewing
- GRADE II LISTED COTTAGE
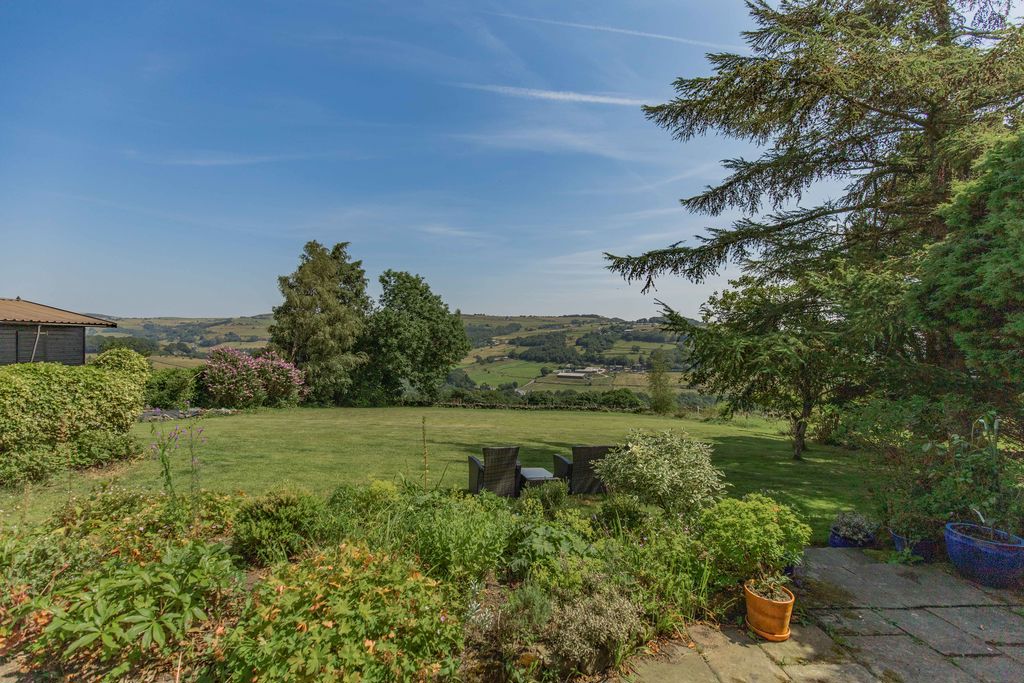
- FAR REACHING VALLEY VIEWS
- IDYLLIC HILLTOP LOCATION
- CHARACTERFUL SITTING ROOM
- SPACIOUS LIVING DINING KITCHEN
- THREE DOUBLE BEDROOMS, BATHROOM & EN-SUITE
- GARAGE/STABLE WITH PLANNING PERMISSION
- 3/4 ACRE GARDENS
- OFF ROAD PARKING
- CONVENIENT LOCATION TO COMMUTE TO LEEDS AND MANCHESTER
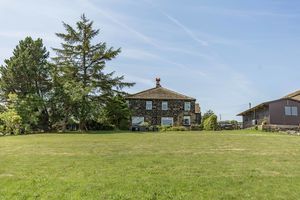
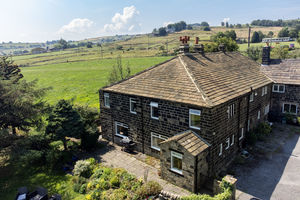
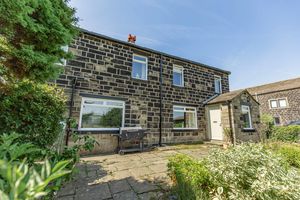
Dating back to circa 1610, this beautifully presented Grade II Listed three-bedroom cottage occupies an idyllic rural setting at High Lee, enjoying outstanding views across the Calder Valley whilst remaining within easy reach of Sowerby Bridge, Halifax and Hebden Bridge.
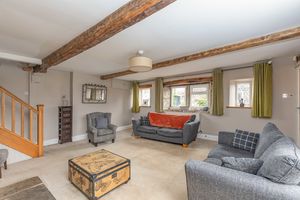
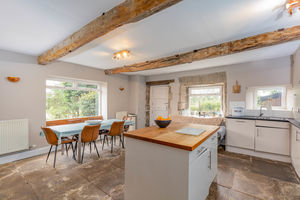
Brimming with charm and character, the property offers well-appointed accommodation featuring exposed oak beams, mullion windows, York stone flagged flooring, two fireplaces and a well-equipped dining kitchen.
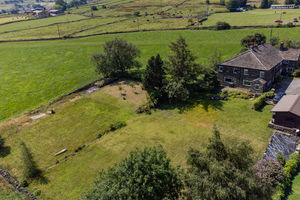
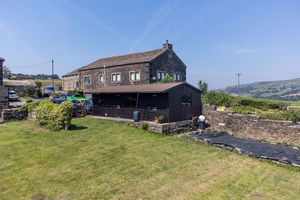
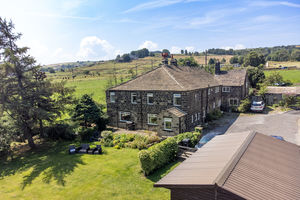
Externally, the property is approached via a driveway and courtyard providing parking for three vehicles, together with a substantial garage and storage building benefitting from planning permission for conversion into additional accommodation. Enclosed gardens, a stone flagged patio and a paddock extending to approximately three quarters of an acre complete this exceptional country home.
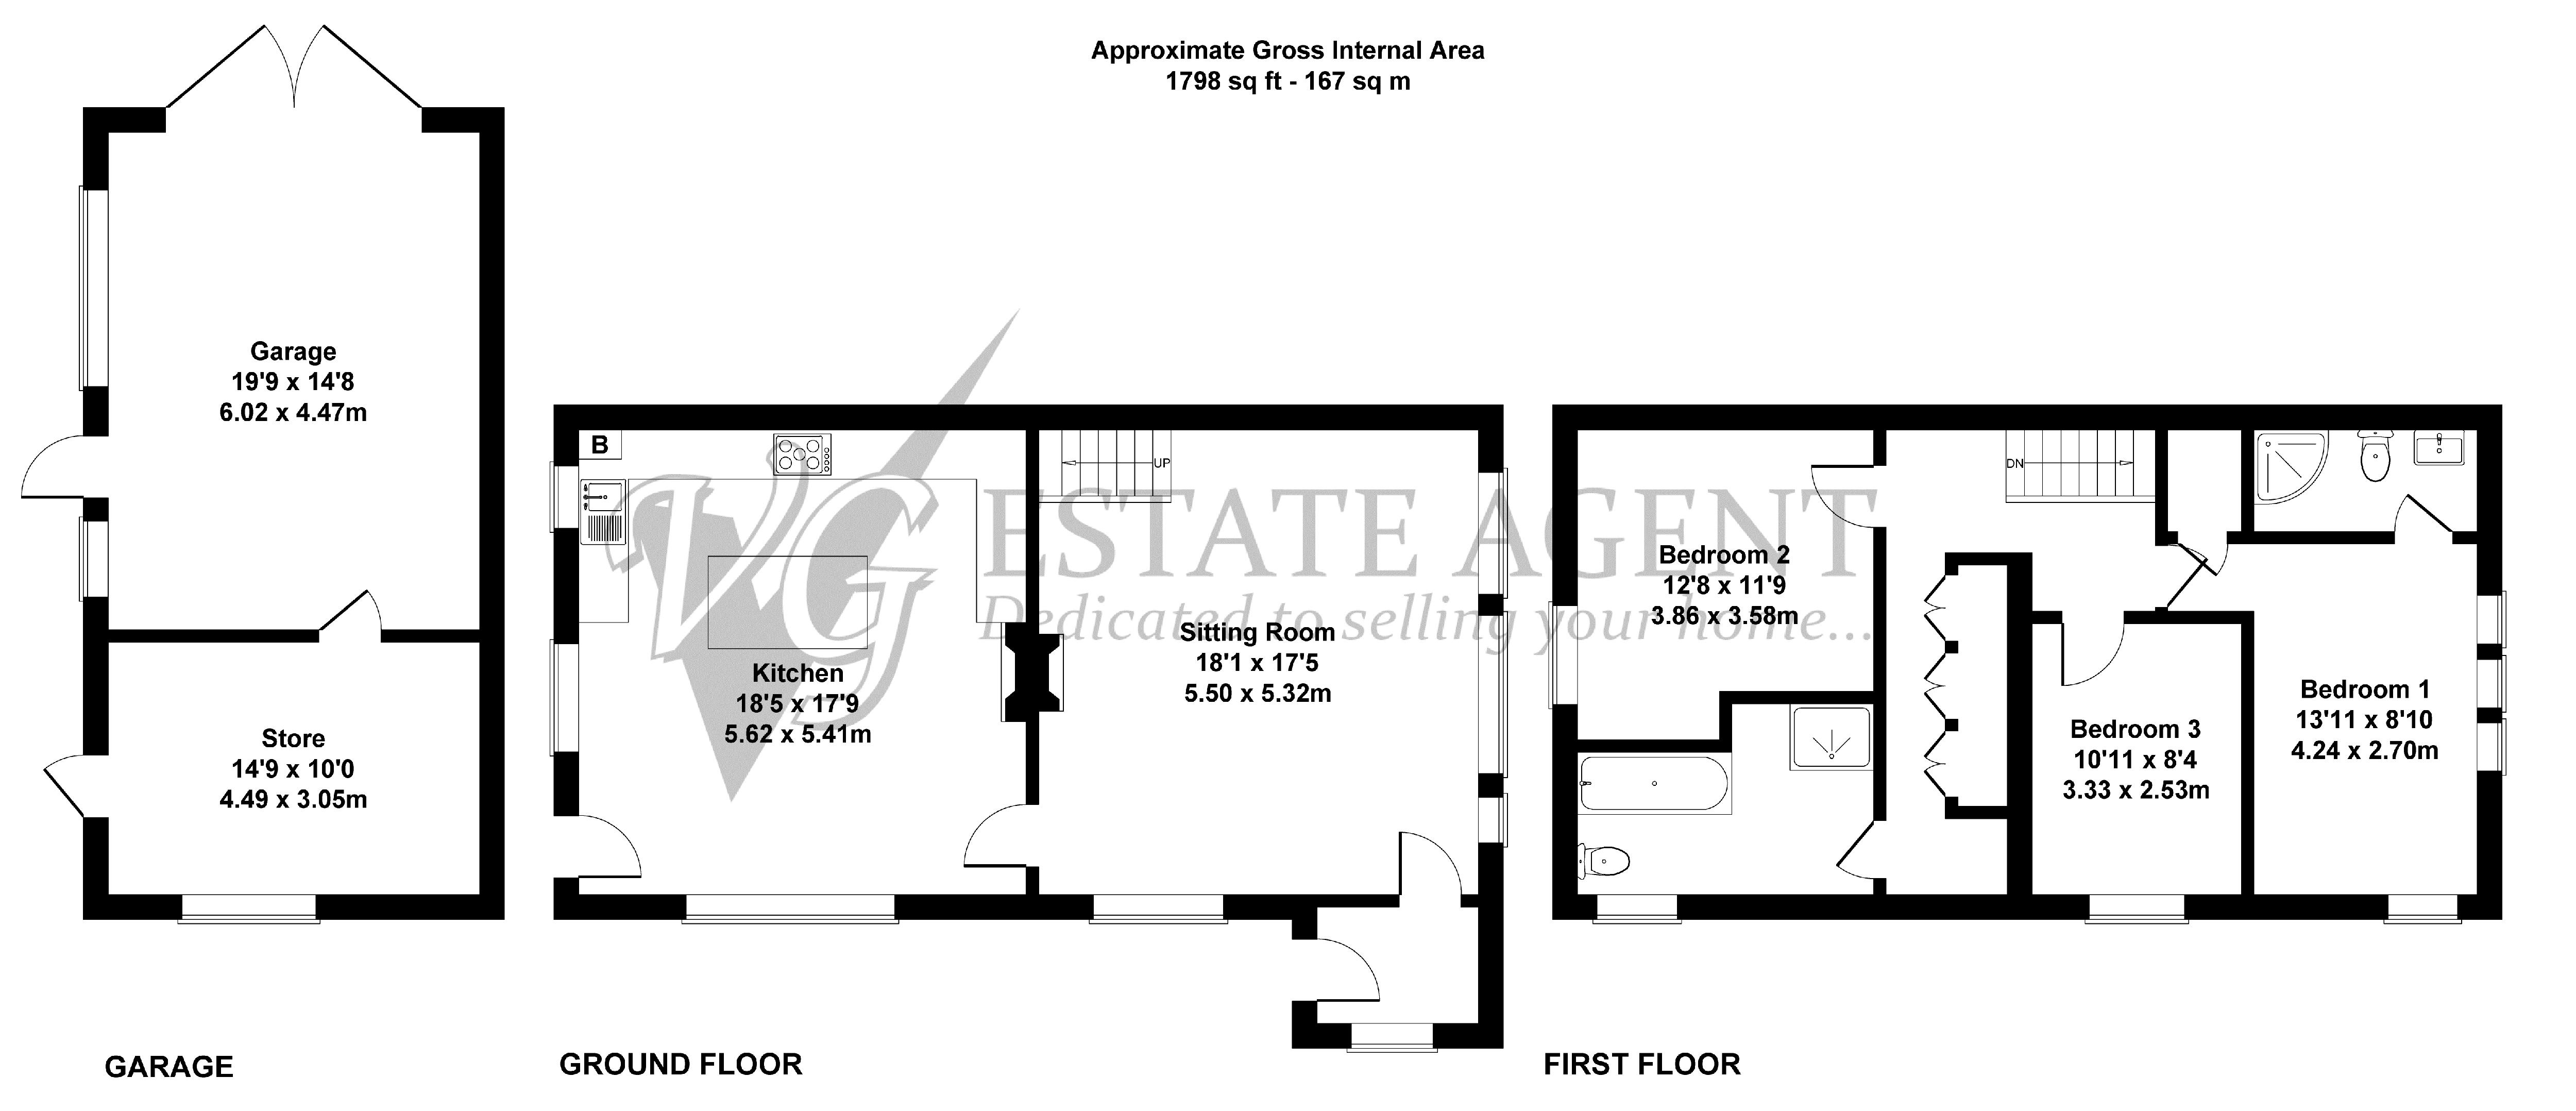
GROUND FLOOR
Porch
Sitting Room
Dining Kitchen
FIRST FLOOR
Bedroom 1
En-Suite Shower Room
Walk In Wardrobe
Bedroom 2
Bedroom 3
Bathroom
OUTBUILDING
Garage
Storage (with planning permission)
INTERNAL
The property is entered via an entrance porch leading into the characterful sitting room, featuring exposed oak beams, traditional mullion windows, outstanding views across the Calder Valley and a feature open fireplace.
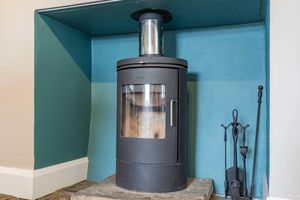
A step leads down to the impressive living dining kitchen, where the original York stone flagged floor, exposed oak beams and window seat perfectly complement the property's heritage. Fitted with an attractive range of units, coordinating work surfaces with one-and-a-half bowl sink, a central island, and integrated appliances including a dishwasher, fridge freezer, Bosch double oven, and a five-ring gas hob with extractor canopy over. A multi-fuel stove enhances the space, while an external stable door provides access to the side of the property.
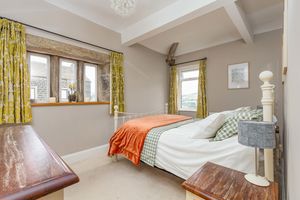
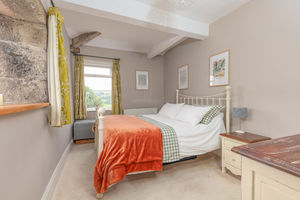
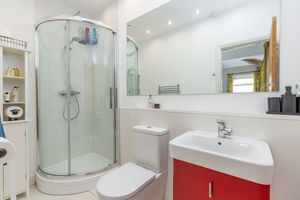
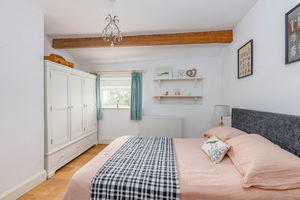
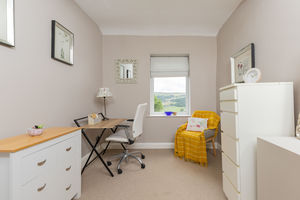
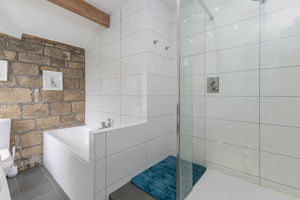
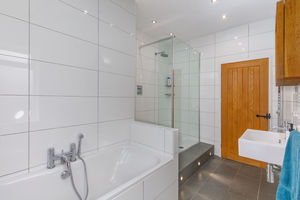
To the first floor are three well-proportioned bedrooms, with bedroom 1 enjoying exposed beams, mullion windows, a walk-in wardrobe and a stylish en-suite shower room with electric underfloor heating. The remaining bedrooms are served by a four-piece family bathroom comprising bath, separate shower, WC and wash basin.
Dating back to circa 1610, this Grade II Listed home is full of charm and character throughout, while also benefiting the modern convenience of gas central heating and double glazing.
EXTERNAL
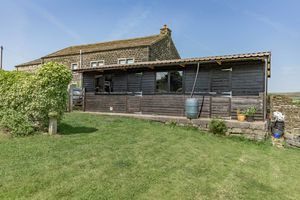
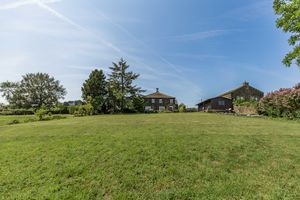
The property is approached via a driveway providing ample off-road parking. A substantial garage and storage building benefits from power and lighting, with planning permission granted for partial conversion to create additional accommodation incorporating a bedroom with shower room. Planning permission has also been granted to extend the front porch to add a ground floor cloakroom/WC.
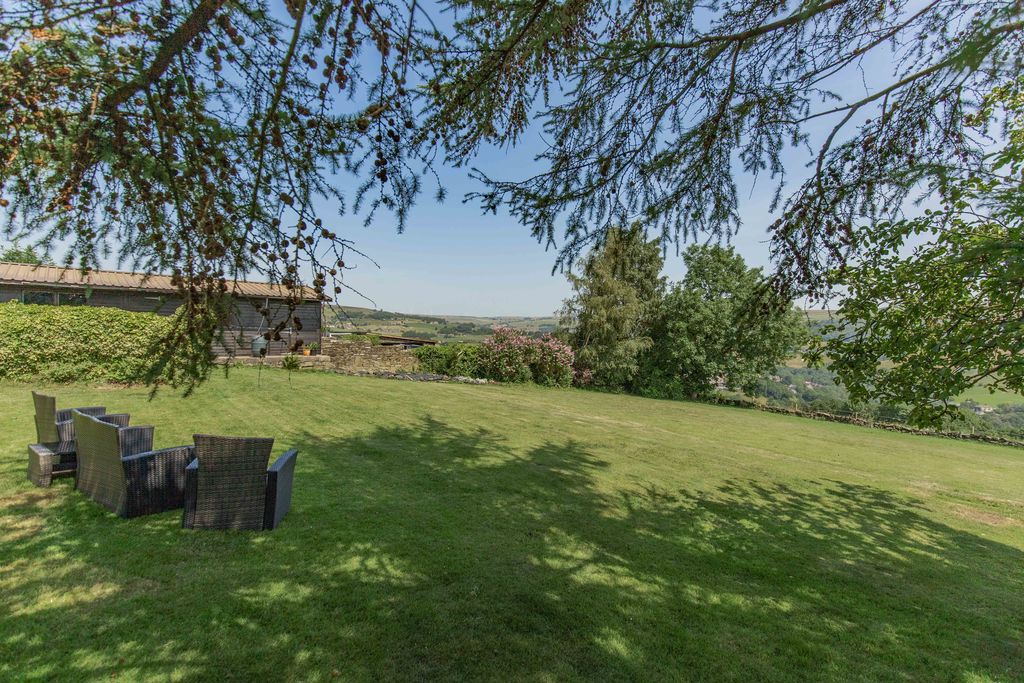
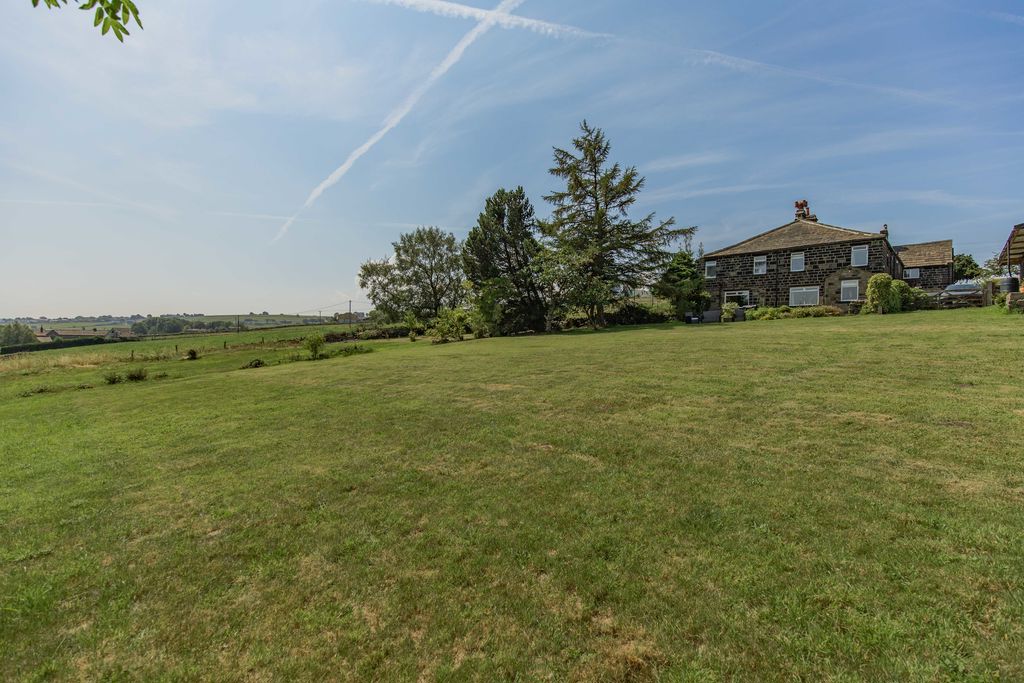
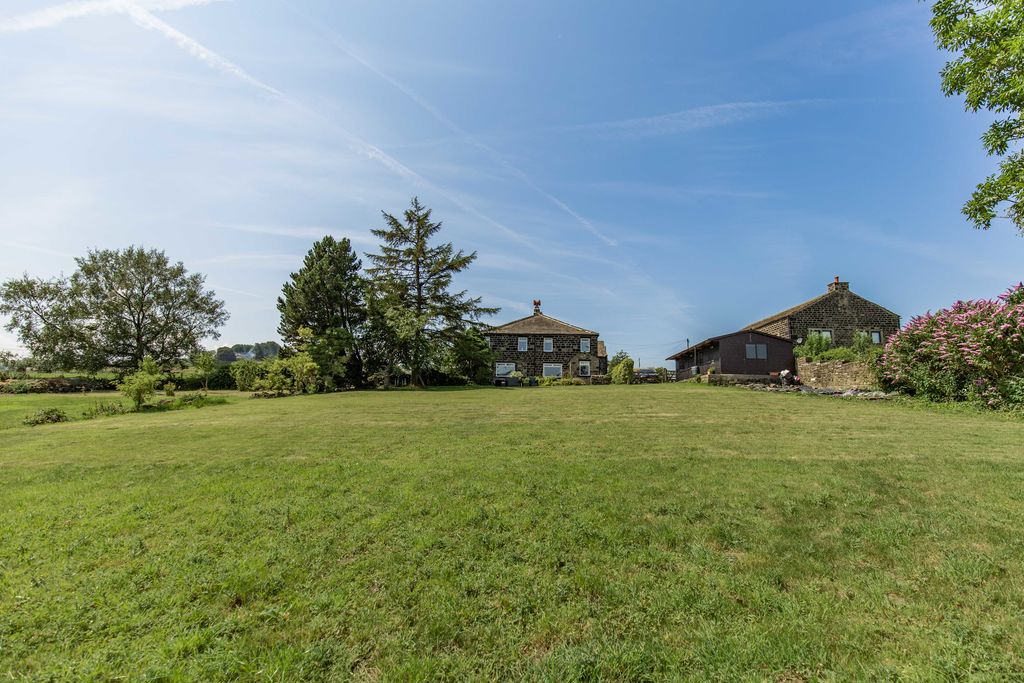
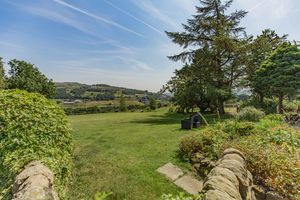
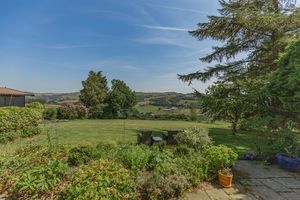
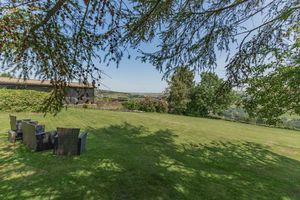
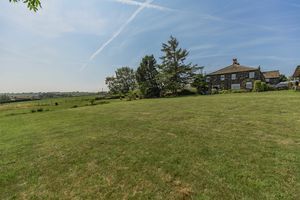
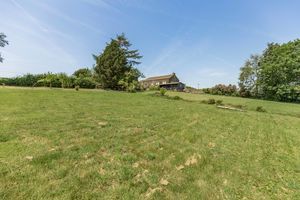
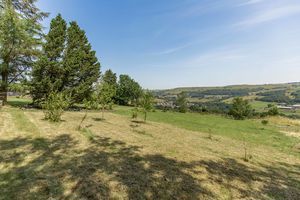
The enclosed lawned gardens and stone flagged patio enjoy outstanding far-reaching views across the Calder Valley. The adjoining paddock extends to approximately three quarters of an acre, making it ideal for equestrian or smallholding use.
LOCATION
Occupying a delightful rural setting in the highly desirable hamlet of High Lee, the property enjoys the perfect balance of countryside living while remaining conveniently placed for the amenities of Sowerby Bridge, Halifax and Hebden Bridge, which offer an excellent selection of shops, restaurants, schools and leisure facilities, while the nearby and welcoming Luddendenfoot Cricket Club provides a popular social focal point for the local community.
There are mainline railway stations in both Sowerby Bridge and Mytholmroyd, and the M62 is within 20 minutes’ drive, allowing speedy access to the motorway network.
SERVICES
Mains water, gas and electricity. Gas combination boiler. Shared septic tank within the grounds.
TENURE
Freehold.
DIRECTIONS
From Ripponden proceed along Halifax Road towards Sowerby Bridge. On entering the town, just before the railway bridge, turn left onto Sowerby New Road and continue uphill. At the Church Stile Inn turn right onto Pinfold Lane. Continue for approx. 1.5 miles as the road becomes Acre Lane and then Sowerby Lane. After passing Luddendenfoot Cricket Club on the left, take the next lane on the right. No.4 High Lee occupies the upper right-hand corner of the courtyard.
IMPORTANT NOTICE
These particulars are produced in good faith, but are intended to be a general guide only and do not constitute any part of an offer or contract. No person in the employment of VG Estate Agent has any authority to make any representation of warranty whatsoever in relation to the property. Photographs are reproduced for general information only and do not imply that any item is included for sale with the property. All measurements are approximate. Sketch plan not to scale and for identification only. The placement and size of all walls, doors, windows, staircases and fixtures are only approximate and cannot be relied upon as anything other than an illustration for guidance purposes only.
MONEY LAUNDERING REGULATIONS
In order to comply with the ‘Money Laundering, Terrorist Financing and Transfer of Funds (Information on the Payer) Regulations 2017’, intending purchasers will be asked to produce identification documentation and we would ask for your co-operation in order that there will be no delay in agreeing the sale.
Luddendenfoot HX2 6LB
Luddendenfoot HX2 6LB


Click to enlarge
| Name | Location | Type | Distance |
|---|---|---|---|