






-
Home

-
For Sale
- Egremont Street, Sowerby Bridge
4 Egremont Street, Sowerby Bridge £225,000


-
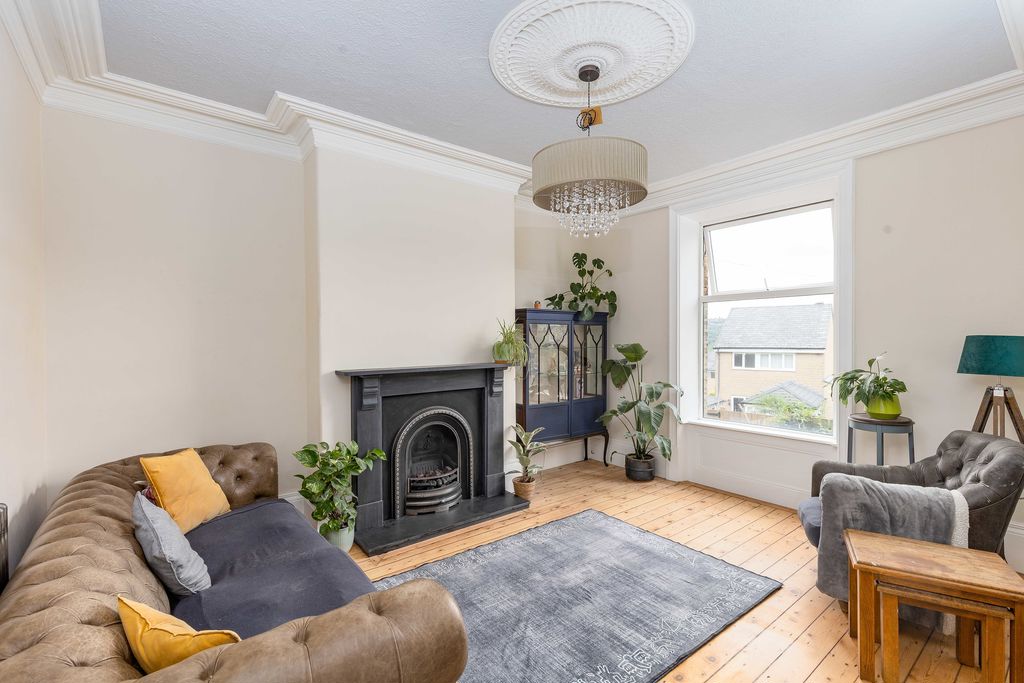
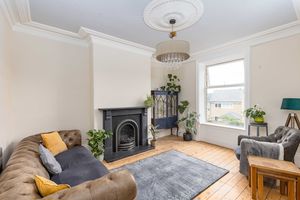
Sitting Room
-
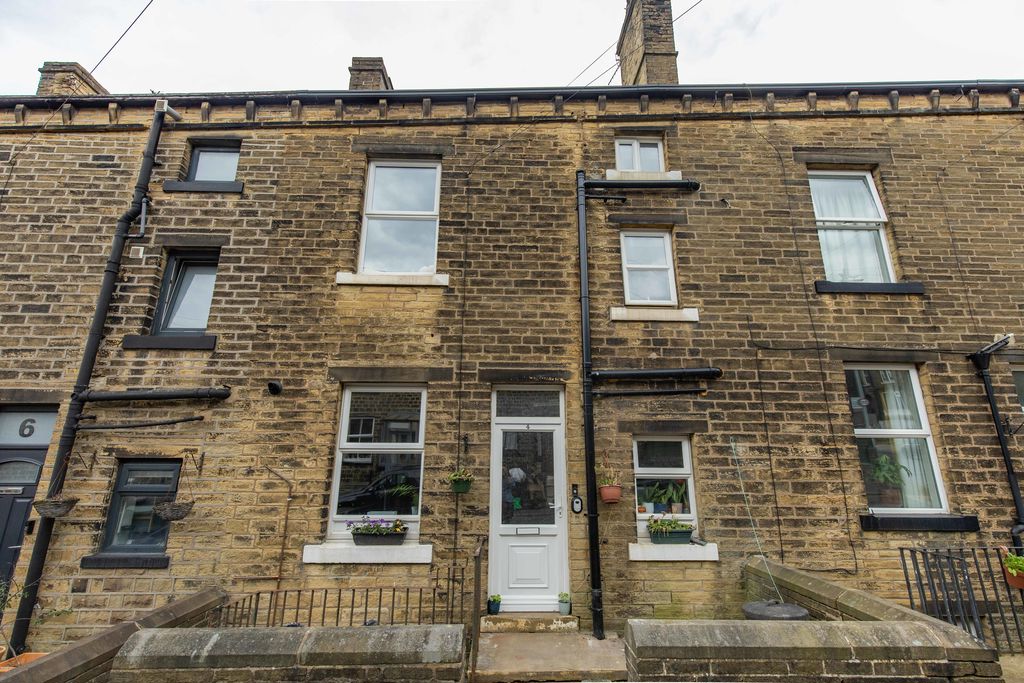
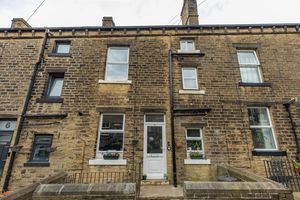
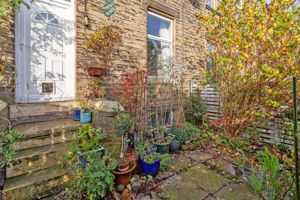
Exterior
-
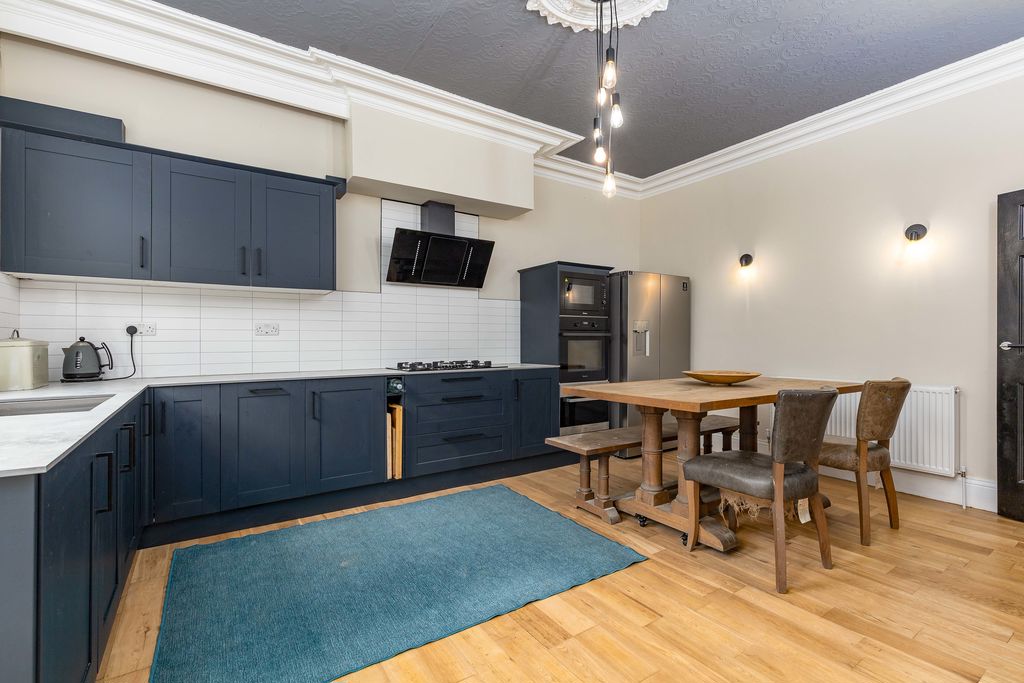
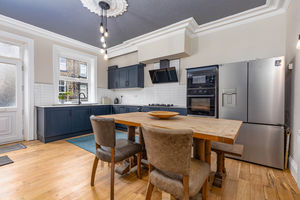
Dining Kitchen
-
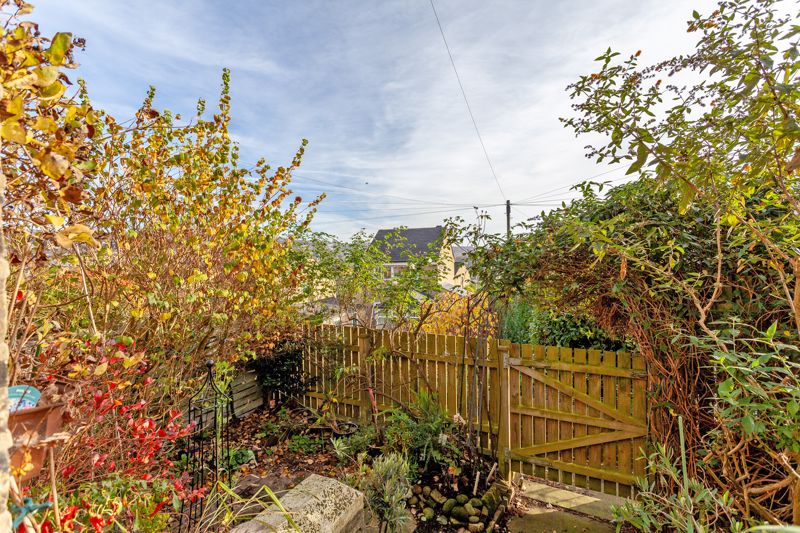
Rear Garden
-
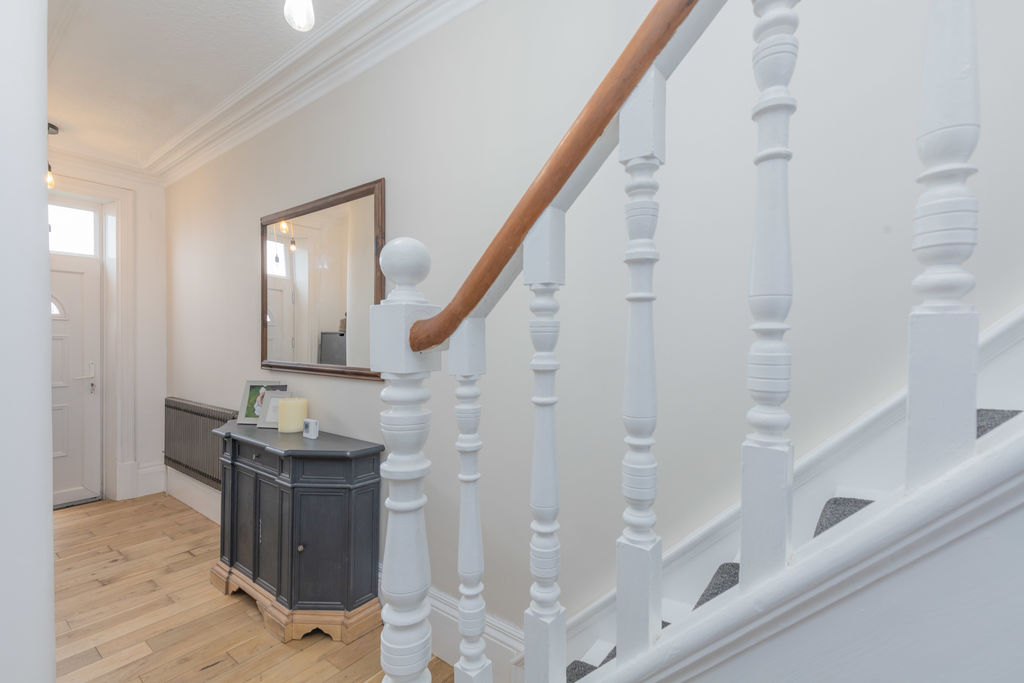
Hallway
-
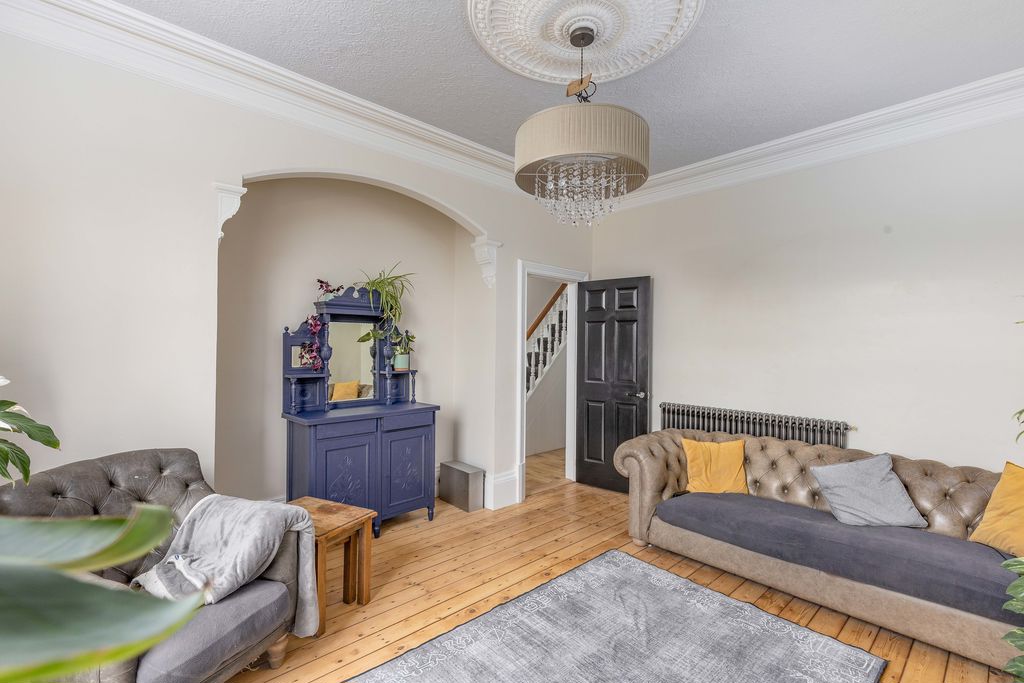
Sitting Room
-
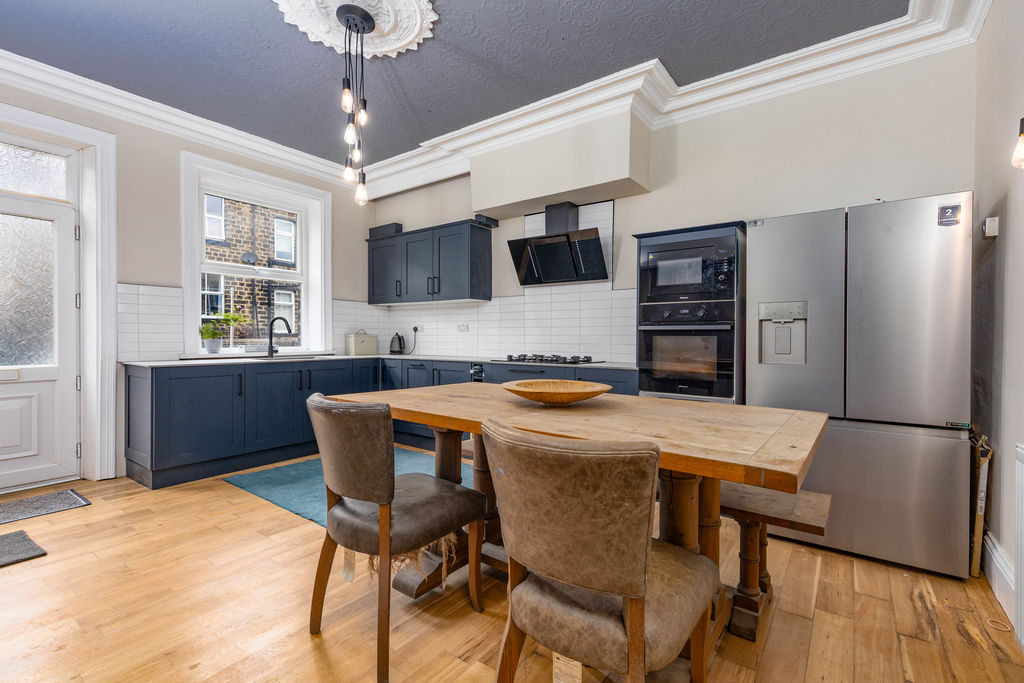
Dining Kitchen
-
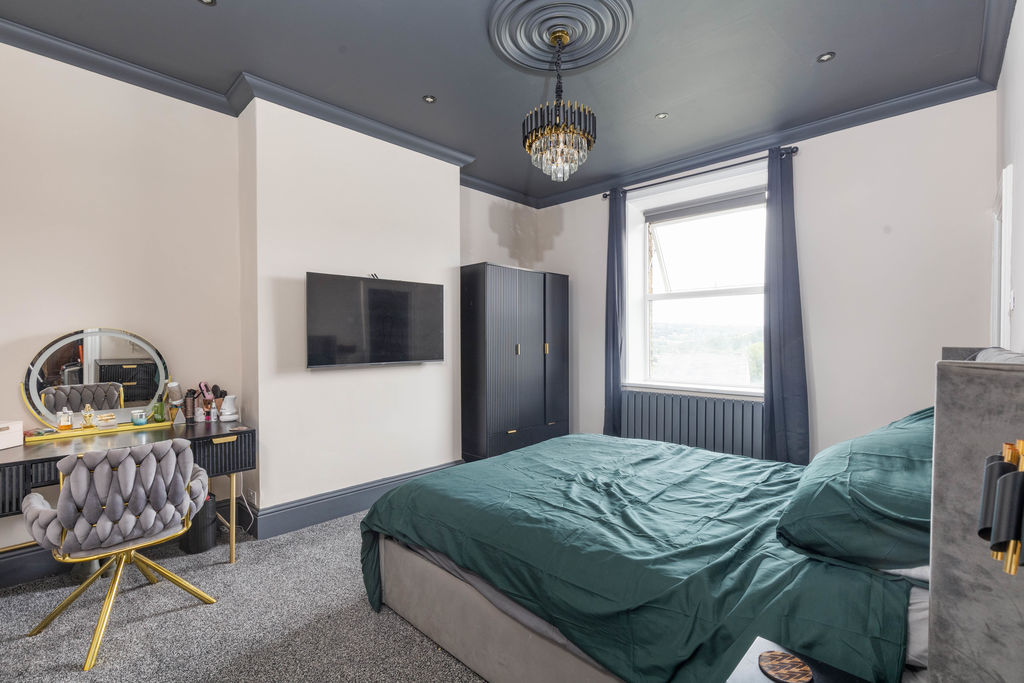
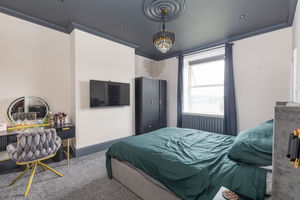
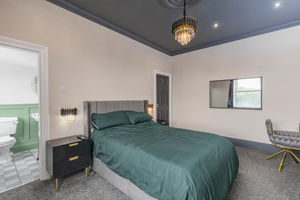
Bedroom 1
-
Bedroom 1
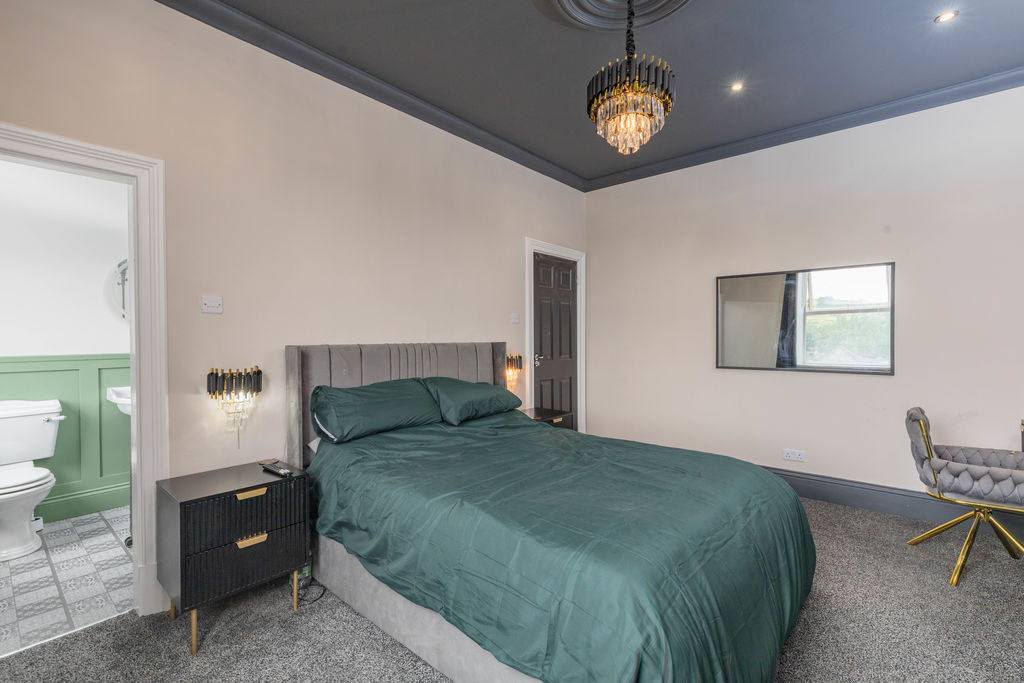
-
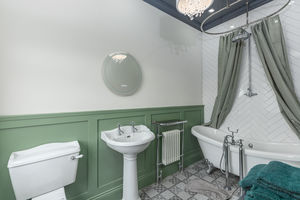
Ensuite Bathroom
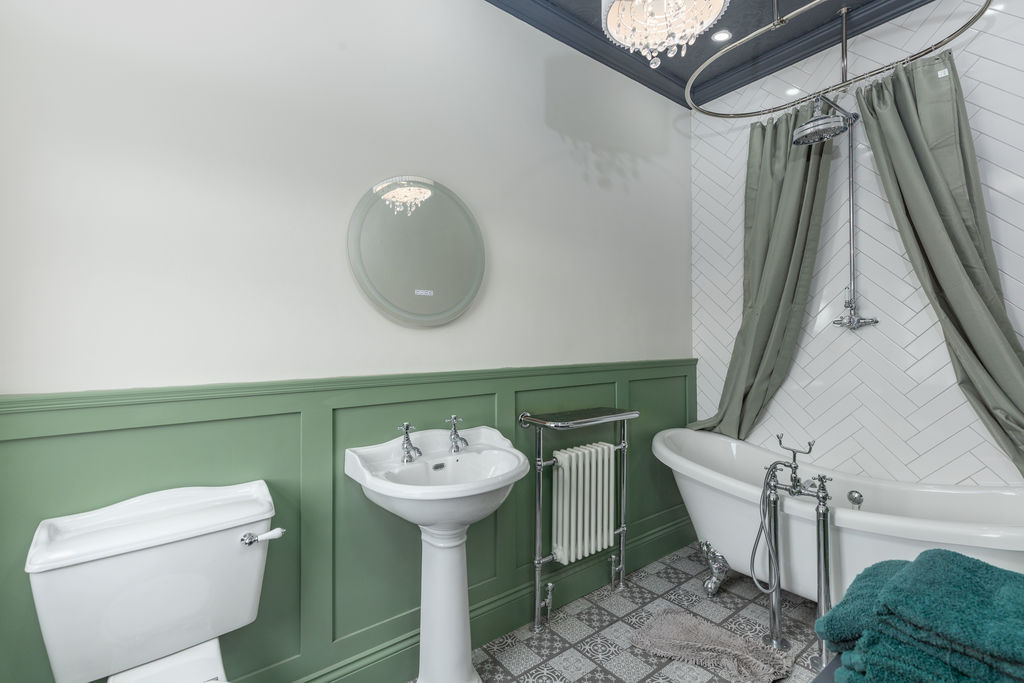
-
Bedroom 2
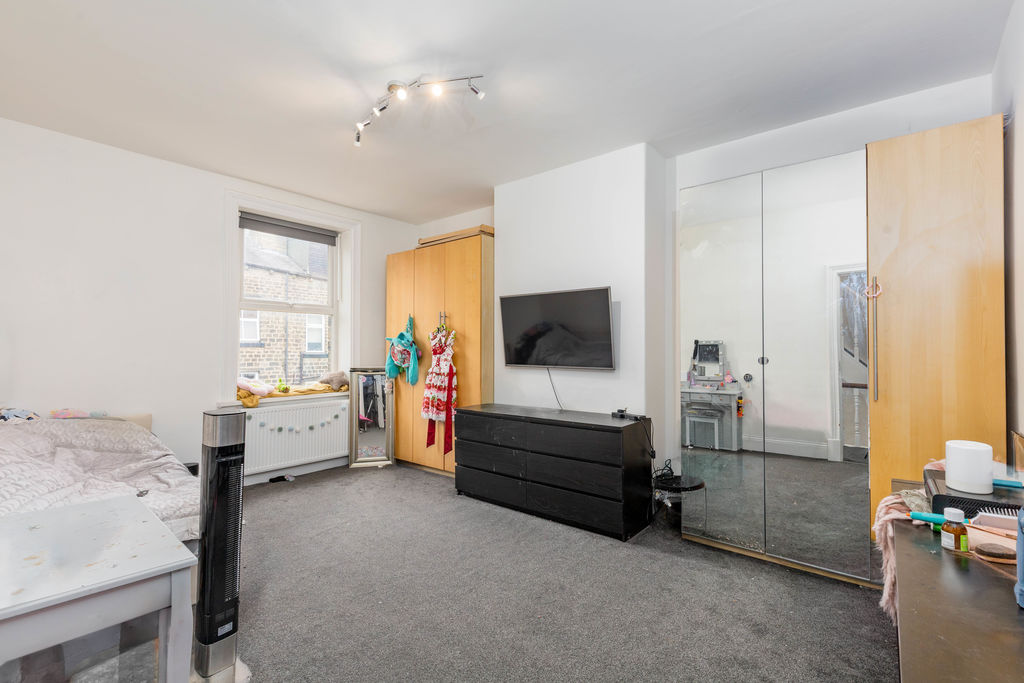
-
First Floor Bathroom
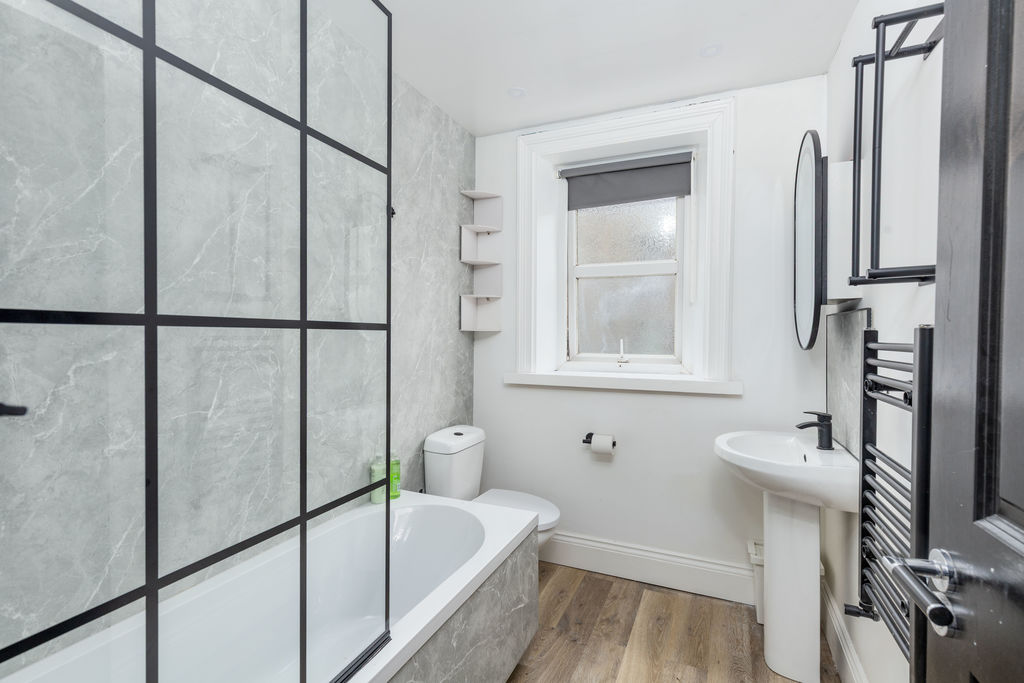
-
Bedroom 4
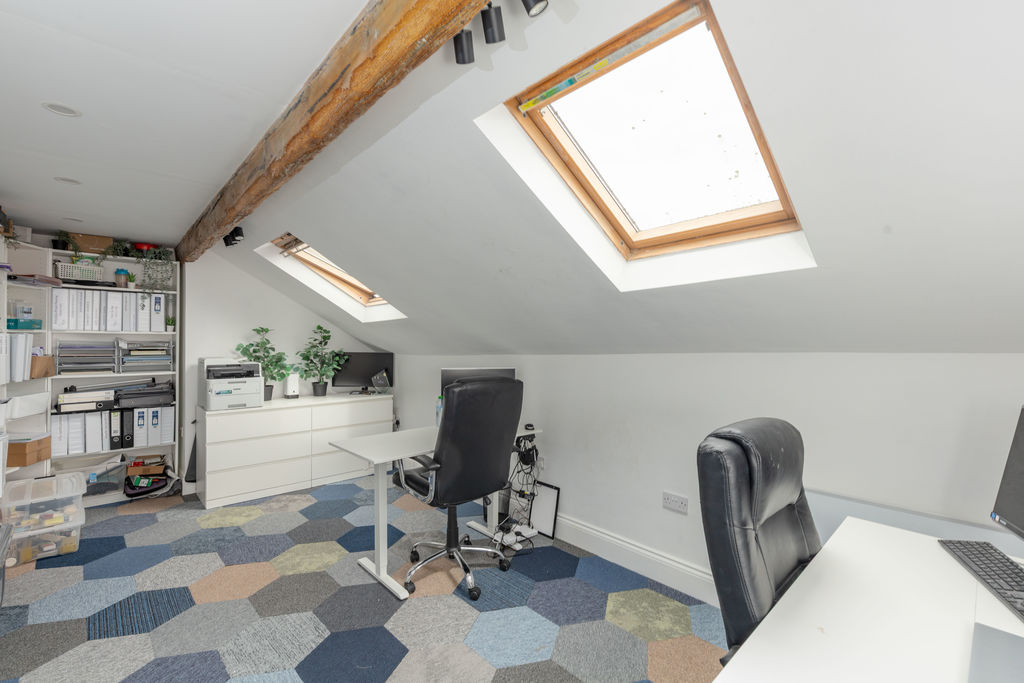
-
Second Floor Shower Room
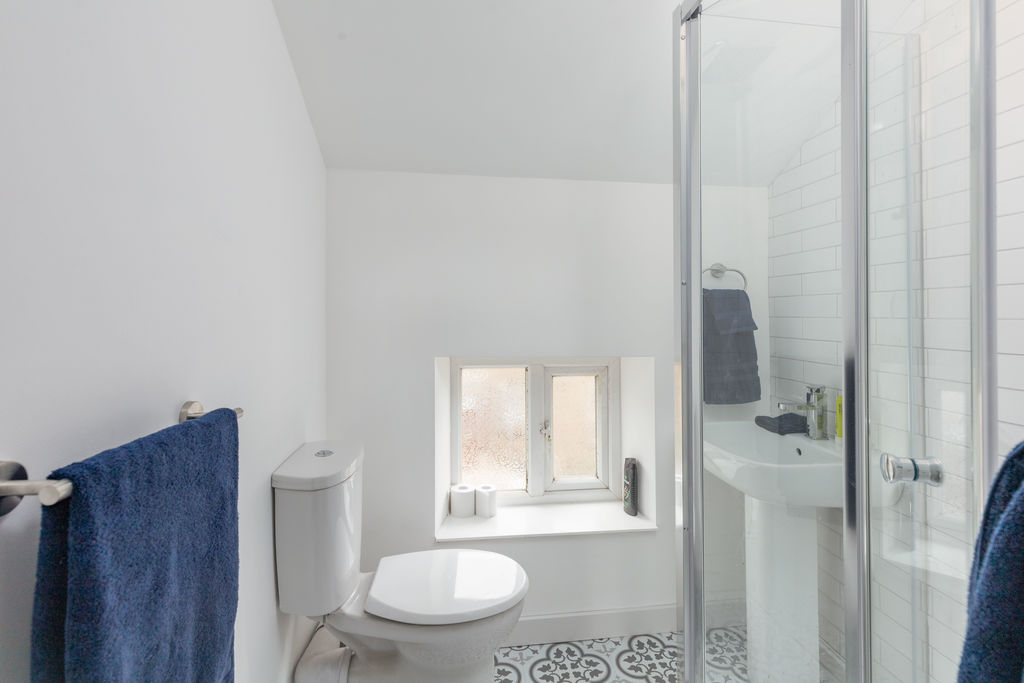
-
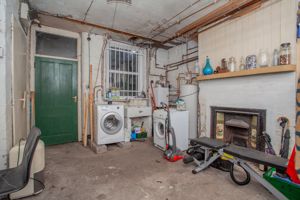
Utility Cellar
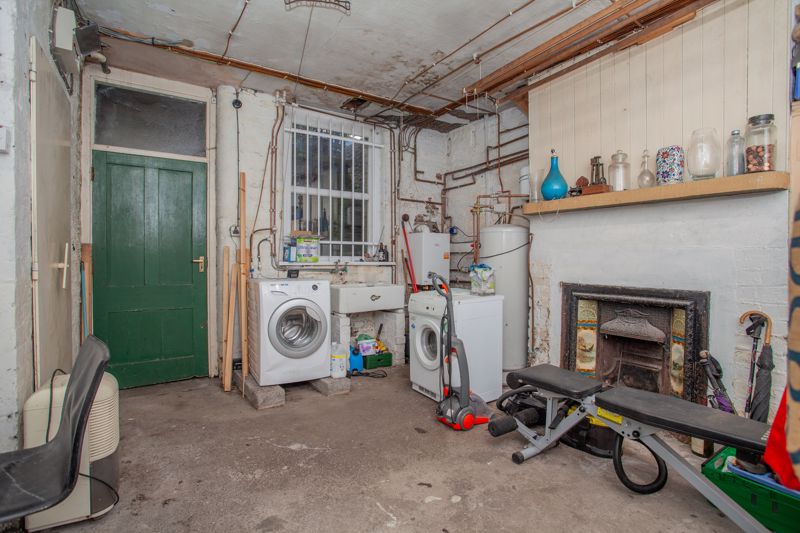
-
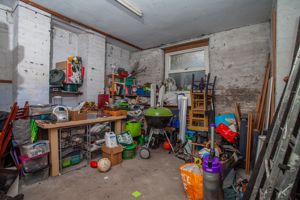
Cellar 2
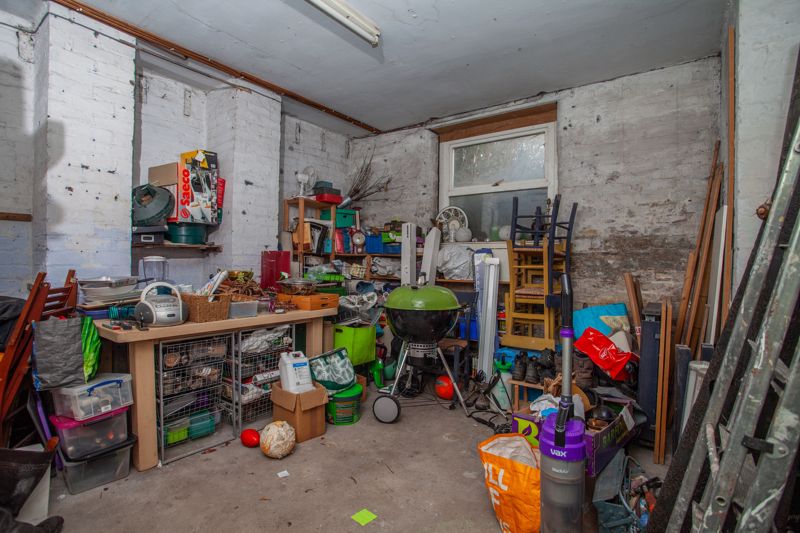
-
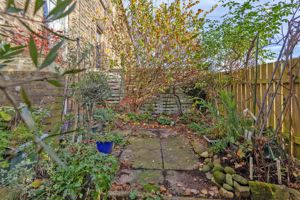
Rear Garden
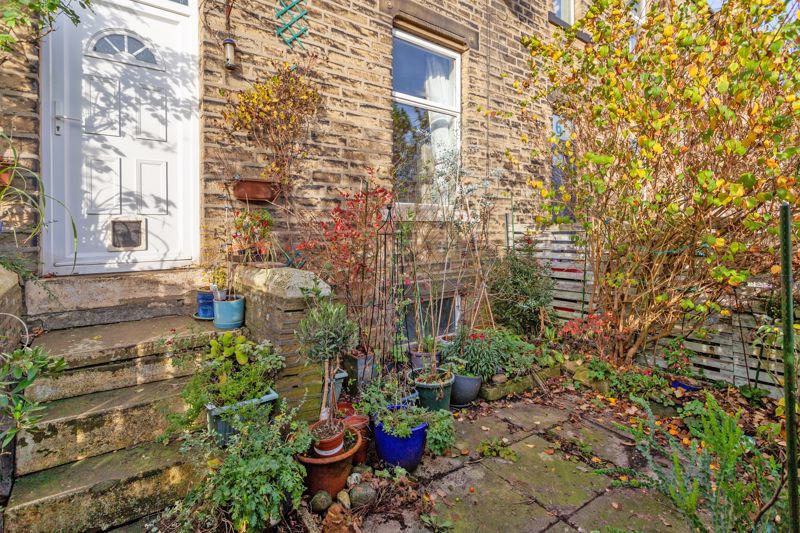
-
Rear Garden
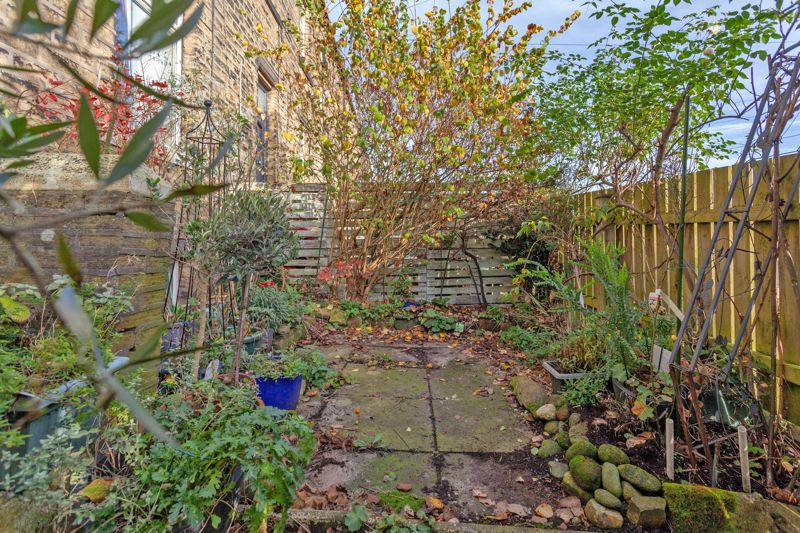
Please enter your starting address in the form input below.
Please refresh the page if trying an alernate address.
- SUBSTANTIAL FOUR-STOREY STONE BUILT MID TERRACE COTTAGE
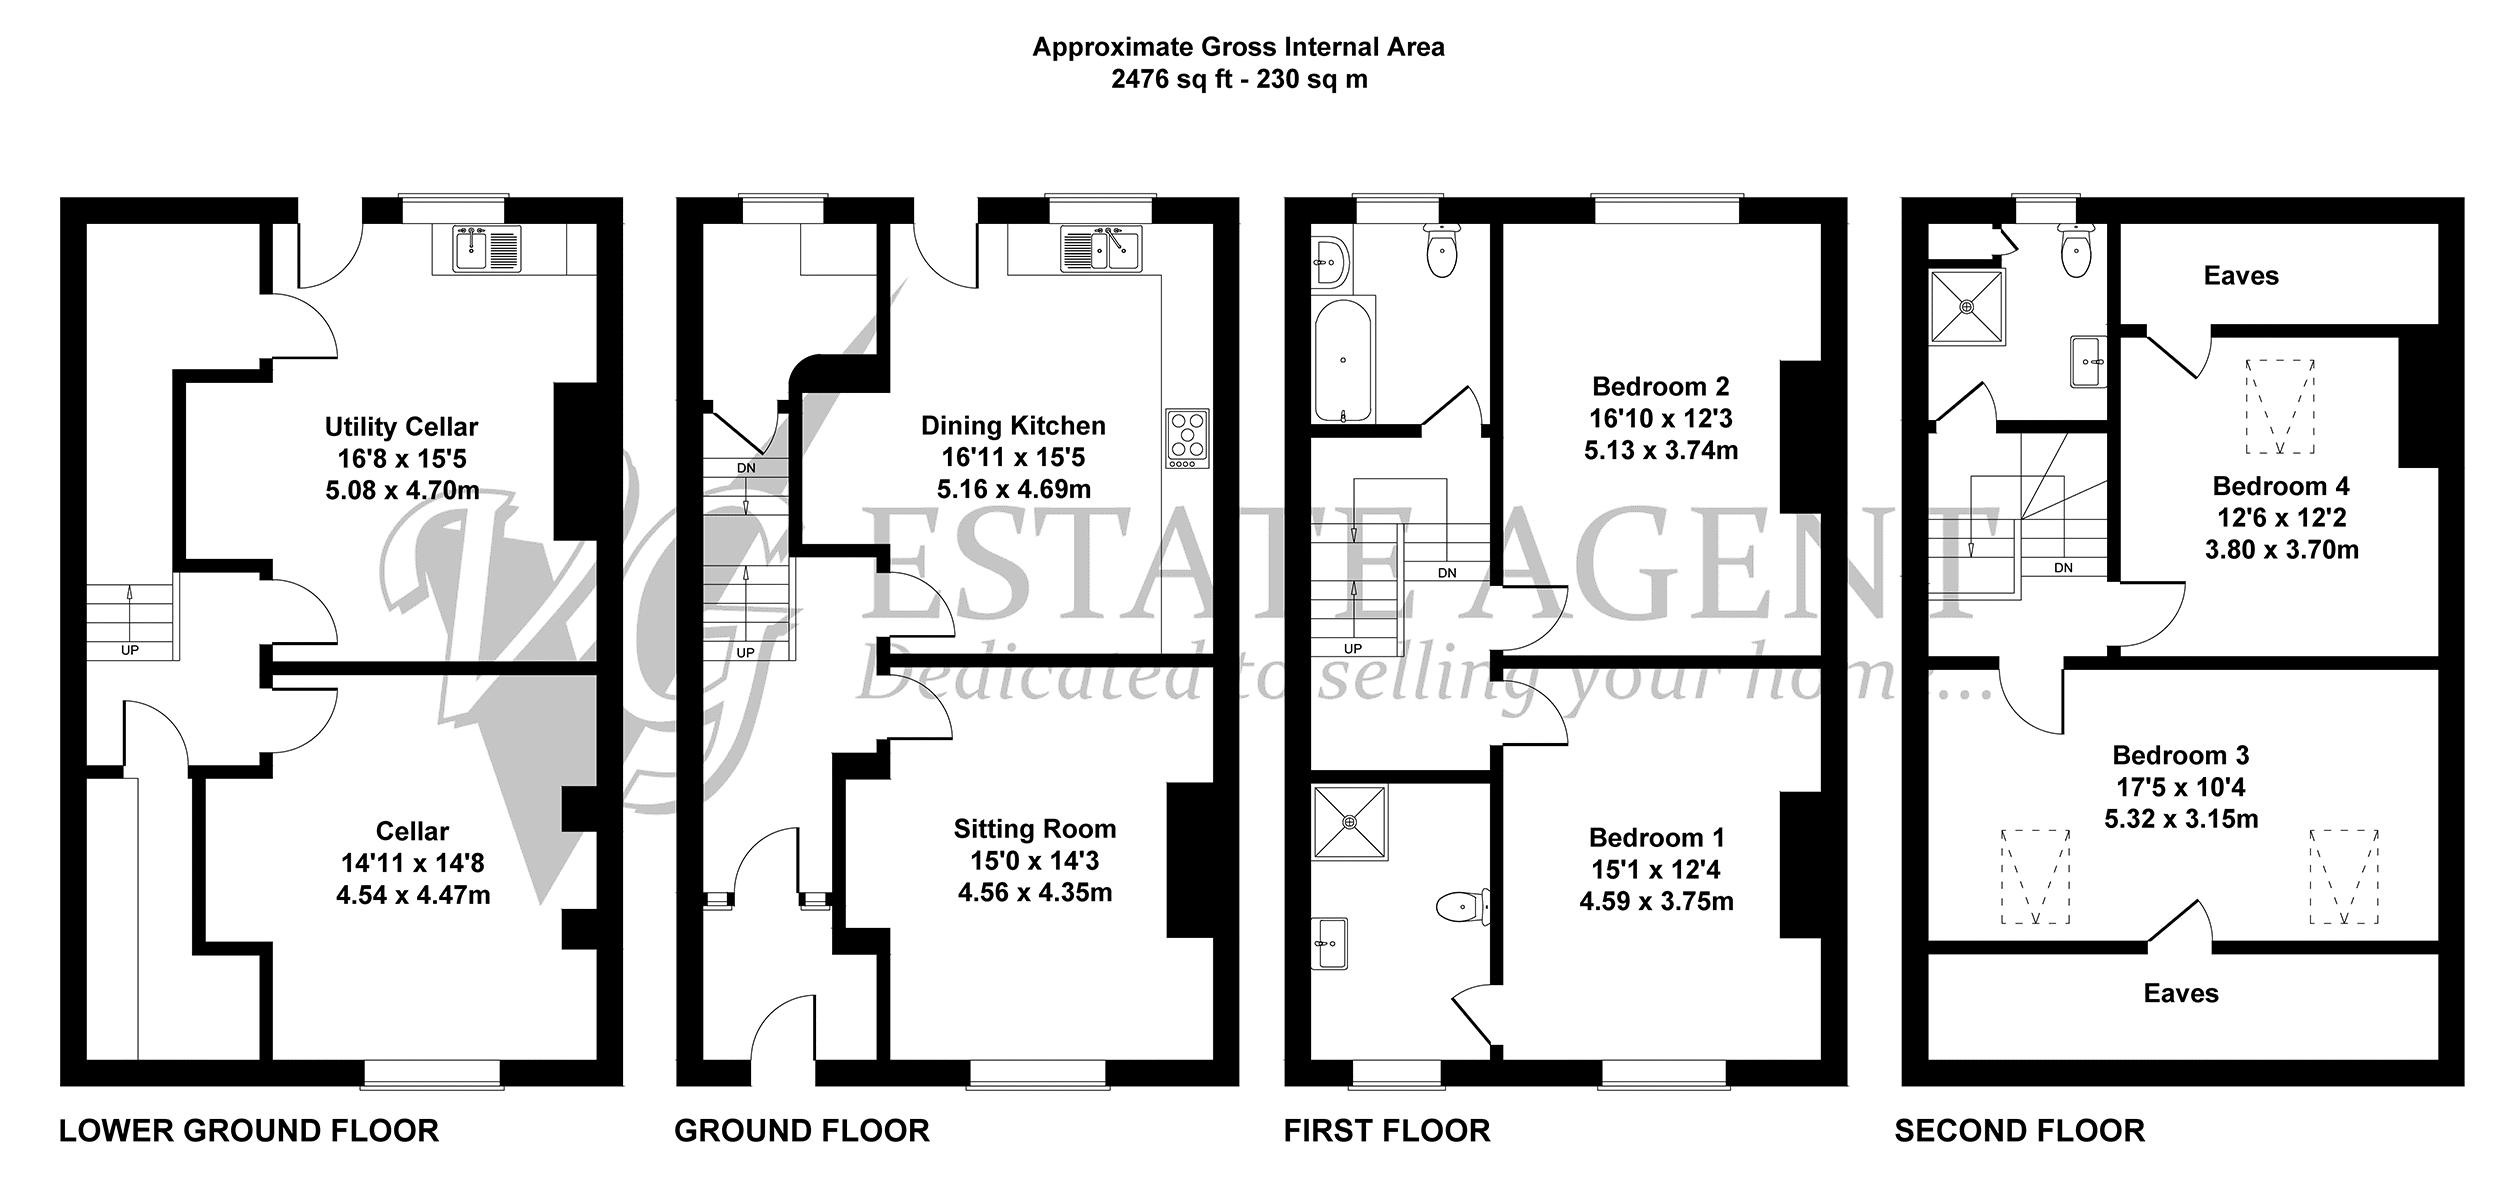
- PROVIDING 2,476 SQ FT OF LIVING ACCOMMODATION
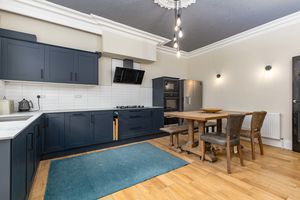
- SPACIOUS FITTED DINING KITCHEN
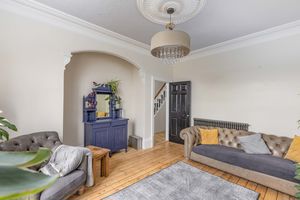
- WELL-PROPORTIONED SITTING ROOM
- LGF UTILITY ROOM & LARGE CELLAR
- FOUR DOUBLE BEDROOMS
- BATHROOM, SHOWER ROOM & EN-SUITE SHOWER
- YARD TO FRONT & ENCLOSED REAR PATIO GARDEN
- CONVENIENT LOCATION
- WALKING DISTANCE TO AMENITIES OF SOWERBY BRIDGE
Conveniently located between Sowerby Bridge and the village of Sowerby this newly updated four-storey, mid terrace is just a short drive from the extensive amenities in Sowerby Bridge.
This deceptively spacious family home provides a substantial 2,476 sq.ft. of accommodation which includes two cellar rooms offering the potential to create further living space if required. The accommodation briefly comprises a sitting room, fitted dining kitchen, four double bedrooms and three bathrooms.
Externally there is a small, enclosed patio garden and easy on-street parking.
Entrance Vestibule
Sitting Room
Dining Kitchen
LOWER GROUND FLOOR
Utility Room
Cellar Room
Store
Bedroom 1
En-suite Shower
Bedroom 2
Bathroom
SECOND FLOOR
Bedroom 3
Bedroom 4
Shower Room
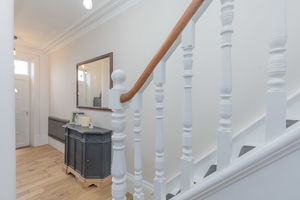
The property is entered via an entrance vestibule with door opening into the ground floor hallway, where a staircase rises to the first floor. The spacious sitting room retains its character, featuring ornate ceiling coving and a real-flame effect gas fire set within a marble hearth with timber surround.
The beautifully refitted family dining kitchen has been upgraded with a stylish range of contemporary base and wall units complemented by quality work surfaces. Integrated appliances include a large electric oven, five-ring gas hob and extractor canopy over. The kitchen is open to a room providing access to the lower ground floor staircase, where there is space for a fridge freezer and plumbing for a dishwasher. An external door from the dining kitchen leads directly into the rear patio garden. The lower ground floor comprises two well-proportioned rooms, one currently used as a utility room with a butler sink, plumbing for a washing machine, space for a tumble dryer, and a door providing access to the rear of the property.
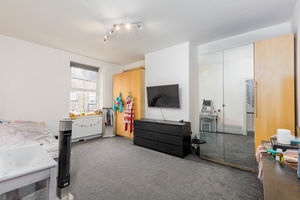
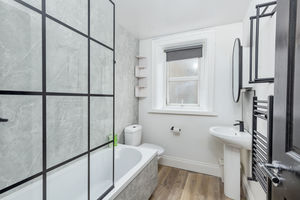
There are two double bedrooms on the first floor, with bedroom 1 enjoying a newly refitted en-suite bathroom featuring a bath with shower over, WC and wash basin. This is complemented by a brand-new family bathroom, finished to a high standard and fitted with a bath with shower over, WC and wash basin.
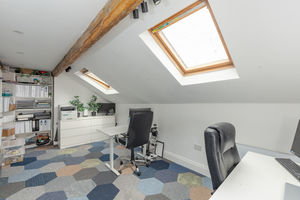
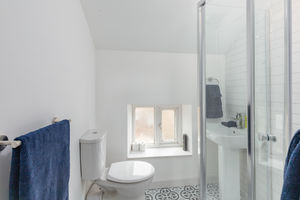
There are two further double bedrooms on the second floor, each benefiting from useful under-eaves storage, with bedroom 4 currently utilised as a home office. Completing the accommodation is a newly appointed shower room serving the upper floor.
The property has also benefited from a comprehensive programme of improvements, including a new central heating boiler with upgraded pipework, enhanced insulation to the uppermost floor, and extensive redecoration throughout the principal living accommodation, bedrooms and bathrooms, creating a home that is ready to move straight into.
EXTERNAL
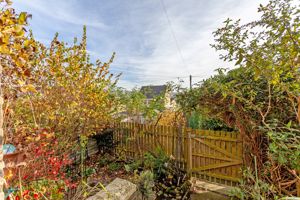
There is a small enclosed yard to the front of the property and a fully-enclosed patio garden to the rear with easy on-street parking nearby.
LOCATION
Conveniently situated with the excellent facilities of Sowerby Bridge within a few minutes’ drive or walking distance, which include a wide selection of shops, supermarket, health centre, schools and leisure centre with swimming pool.
There is a mainline railway station in Sowerby Bridge, a regular bus service and the M62 motorway (J22 & 24) is within 20 minutes’ drive allowing speedy access for commuters to Leeds, Bradford, Manchester and beyond.
SERVICES
All mains services, gas central heating, boiler located in the kitchen.
TENURE
Freehold.
DIRECTIONS
From Sowerby Bridge, proceed up Sowerby New Road, passing Tesco on the right. Bear round to the right and continue uphill over the speed bumps. Egremont Street is on the right hand side and No 4 is the second property on the right, identified by our For Sale board.
IMPORTANT NOTICE
These particulars are produced in good faith, but are intended to be a general guide only and do not constitute any part of an offer or contract. No person in the employment of VG Estate Agent has any authority to make any representation of warranty whatsoever in relation to the property. Photographs are reproduced for general information only and do not imply that any item is included for sale with the property. All measurements are approximate. Sketch plan not to scale and for identification only. The placement and size of all walls, doors, windows, staircases and fixtures are only approximate and cannot be relied upon as anything other than an illustration for guidance purposes only.
MONEY LAUNDERING REGULATIONS
In order to comply with the ‘Money Laundering, Terrorist Financing and Transfer of Funds (Information on the Payer) Regulations 2017’, intending purchasers will be asked to produce identification documentation and we would ask for your co-operation in order that there will be no delay in agreeing the sale.
Egremont Street
Sowerby Bridge HX6 1EB
Sowerby Bridge HX6 1EB
County: West Yorkshire
Sale Type: Sold STC
Ref #: 00005796
Egremont Street
Sowerby Bridge HX6 1EB
Sowerby Bridge HX6 1EB
County: West Yorkshire
Sale Type: Sold STC
Ref #: 00005796


Click to enlarge
| Name | Location | Type | Distance |
|---|---|---|---|