






-
Home

-
For Sale
- Rochdale Road, Ripponden
135a Rochdale Road, Ripponden £260,000


-
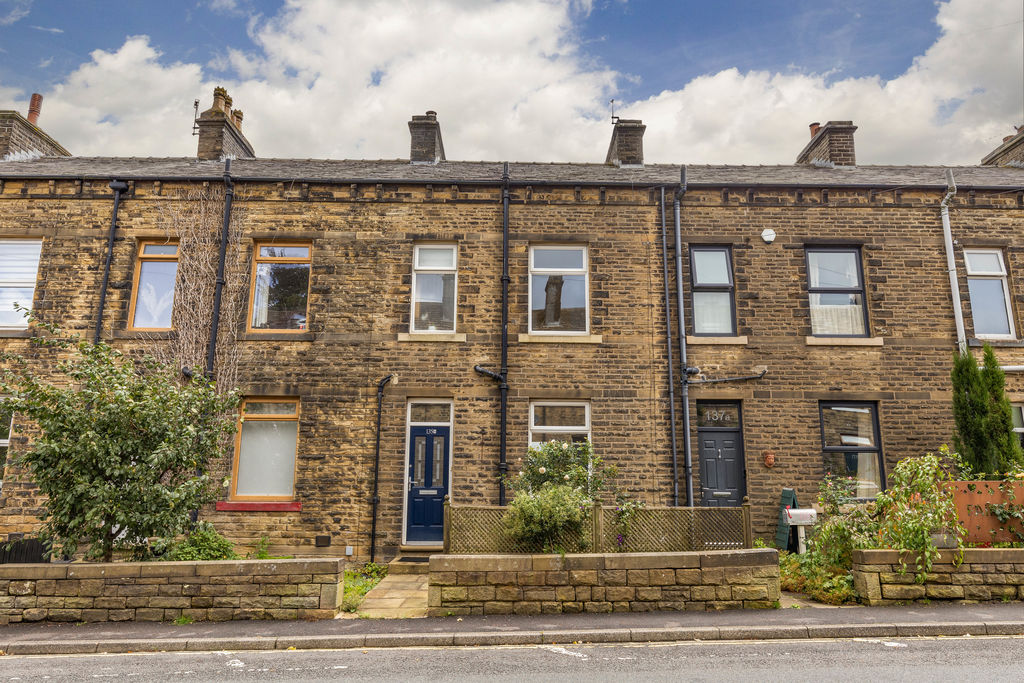
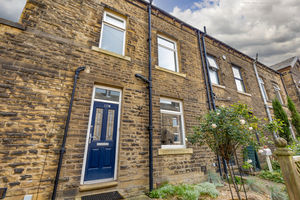
Exterior
-
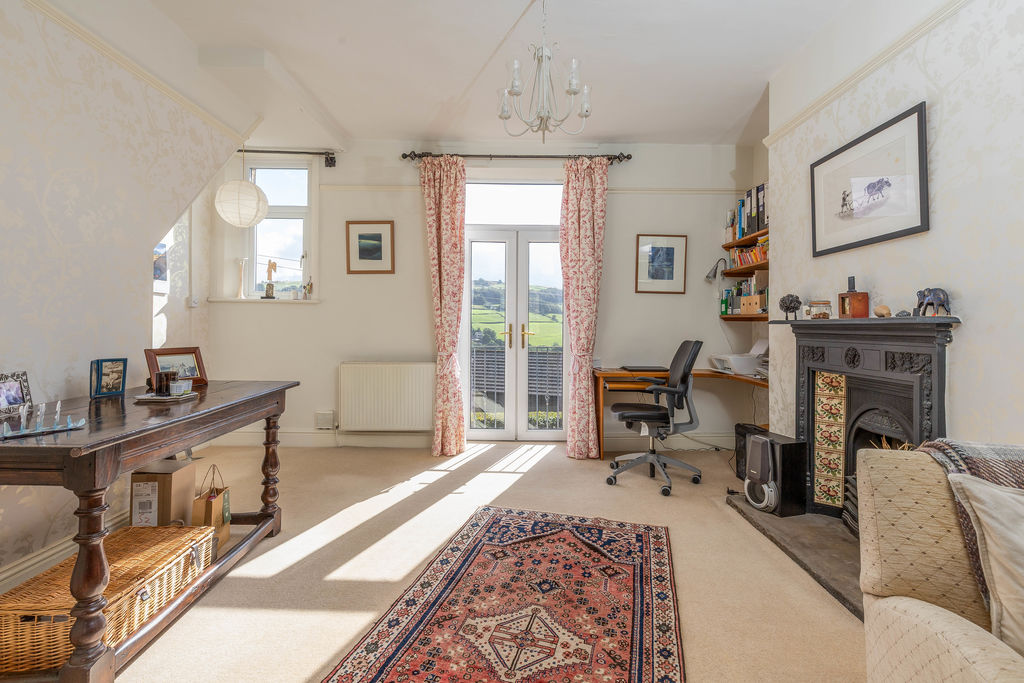
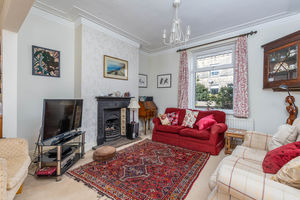
Reception Room
-
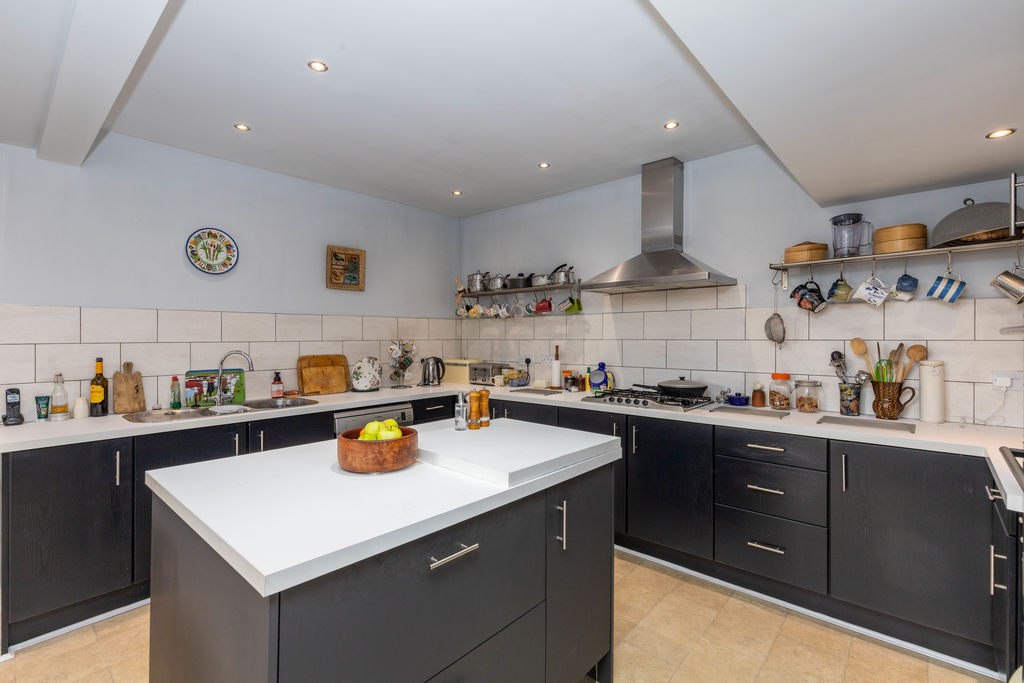
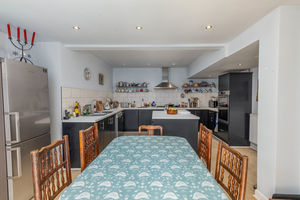
Dining Kitchen
-
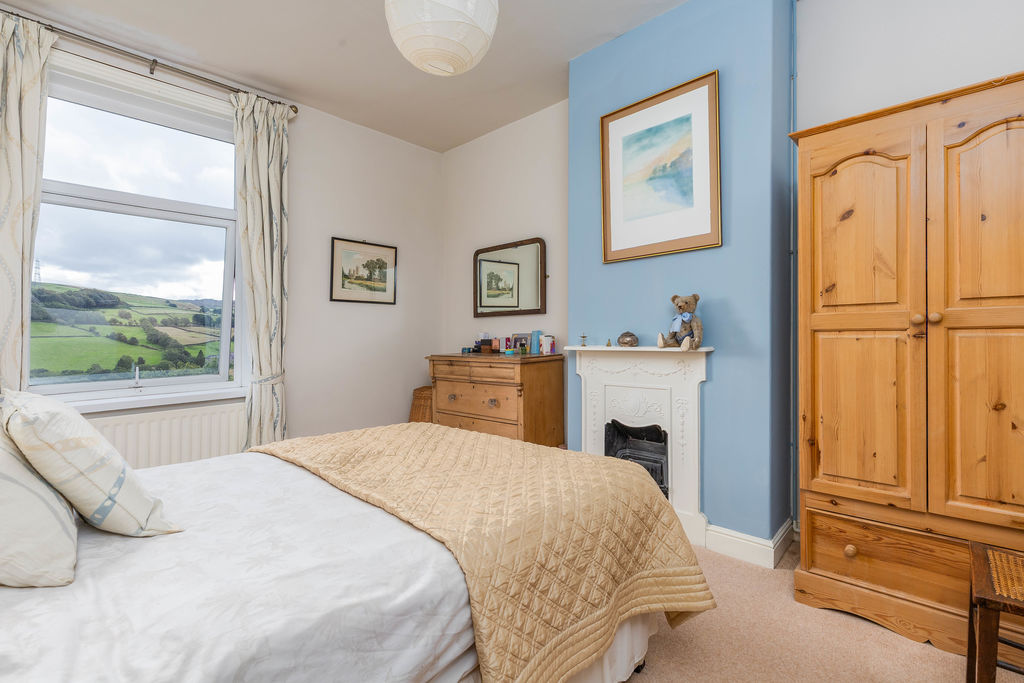
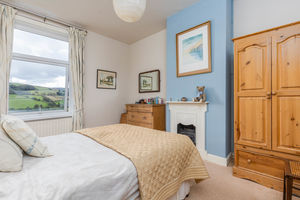
Bedroom 2
-
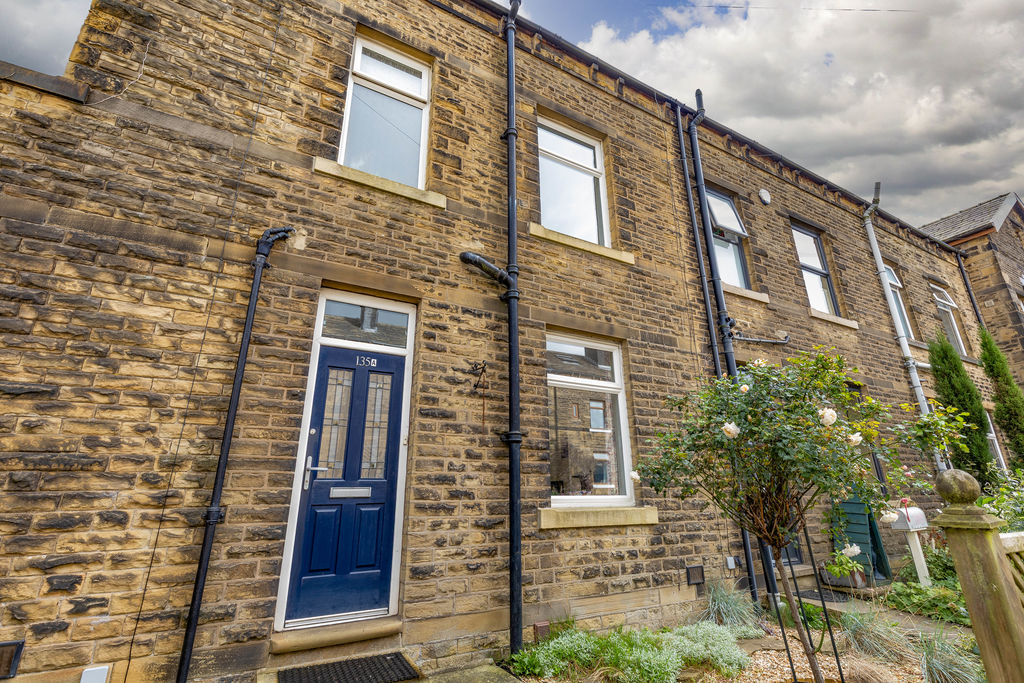
Exterior
-
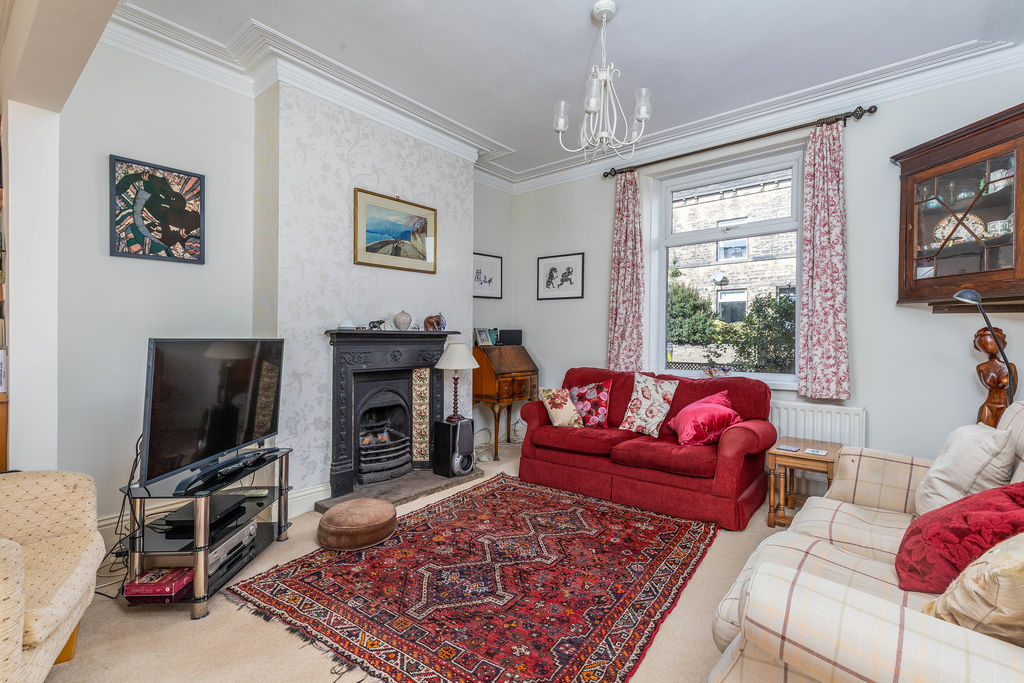
Reception Room
-
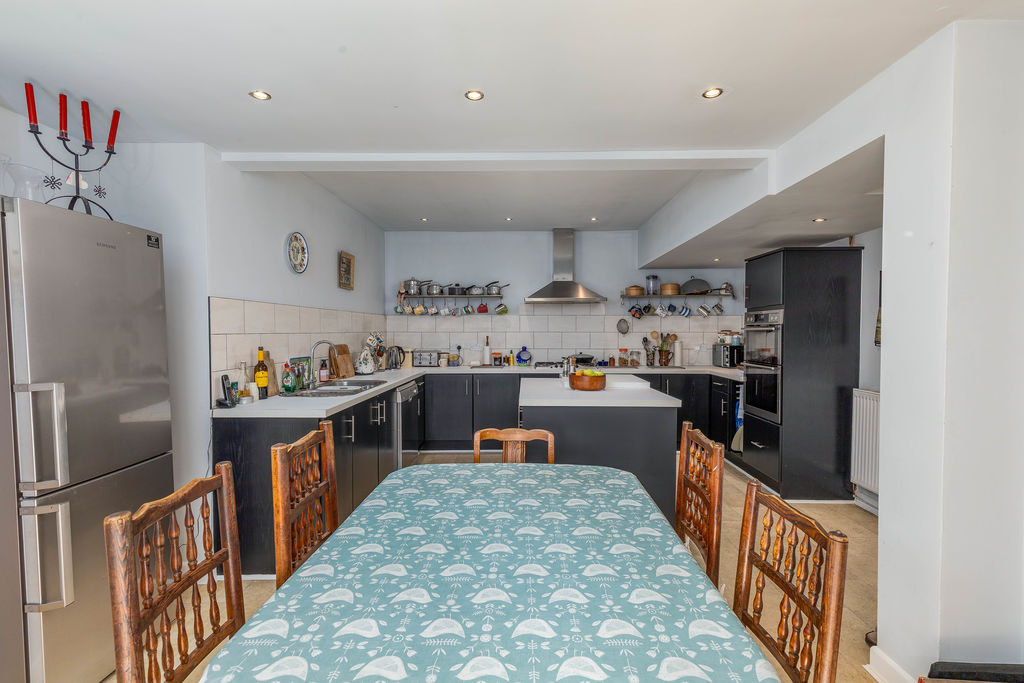
Dining Kitchen
-
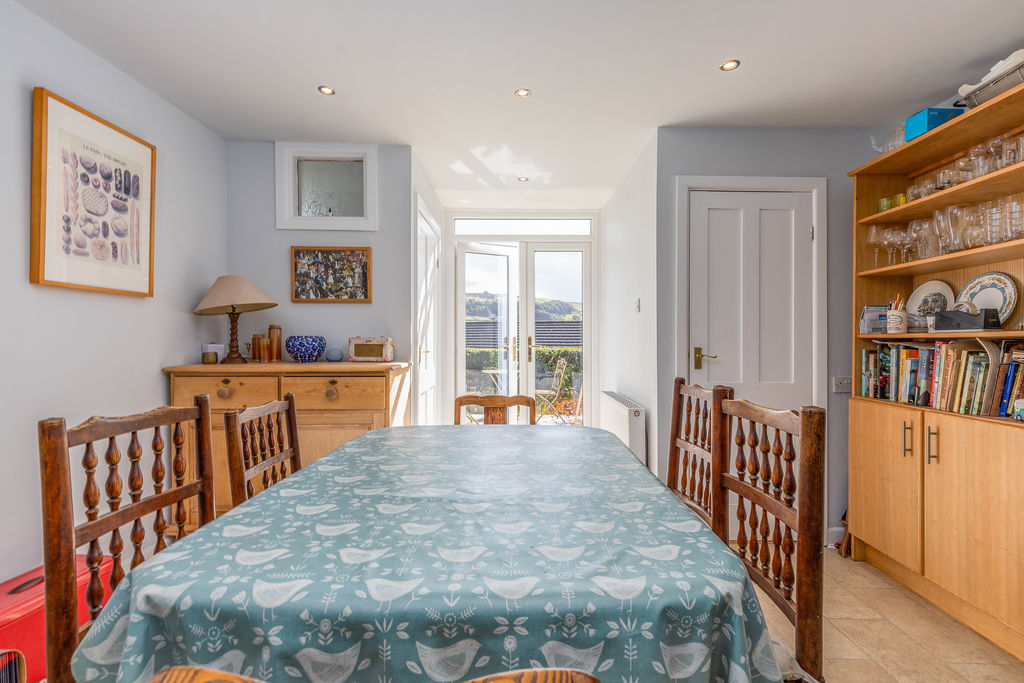
Dining Kitchen
-
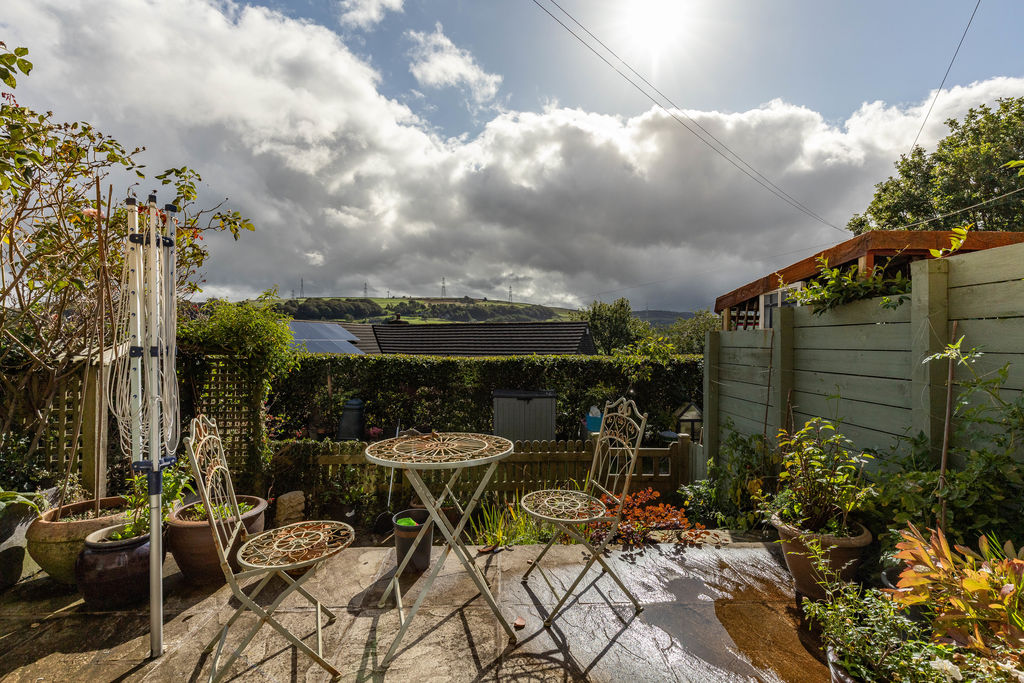
Rear Garden
-
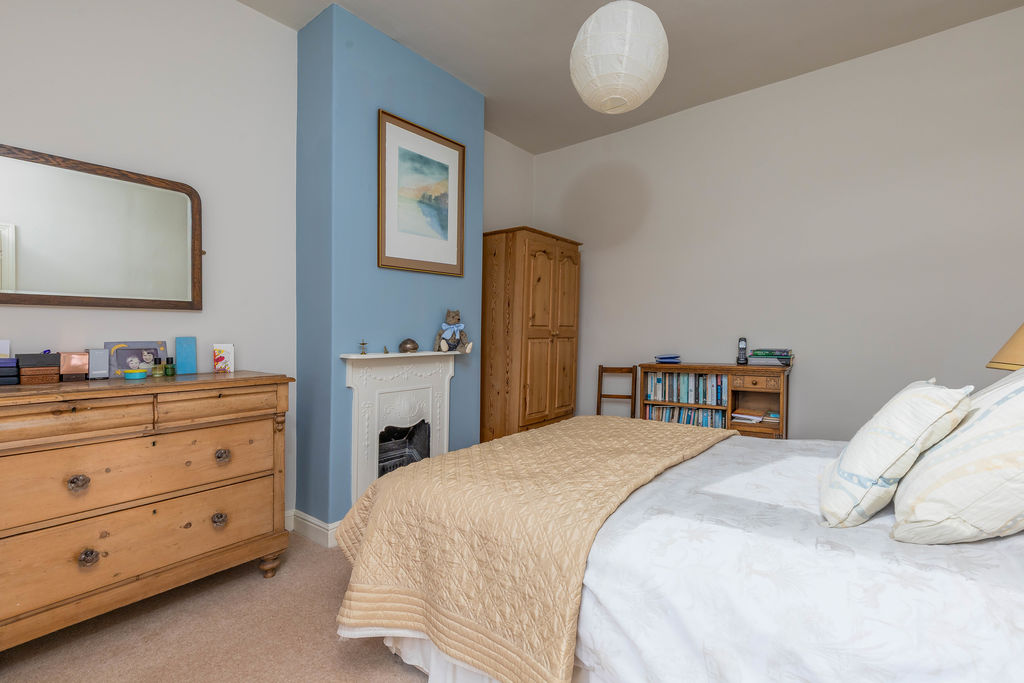
Bedroom 2
-
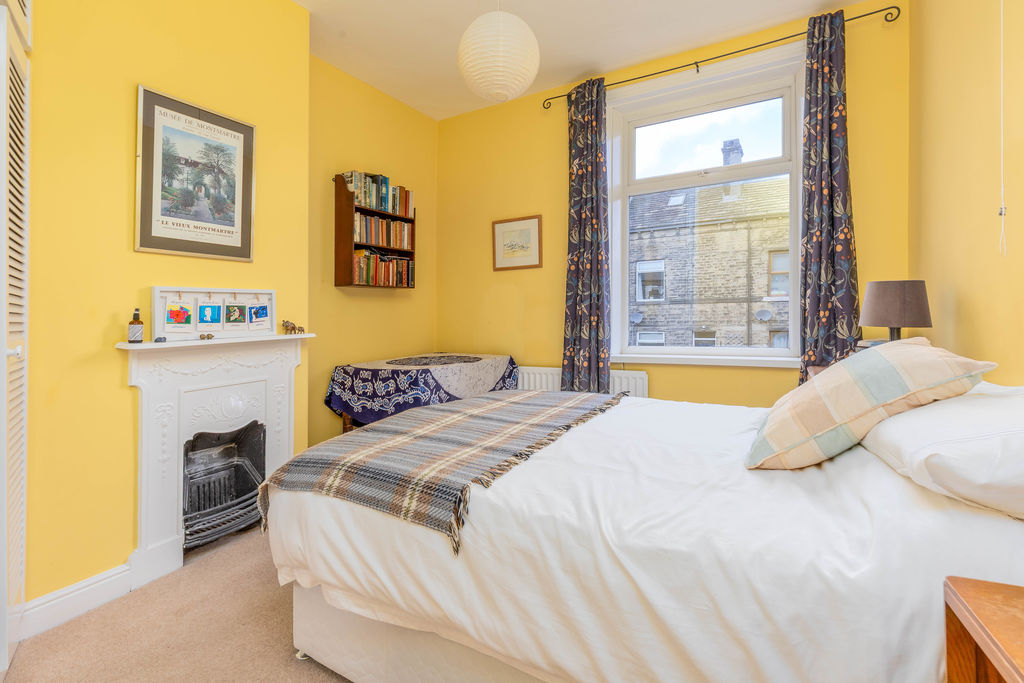
Bedroom 3
-
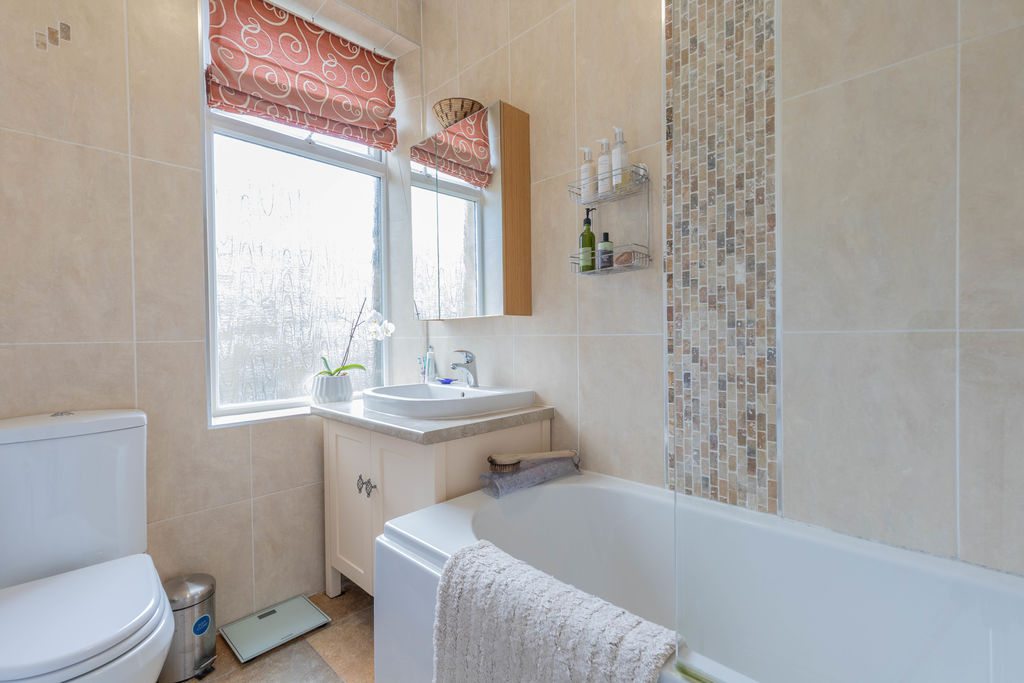
Bathroom
-
Bedroom 1
Please enter your starting address in the form input below.
Please refresh the page if trying an alernate address.
Request A Viewing
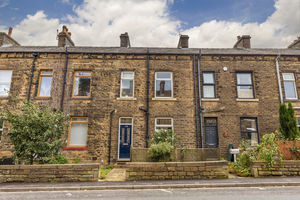
- LARGE STONE-BUILT TERRACE
- TWO OPEN PLAN RECEPTION ROOMS
- DINING KITCHEN WITH GARDEN ACCESS
- UTILITY CUPBOARD & CLOAKROOM
- THREE DOUBLE BEDROOMS
- THREE-PIECE HOUSE BATHROOM
- FAR-REACHING VIEWS
- LOW MAINTENENCE GARDEN
- JUST A SHORT STROLL FROM RIPPONDEN VILLAGE!
This beautifully presented terraced home is situated within a mile of the popular village of Ripponden and enjoys superb, far-reaching views across the picturesque Ryburn Valley. The property offers an appealing balance of character, comfort and practicality, making it an ideal family home.
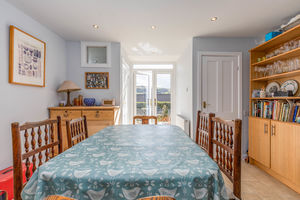
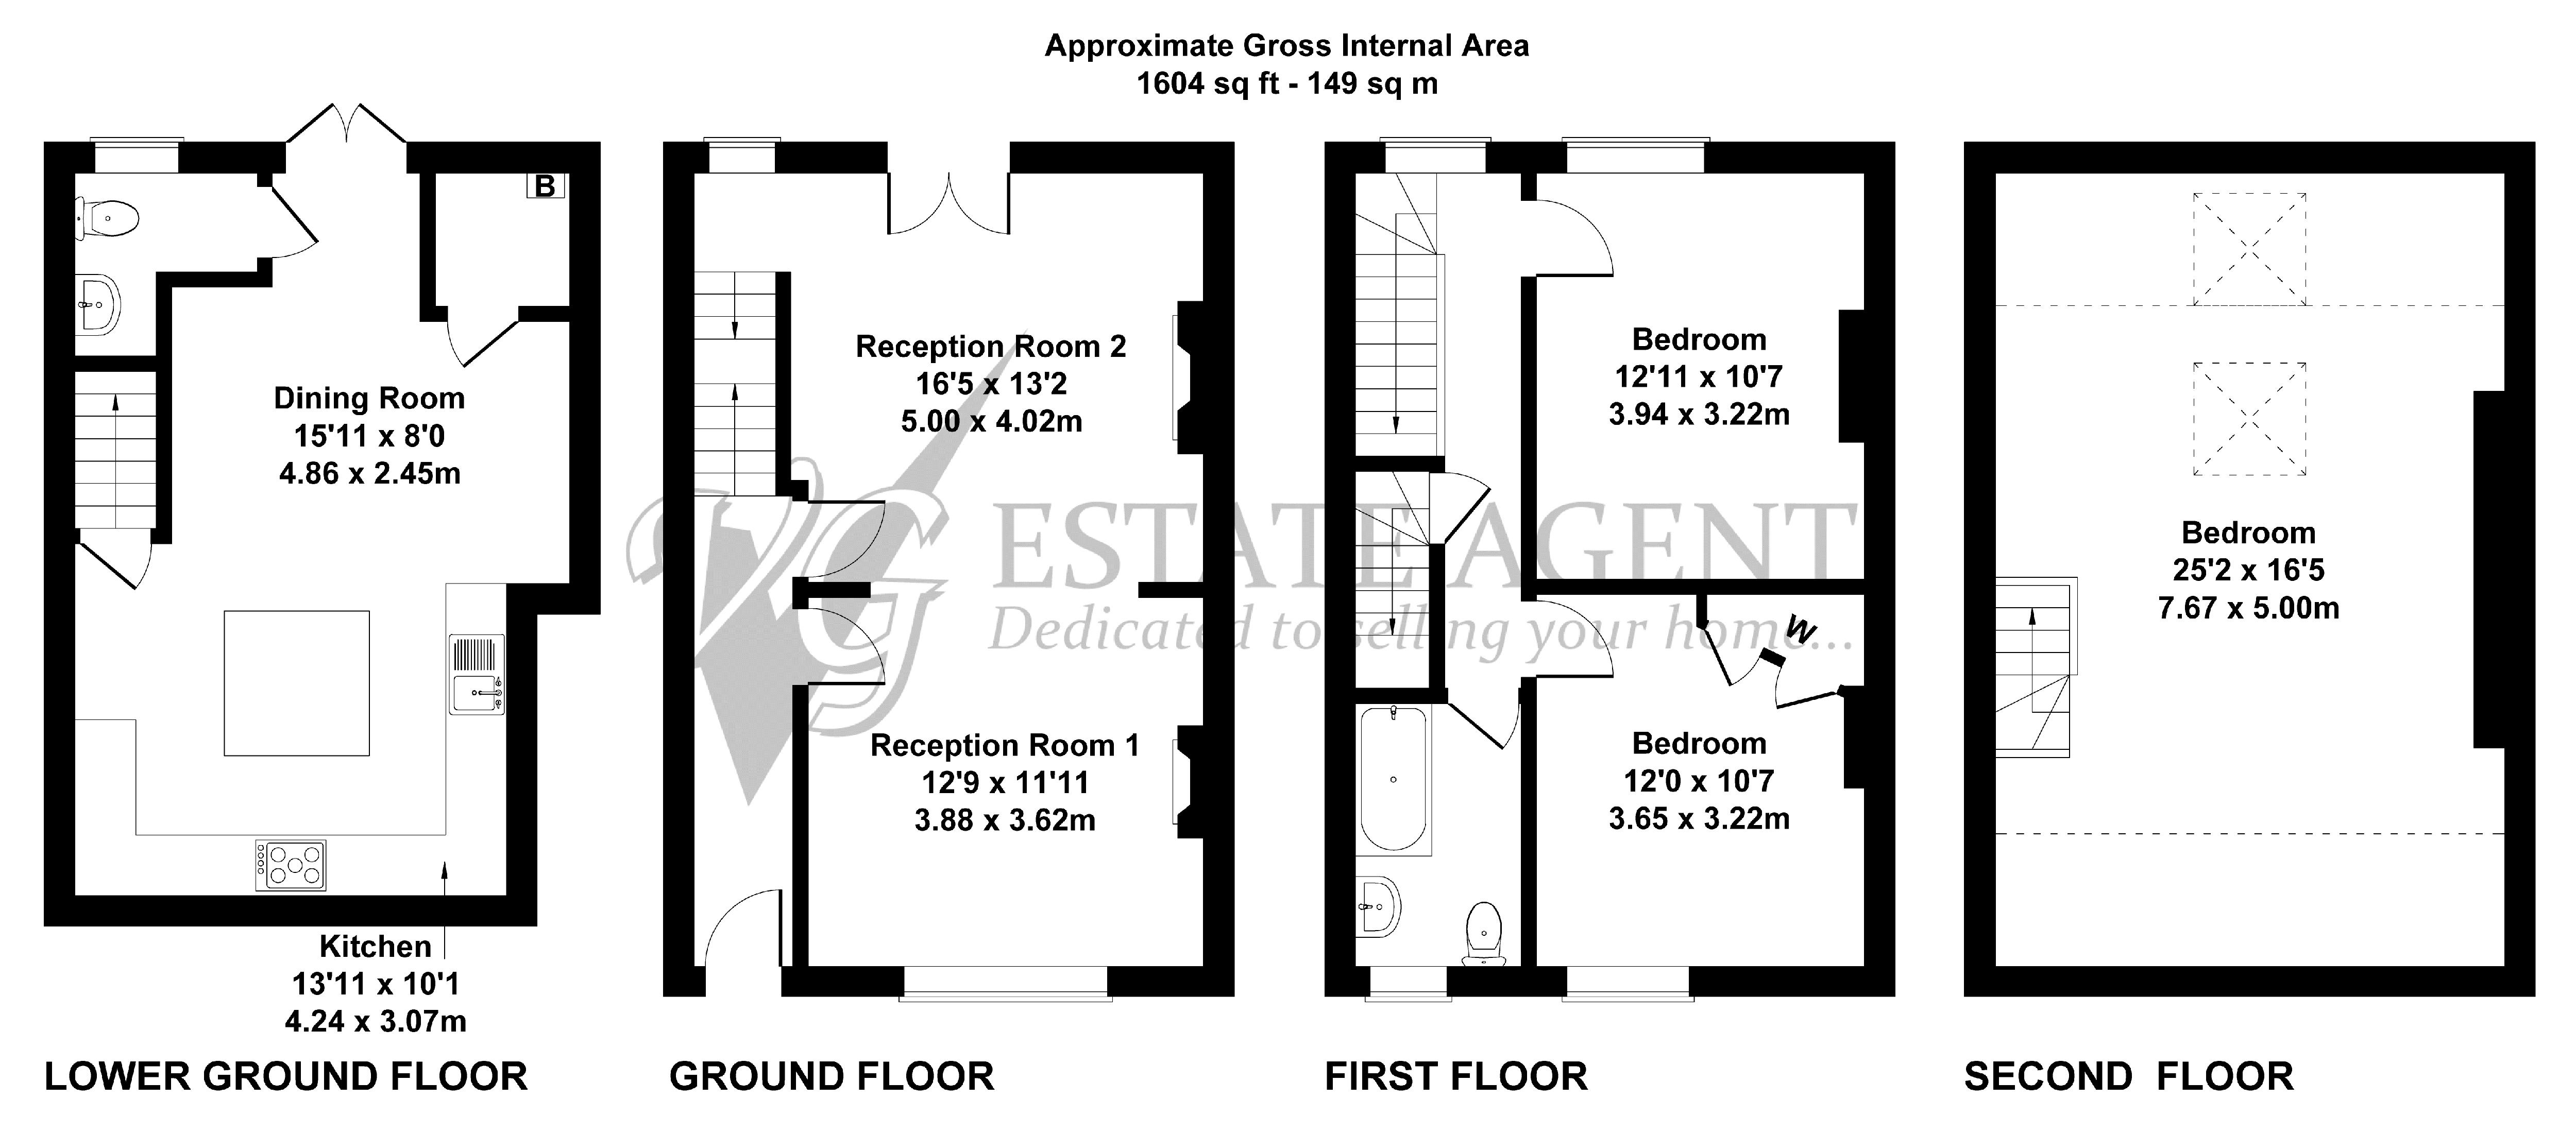
Offering spacious accommodation extending to over 1,600 sq ft, the property is thoughtfully arranged over four floors and provides excellent flexibility for modern family living. The accommodation comprises three well-proportioned double bedrooms, two reception rooms and a bright and welcoming dining kitchen which opens directly onto the paved rear garden.
The elevated position allows the property to take full advantage of the surrounding countryside, with the impressive valley views.
GROUND FLOOR
Entrance Hall
Sitting Room
Second Reception Room
LOWER GROUND FLOOR
Dining Kitchen
Cloakroom
Utility Cupboard
Bedroom 2
Bedroom 3
Bathroom
SECOND FLOOR
Bedroom 1
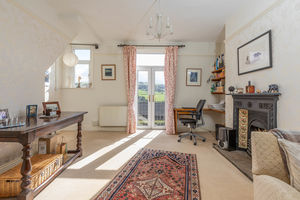
Entering on the ground floor, a welcoming entrance hall with traditional tiled flooring leads into the two reception rooms, which have been opened up to create a generous, connected living space. The rear reception room has double doors and a Juliet balcony overlooking the Ryburn Valley, while two gas fireplaces within traditional Victorian-style surrounds provide attractive period features.
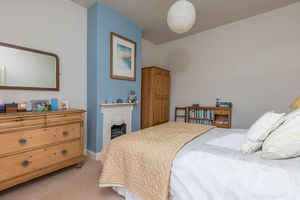
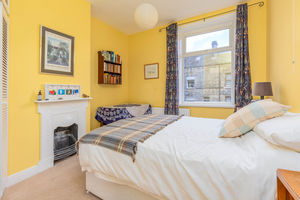
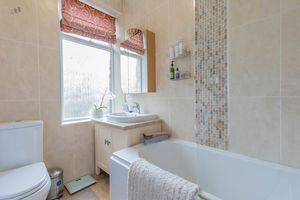
The first floor offers two double bedrooms and a house bathroom, comprising a bath with shower over, WC and wash basin. One of the bedrooms benefits from built-in wardrobes, and the rear bedroom enjoys far-reaching views across the valley. Both bedrooms feature period cast iron fireplaces.
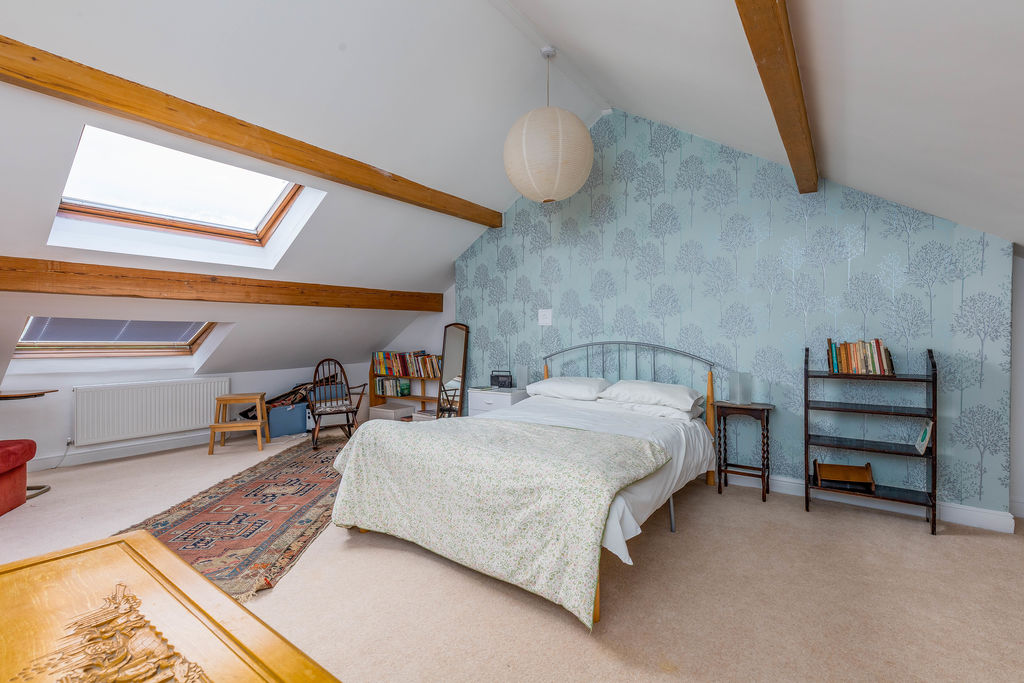
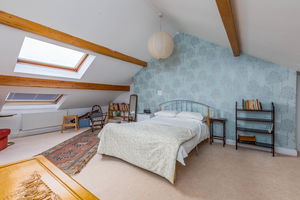
The second floor is occupied by a spacious attic bedroom with exposed beams and skylights flooding the room with natural light and providing views across the surrounding countryside.
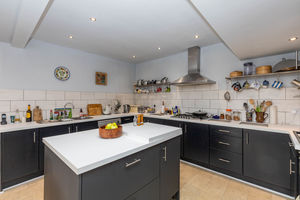
On the lower ground floor is the bright dining kitchen, with access to the paved rear garden, together with a cloakroom and useful utility cupboard. The kitchen is a contemporary design with dark cabinetry and contrasting bright worktops. There is an integral five burner gas hob along with electric oven and plumbing for a dishwasher.
EXTERNAL
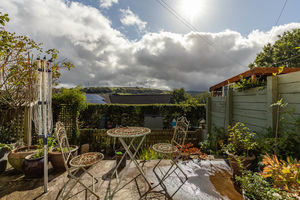
The property boasts a low maintenance paved rear garden arranged across two tiers, providing an area for outdoor dining and a seat alongside a modest pond. Rear access is provided to a private lane.
LOCATION
The property is located within a mile of the excellent local amenities of Ripponden which include an excellent village school, church, health centre, dentist, vets and a selection of shops, pubs and restaurants.
The M62 is within a 15 minute drive, allowing speedy access to the motorway network towards Leeds and Manchester. There is a regular bus service nearby and mainline railway stations in the nearby towns of Sowerby Bridge and Littleborough.
SERVICES
All mains services. Gas central heating with boiler located in the utility cupboard.
TENURE
Freehold.
DIRECTIONS
From Ripponden traffic lights take the Rochdale Road (right fork) and proceed uphill for approximately 1/2 mile and the property is on the left hand side just after White Hart Fold and before Dyson Lane.
These particulars are produced in good faith, but are intended to be a general guide only and do not constitute any part of an offer or contract. No person in the employment of VG Estate Agent has any authority to make any representation of warranty whatsoever in relation to the property. Photographs are reproduced for general information only and do not imply that any item is included for sale with the property. All measurements are approximate. Sketch plan not to scale and for identification only. The placement and size of all walls, doors, windows, staircases and fixtures are only approximate and cannot be relied upon as anything other than an illustration for guidance purposes only.
MONEY LAUNDERING REGULATIONS
In order to comply with the ‘Money Laundering, Terrorist Financing and Transfer of Funds (Information on the Payer) Regulations 2017’, intending purchasers will be asked to produce identification documentation and we would ask for your co-operation in order that there will be no delay in agreeing the sale.
Ripponden HX6 4JU
Ripponden HX6 4JU


Click to enlarge
| Name | Location | Type | Distance |
|---|---|---|---|