






-
Home

-
For Sale
- Villa Terrace, Barkisland
1 Villa Terrace, Barkisland £240,000


-
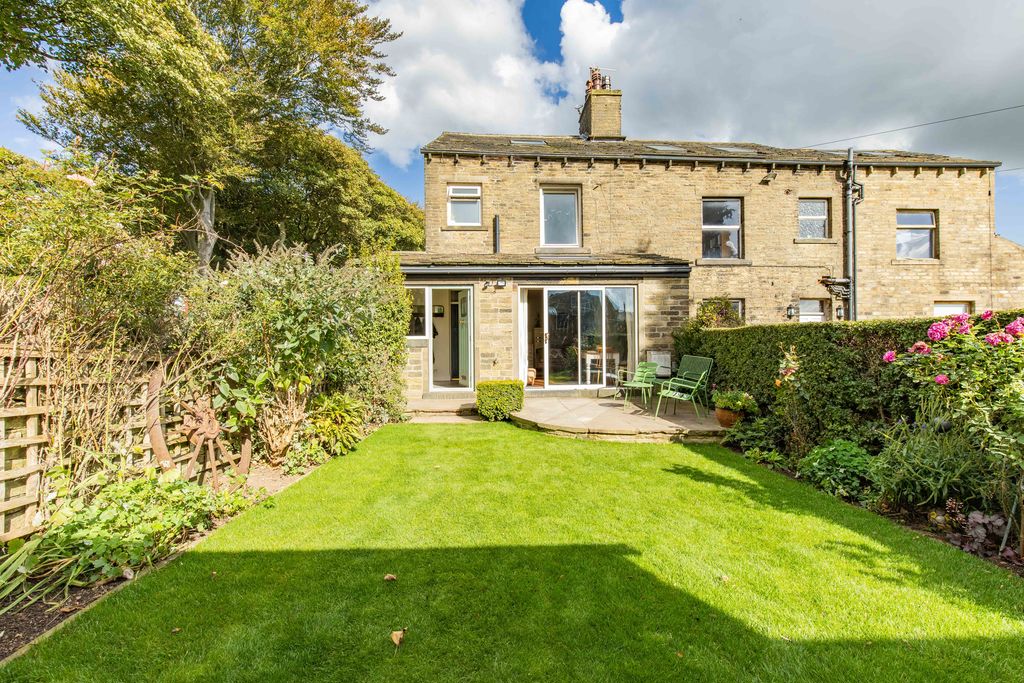
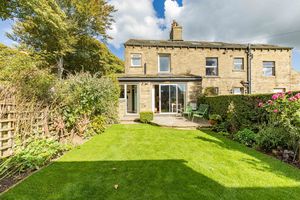
Exterior
-
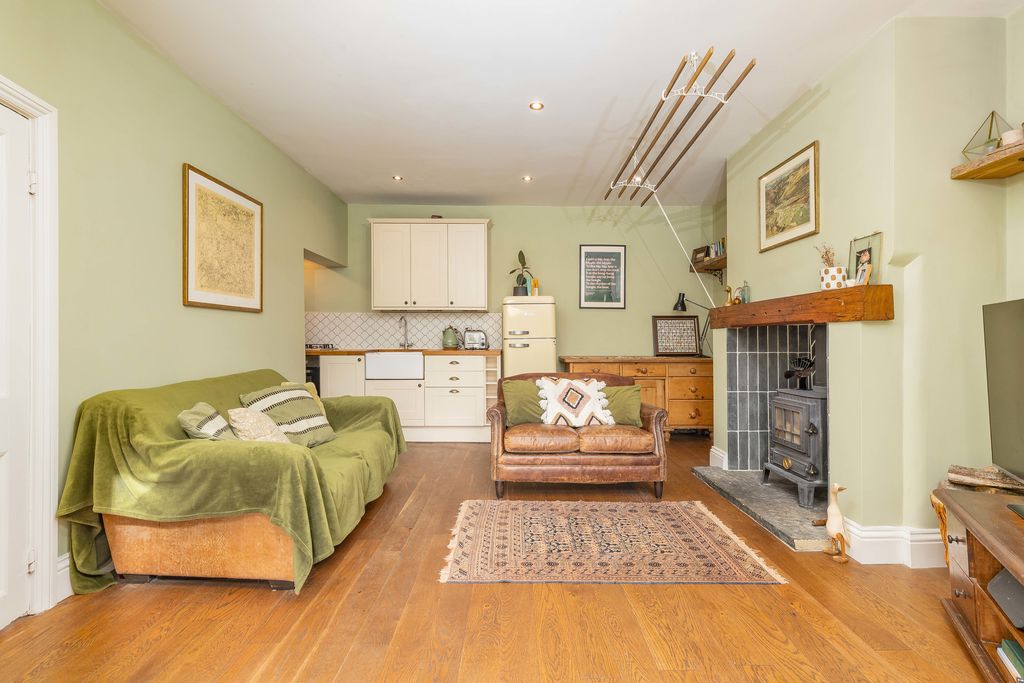
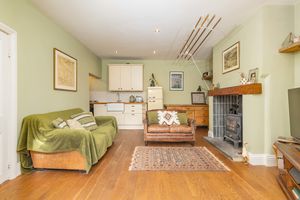
Living Room
-
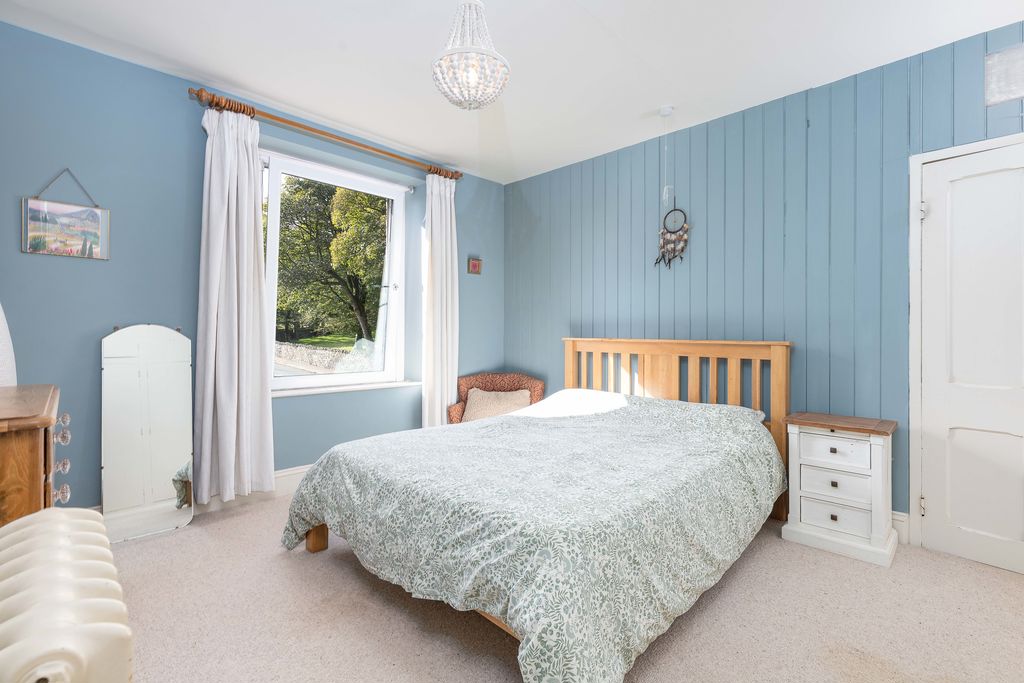
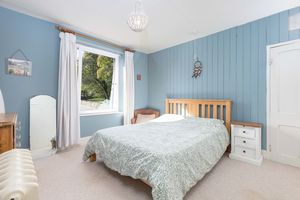
Bedroom 1
-
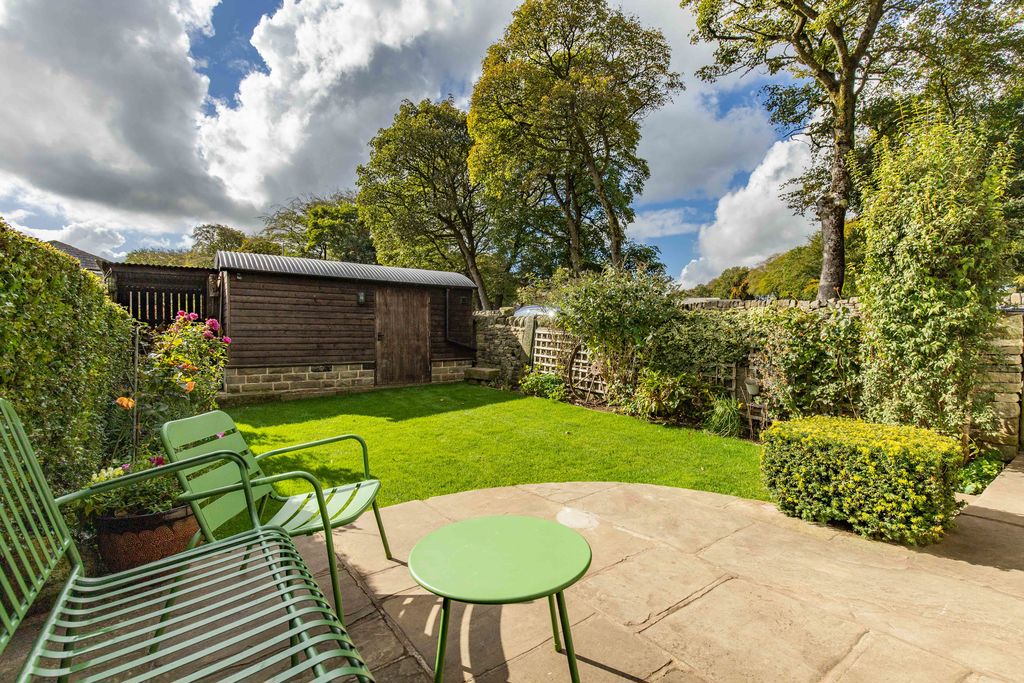
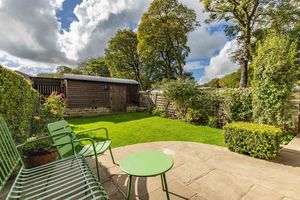
Garden & Storage Shed
-
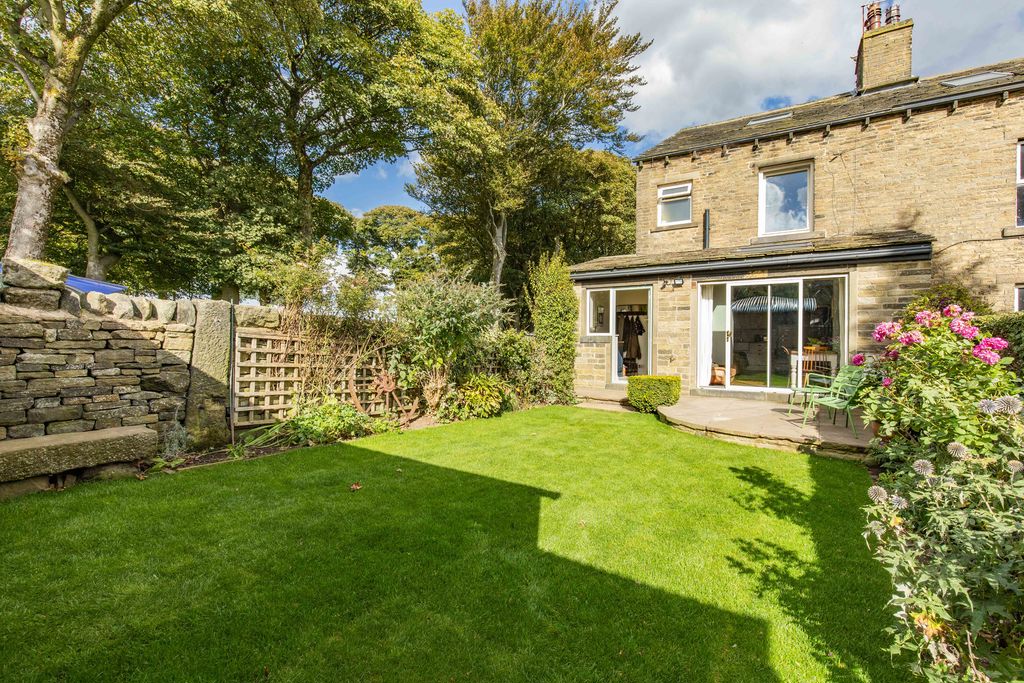
Garden
-
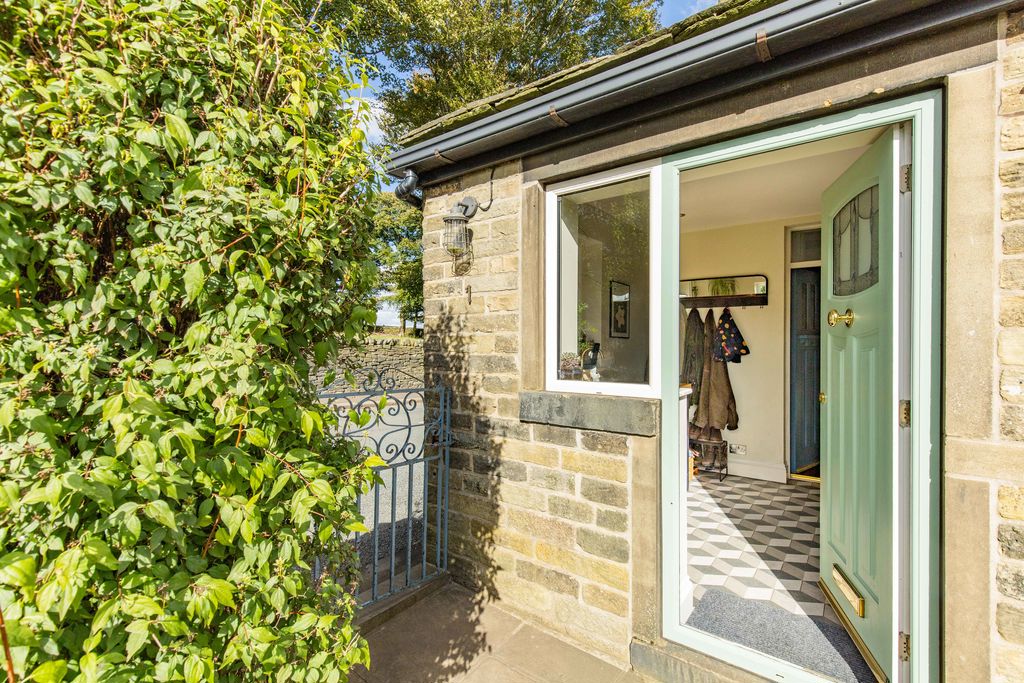
Entrance
-
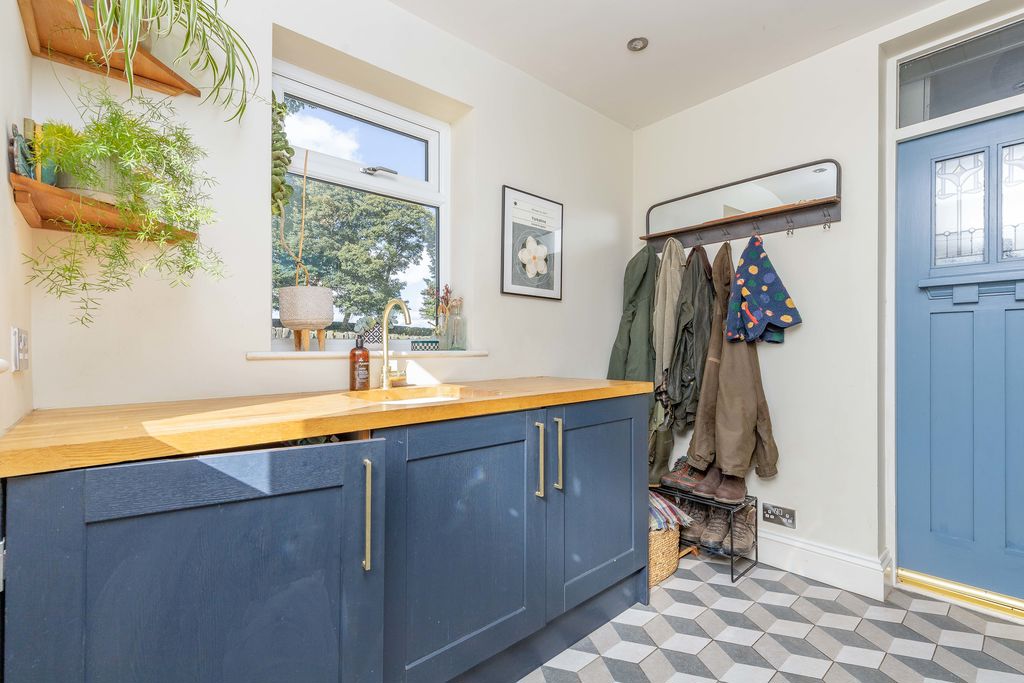
Utility / Boot Room
-
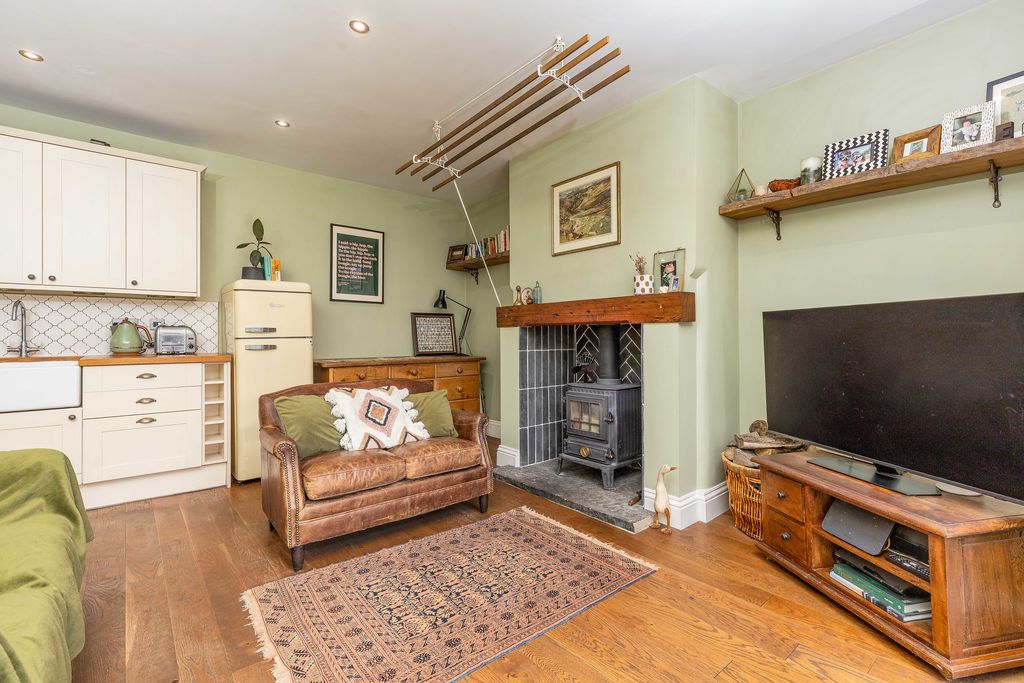
Living Room
-
Kitchen
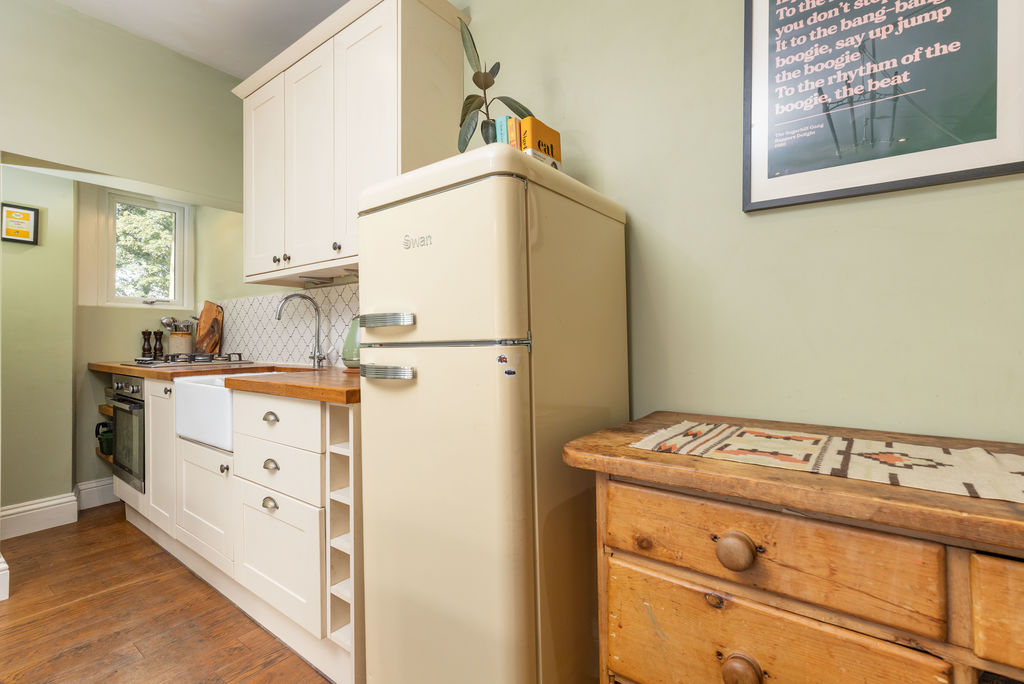
-
Living Room
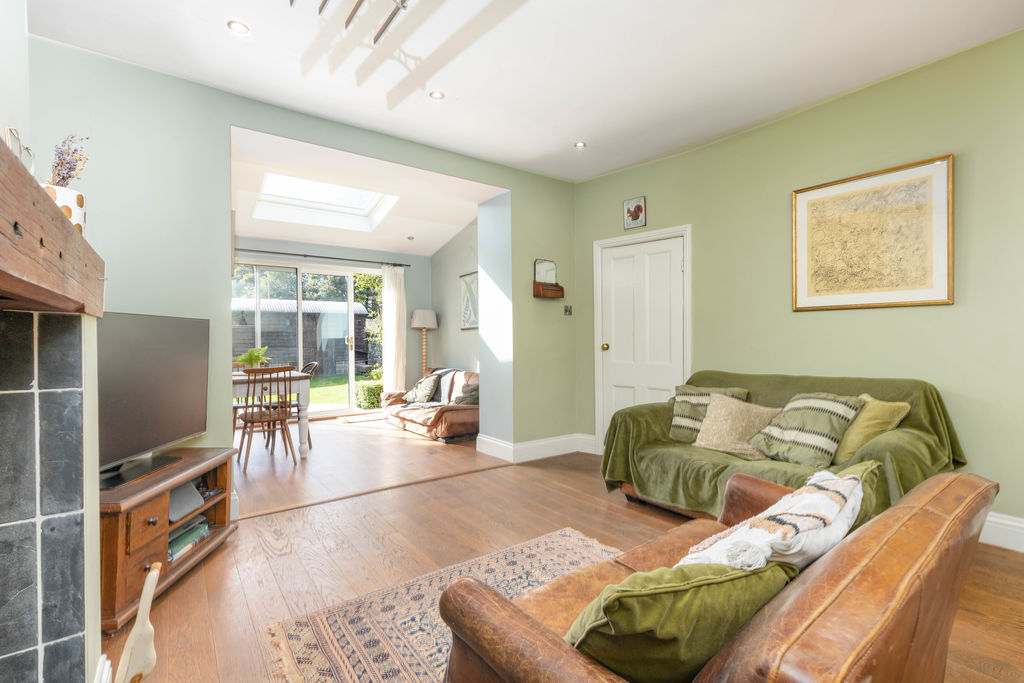
-
Living Room
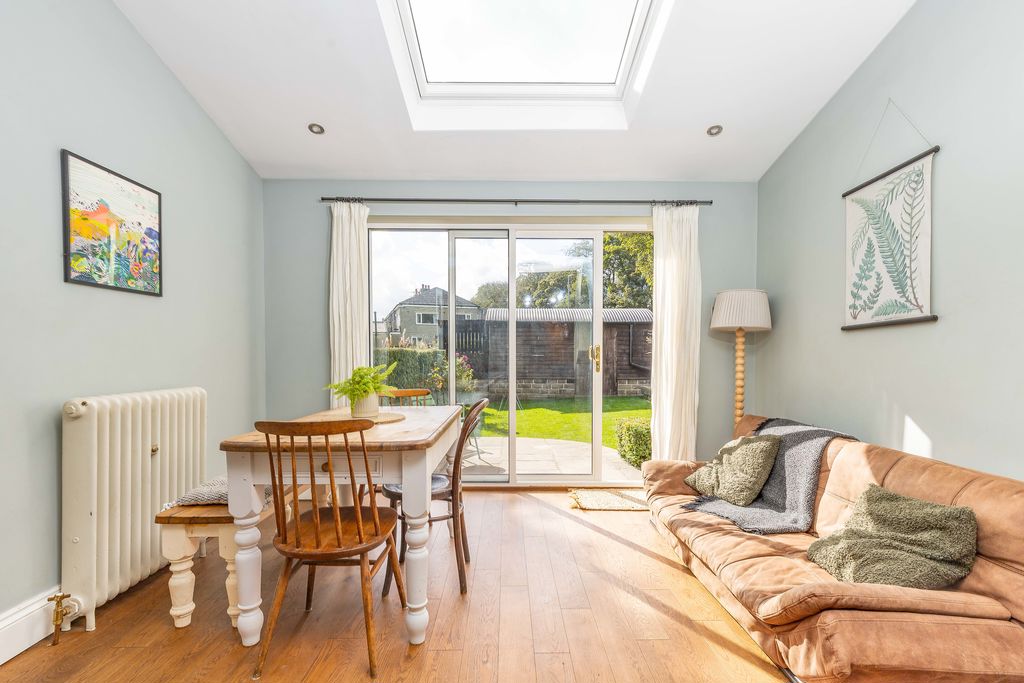
-
Bedroom 1
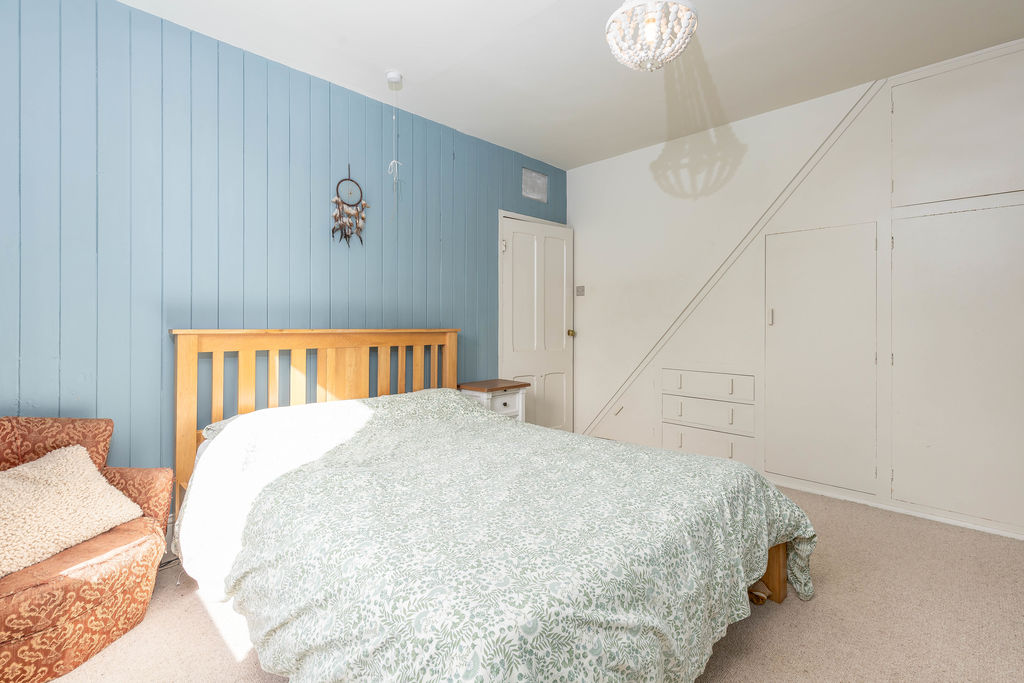
-
Shower Room
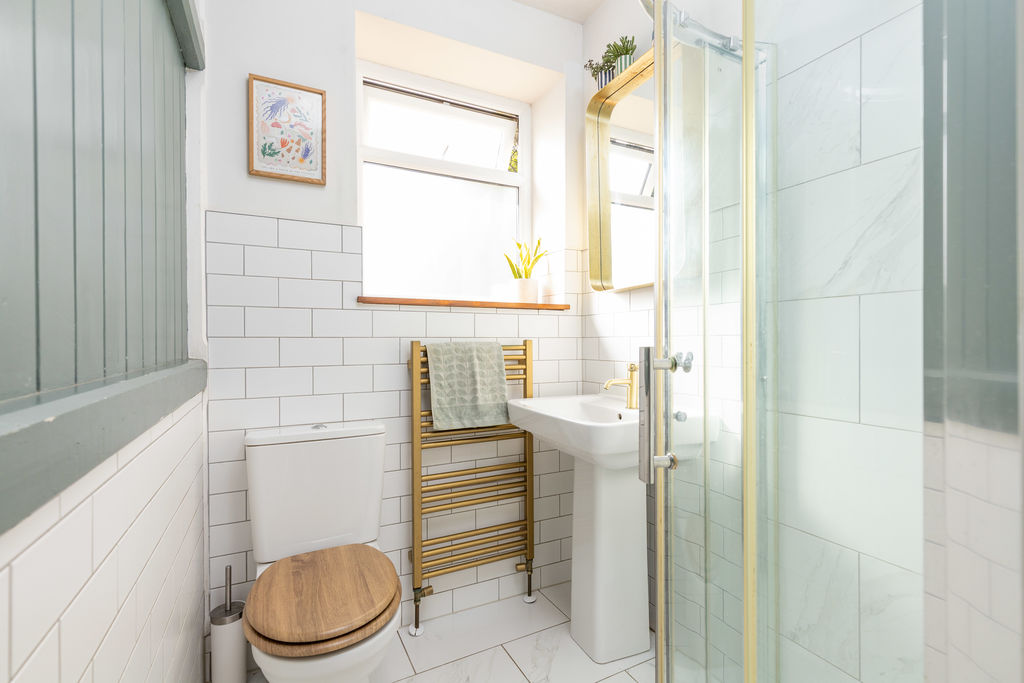
-
Bedroom 2
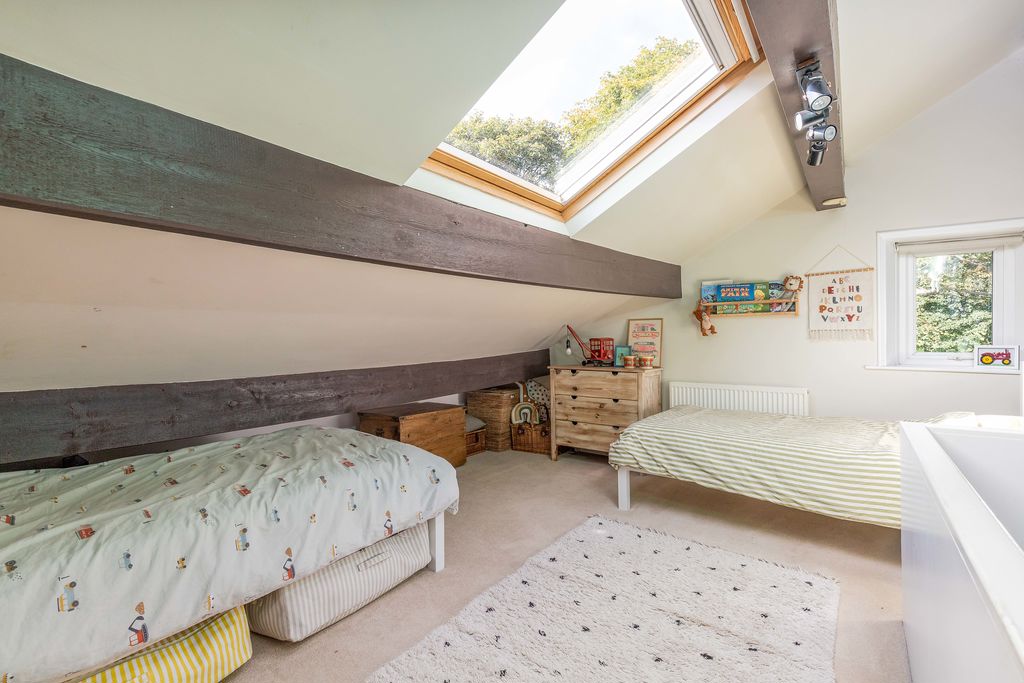
-
Entrance
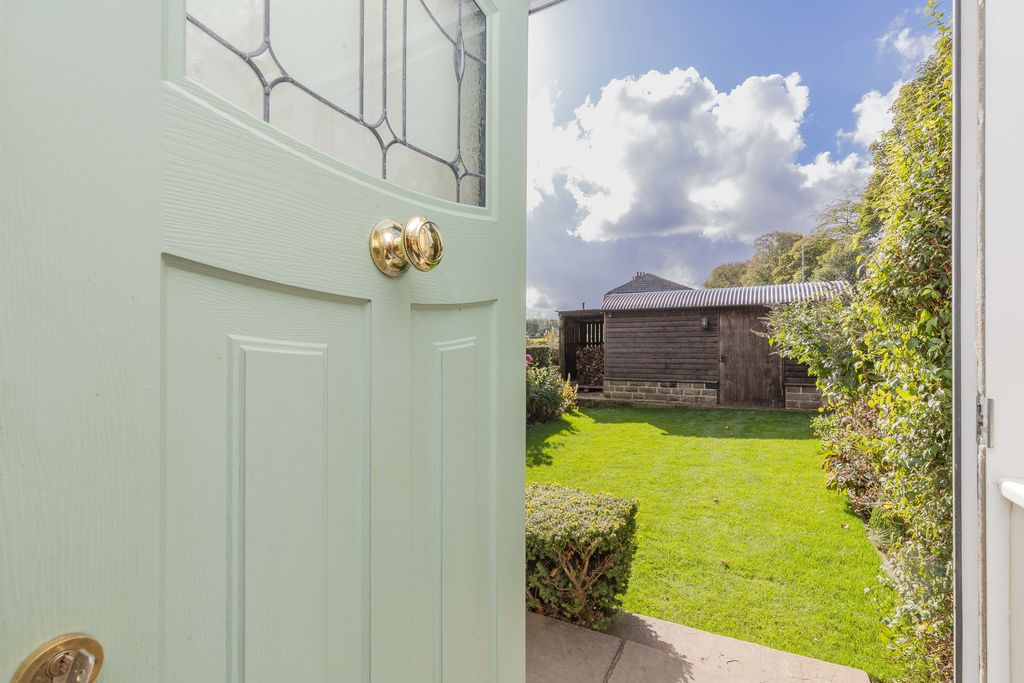
-
Garden
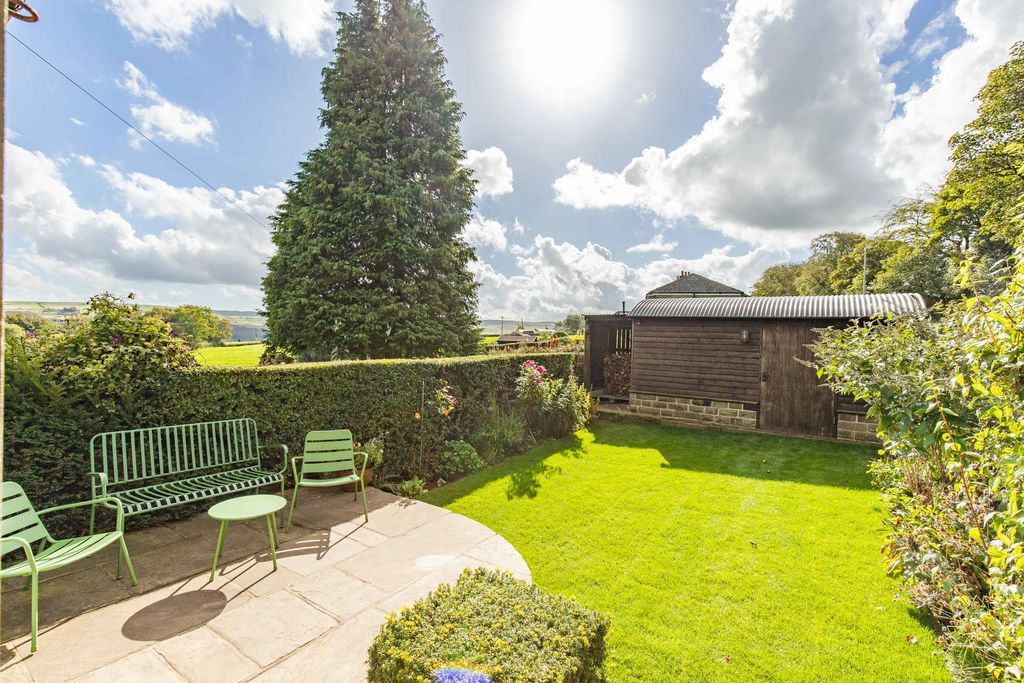
Please enter your starting address in the form input below.
Please refresh the page if trying an alernate address.
Request A Viewing
- EXTENDED CORNER TERRACE COTTAGE
- BEAUTIFULLY PRESENTED
- OPEN PLAN LIVING DINING KITCHEN
- ENTRANCE / UTILITY / BOOT ROOM
- TWO DOUBLE BEDROOMS
- SHOWER ROOM
- SOUTH-FACING LAWN GARDEN WITH PATIO
- LARGE TIMBER SHED & WOOD STORE
- SOUGHT AFTER RURAL LOCATION
- FAR-REACHING OPEN VIEWS
A beautifully presented two bedroom corner terrace located in the highly desirable hamlet of Krumlin on the outskirts of Barkisland.
This extended property benefits from an open plan living dining kitchen which is bathed in natural light, and opens directly into the garden. Each of the upper floors boasts a double bedroom, both able to take in the far reaching views.
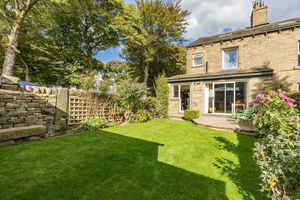
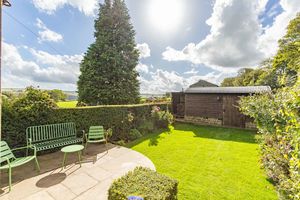
Surrounded by exceptional countryside and benefitting from an enclosed south facing lawned garden with paved patio, substantial timber shed and log store.
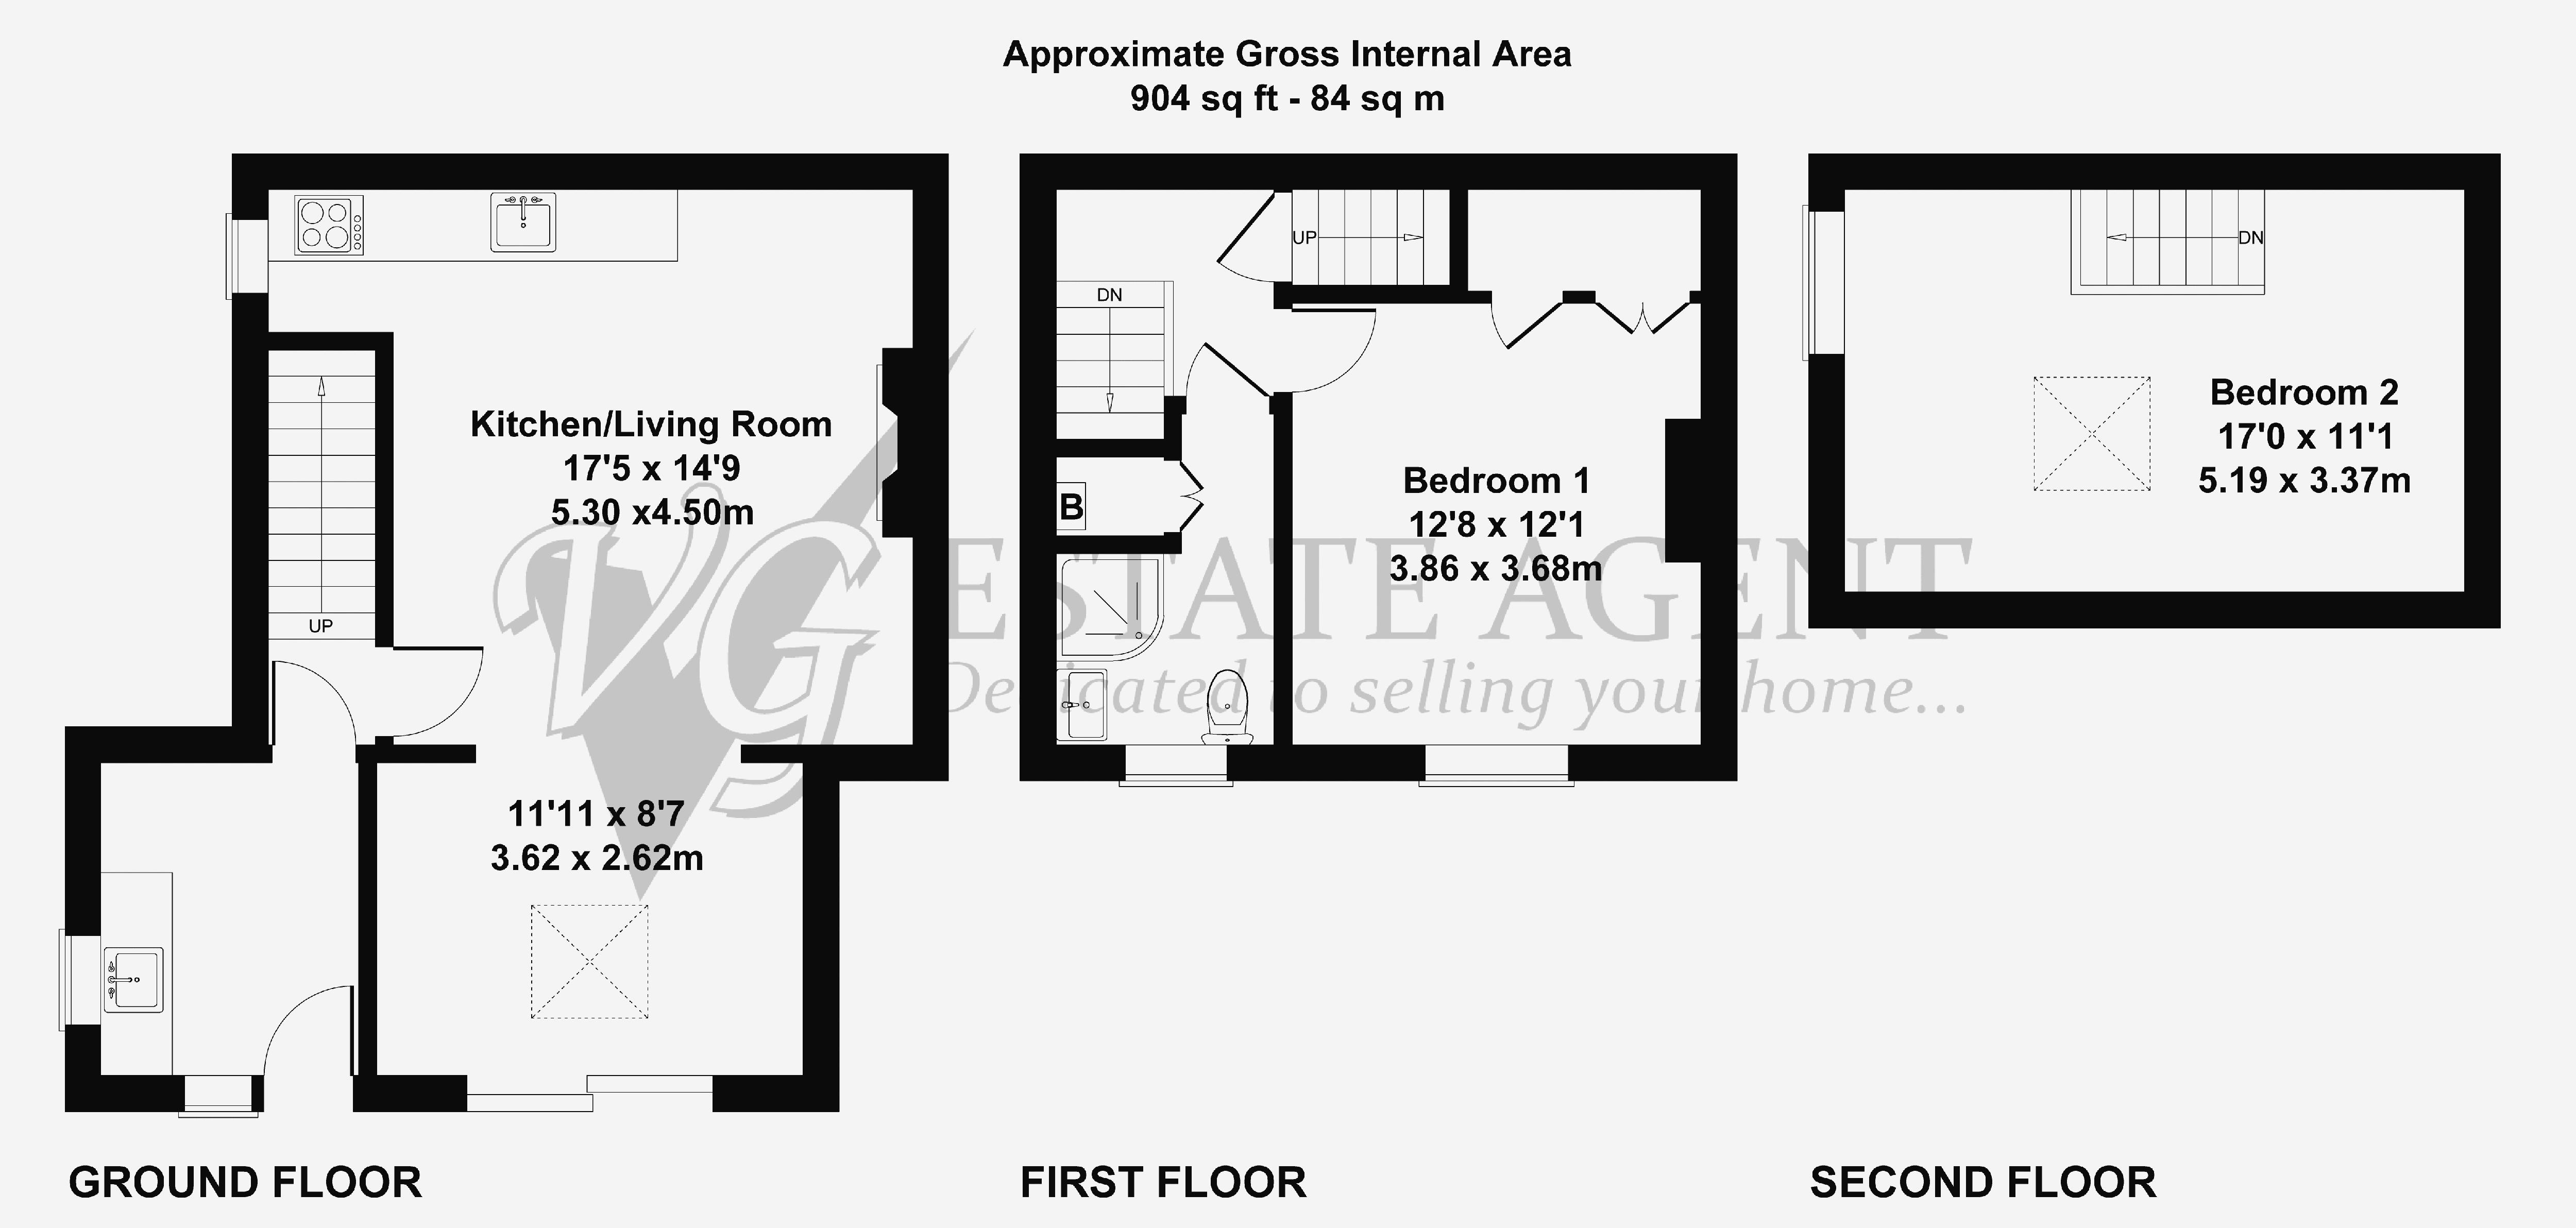
GROUND FLOOR
Entrance / Utility / Boot Room
Open Plan Living Kitchen
FIRST FLOOR
Bedroom 1
Shower Room
SECOND FLOOR
Bedroom 2
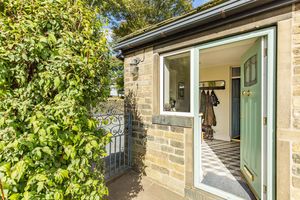
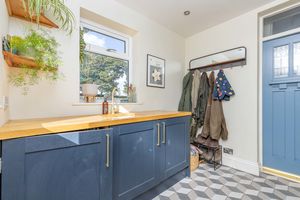
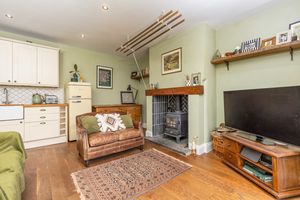
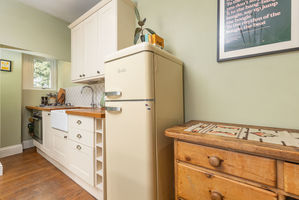
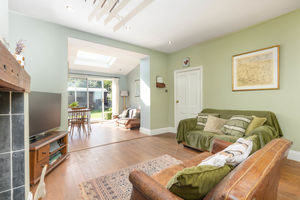
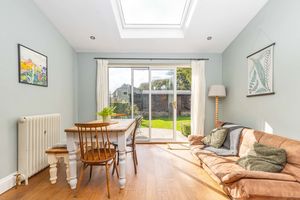
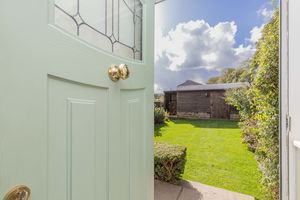
The property is entered via a utility/boot room, ideal for storing coats and shoes before accessing the rest of the home. An extended open-plan living dining kitchen, boasts a kitchen along the rear wall of the property with a number of light wall and base units, integrated gas hob and electric oven. The living space surrounds a traditional fireplace with a recently installed multifuel stove. The living space then opens into the bright extension, with patio doors providing access to the garden and a large Velux skylight adding to the sense of space.
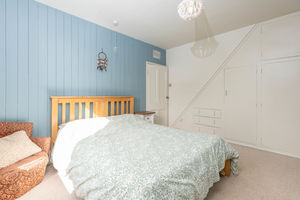
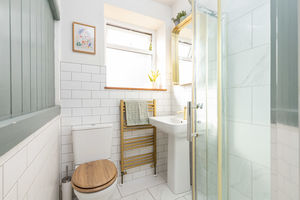
Stairs lead to the first-floor landing, where you can access bedroom 1, with a large window framing the southerly aspect, and bespoke under-stair cabinetry providing wardrobe and drawer storage. The bright shower room boasts a shower cubicle, wash basin and WC, while over-stair storage houses the gas combi boiler.
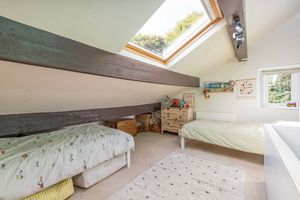
The second-floor bedroom benefits from a Velux roof light, in addition to a side window in the gable end of the property.
PLEASE NOTE
The property has approved planning permission to add a further bedroom and shower room to the property. Plans can be viewed via Calderdale MBC Planning Portal - Ref 25/00551/HSE
EXTERNAL
The lawned garden with paved seating area and mature planting lead to a substantial shed and log store, providing excellent and easily accessible storage with the potential, subject to relevant planning to create a home working pod or garden room.
LOCATION
1 Villa Terrace is located in the popular hamlet of Krumlin, just a 2 minute drive from Barkisland village centre which has amenities including an excellent primary school, a post office/general store, and village pub. The more extensive amenities of Ripponden are only a further 5 minute drive, offering a wider array of shops, restaurants and a health centre.
The M62 is within a 15 minute drive, providing excellent commuter links and there are mainline railway stations at Sowerby Bridge and Littleborough connecting to Manchester and Leeds.
SERVICES
All mains services, gas central heating (boiler located in the shower room).
TENURE Freehold
DIRECTIONS
From Ripponden take the Elland Road uphill and after passing The Fleece pub, bear right towards Barkisland. At the first major crossroads turn right and go past the cricket club. Proceed straight ahead at the crossroads and continue along Scammonden Road into Krumlin. Pass the two adjacent rows of terrace cottages on the left and 1 Villa Terrace can be identified by the VG For Sale board on the left
IMPORTANT NOTICE
These particulars are produced in good faith, but are intended to be a general guide only and do not constitute any part of an offer or contract. No person in the employment of VG Estate Agent has any authority to make any representation of warranty whatsoever in relation to the property. Photographs are reproduced for general information only and do not imply that any item is included for sale with the property. All measurements are approximate. Sketch plan not to scale and for identification only. The placement and size of all walls, doors, windows, staircases and fixtures are only approximate and cannot be relied upon as anything other than an illustration for guidance purposes only.
MONEY LAUNDERING REGULATIONS
In order to comply with the ‘Money Laundering, Terrorist Financing and Transfer of Funds (Information on the Payer) Regulations 2017’, intending purchasers will be asked to produce identification documentation and we would ask for your co-operation in order that there will be no delay in agreeing the sale.
Barkisland HX4 0AU
Barkisland HX4 0AU


Click to enlarge
| Name | Location | Type | Distance |
|---|---|---|---|