






-
Home

-
For Sale
- Maude Lane, Ripponden
8 Maude Lane, Ripponden £425,000


-
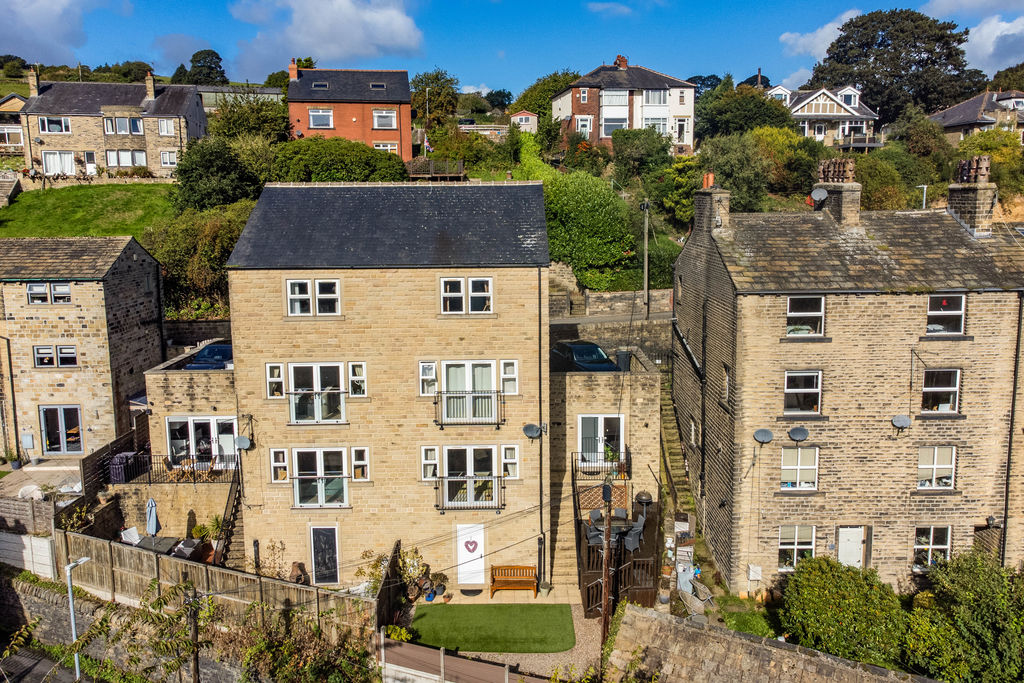
Exterior
-
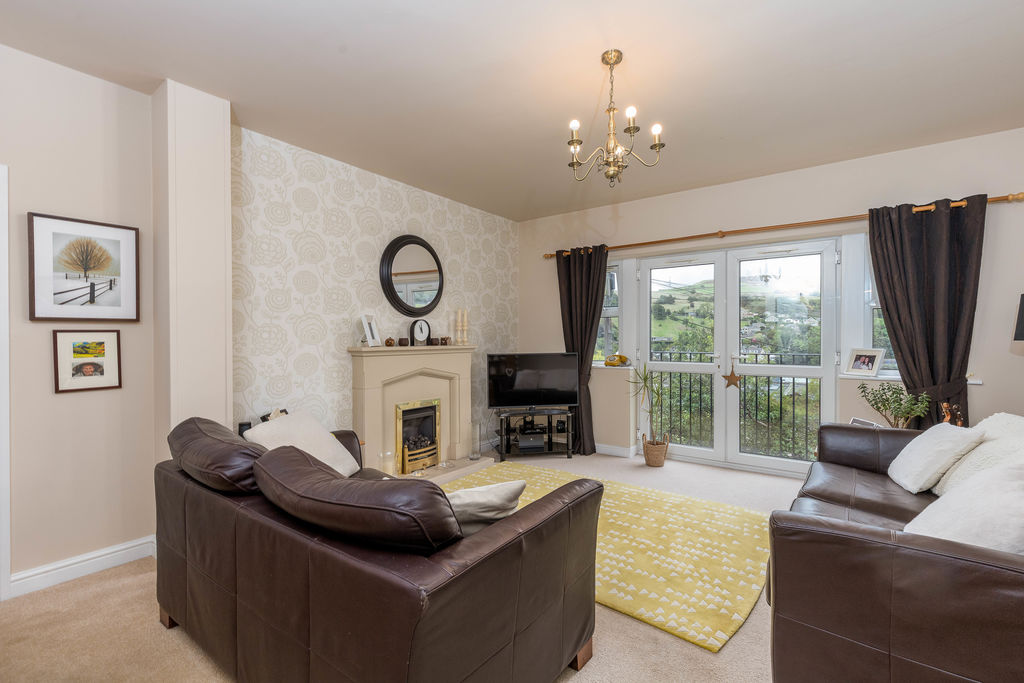
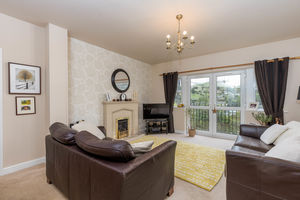
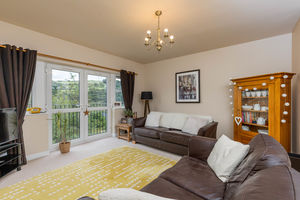
Sitting Room
-
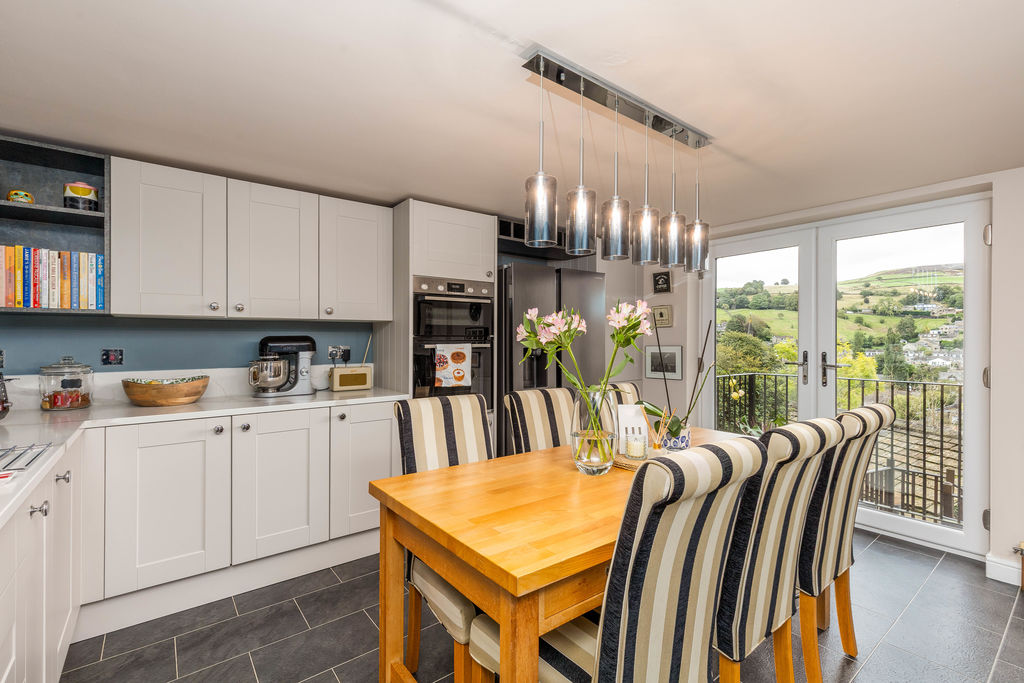
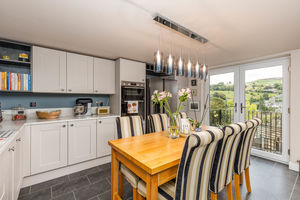
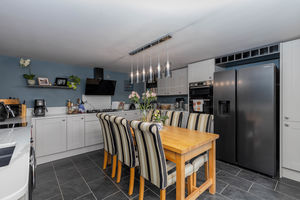
Dining Kitchen
-
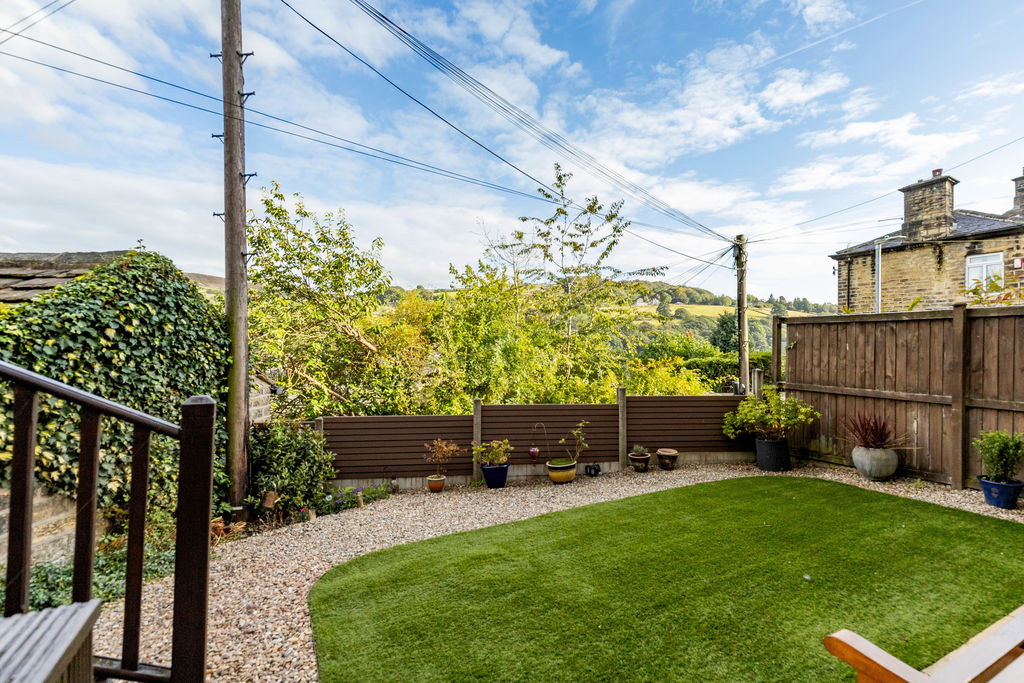
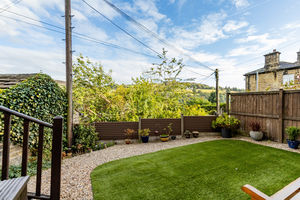
Garden
-
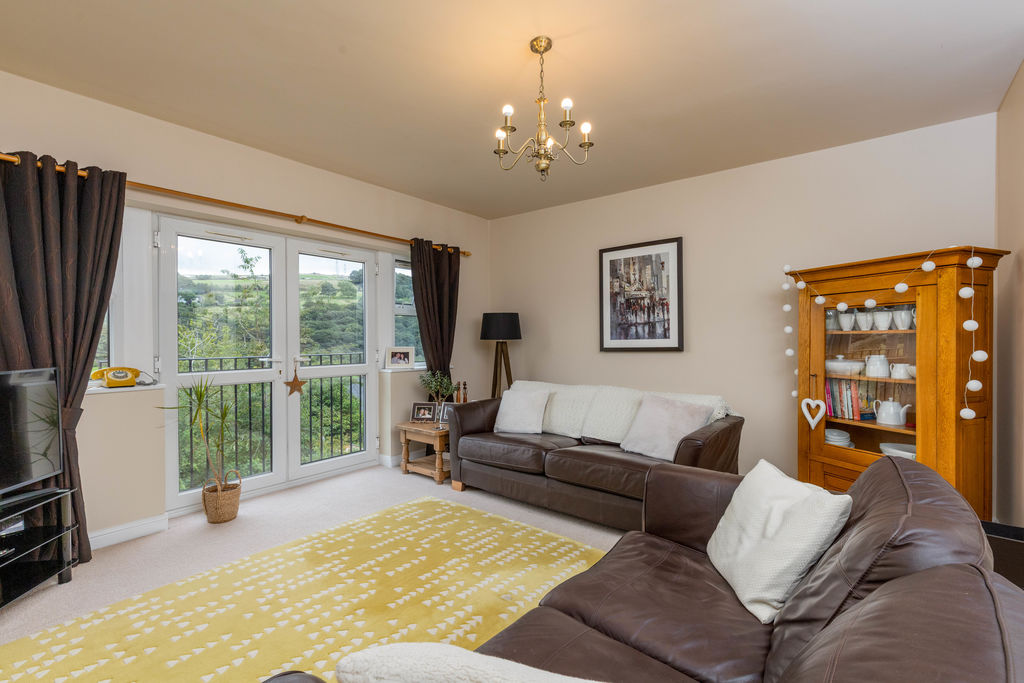
Sitting Room
-
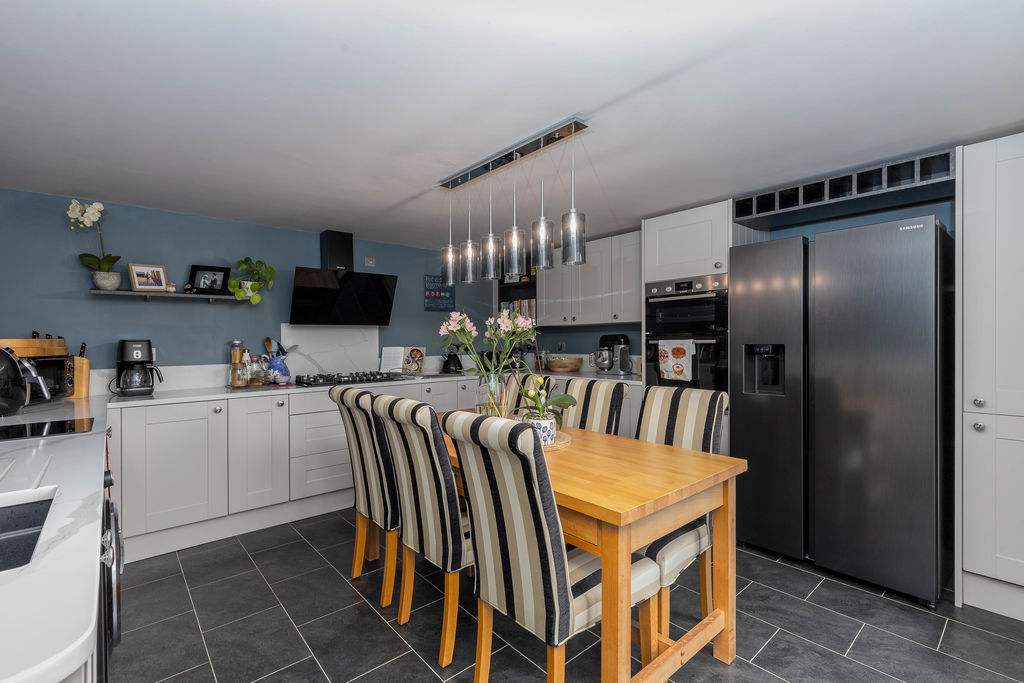
Dining Kitchen
-
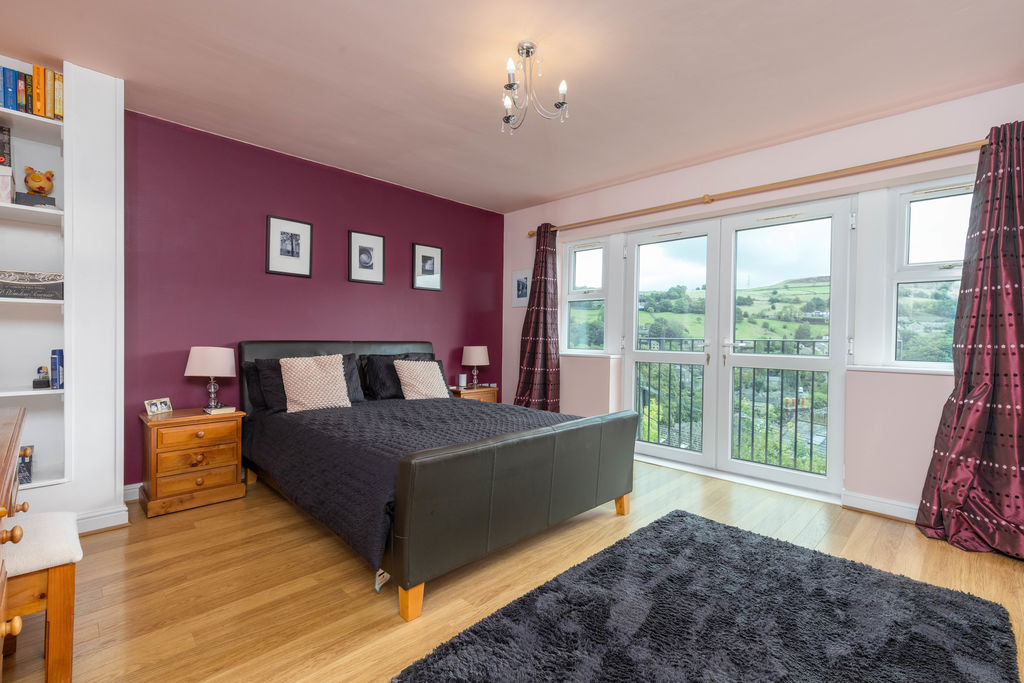
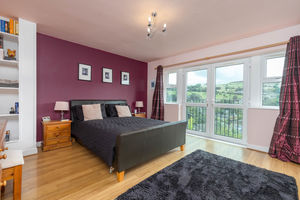
Bedroom 1
-
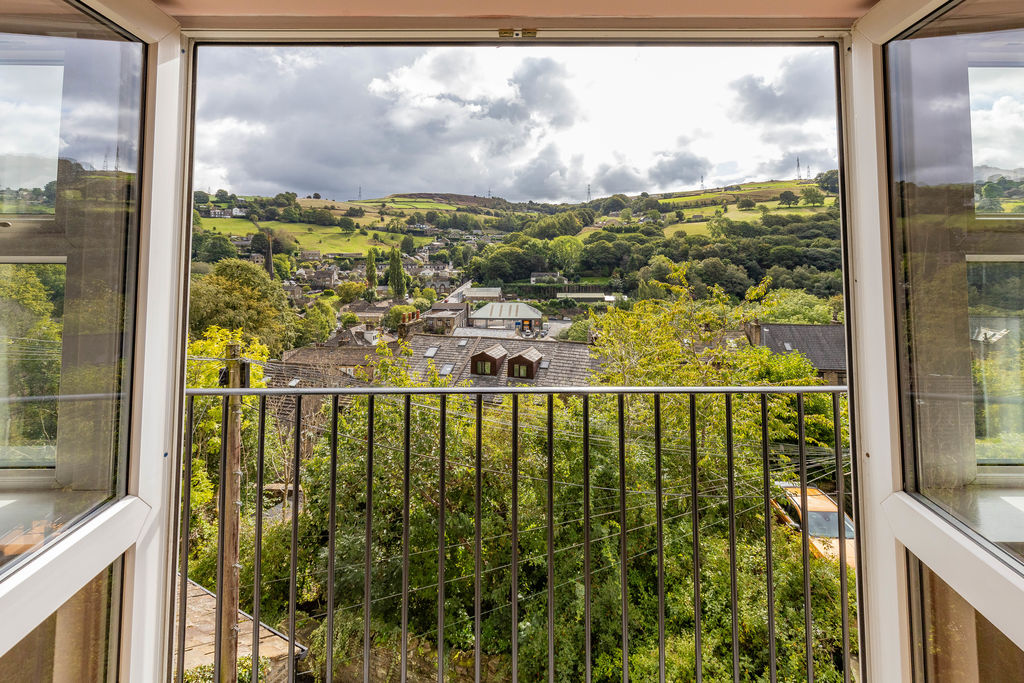
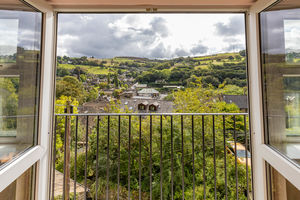
Bedroom 1 View
-
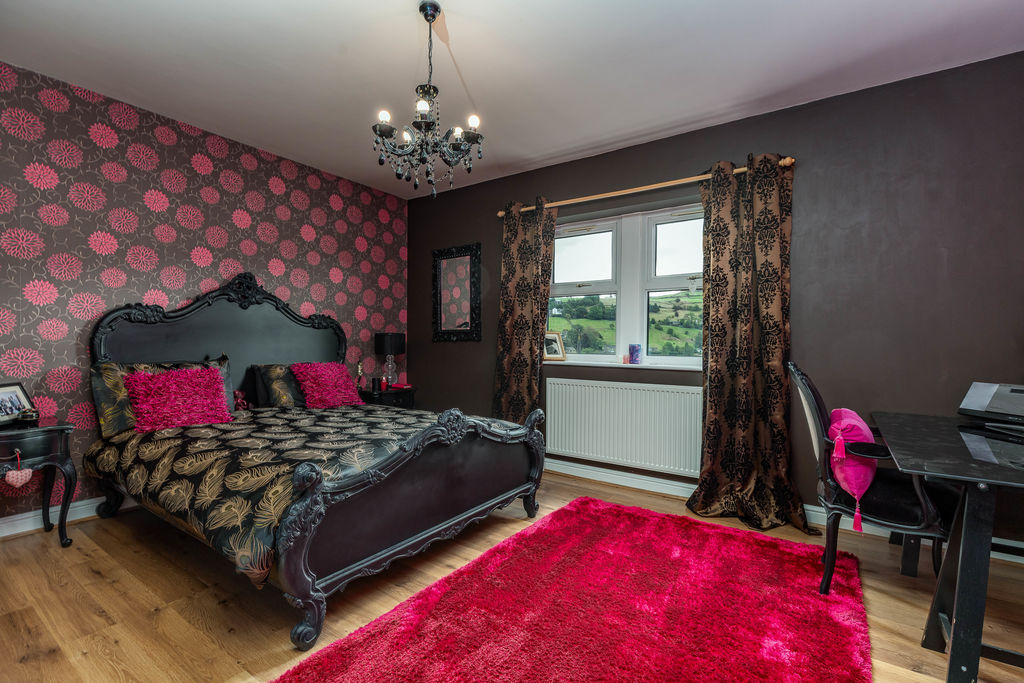
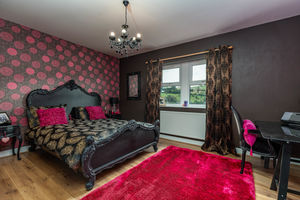
Bedroom 2
-
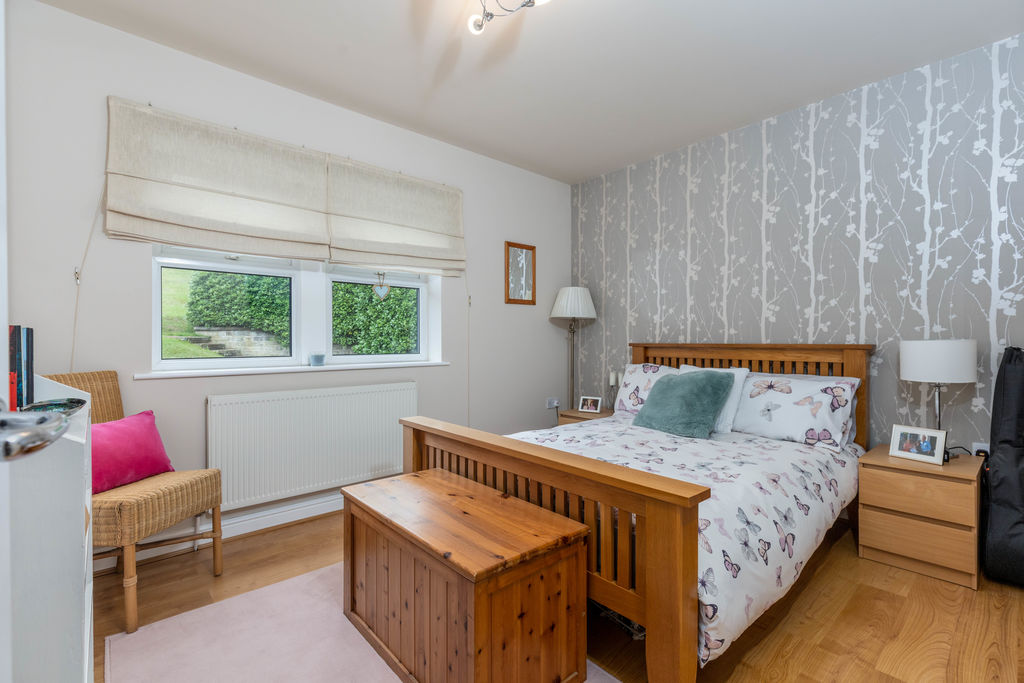
Bedroom 3
-
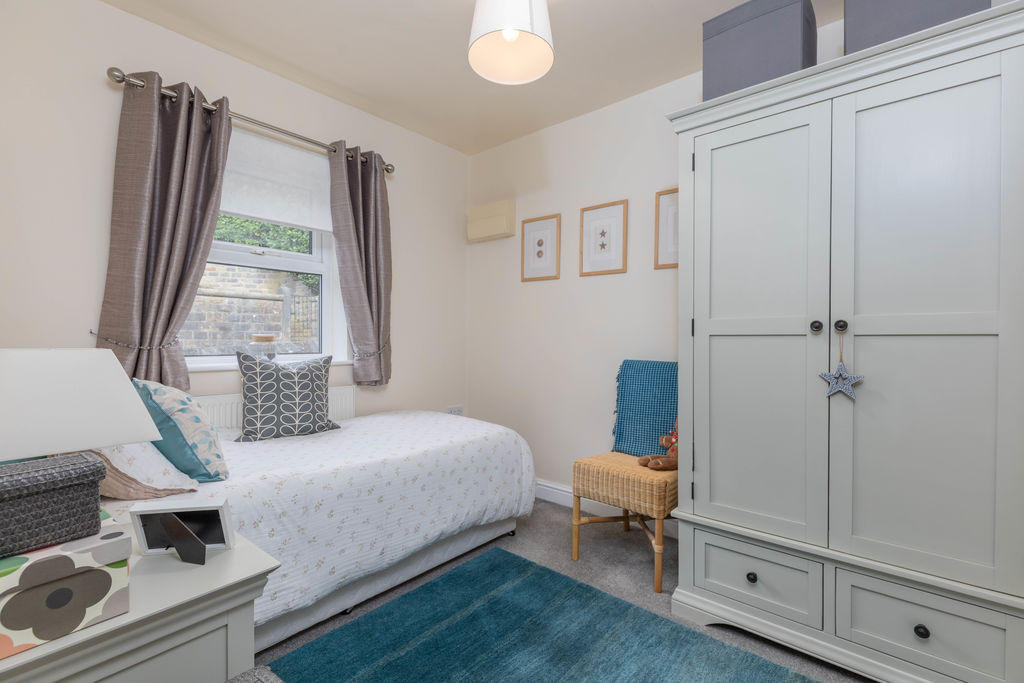
Bedroom 4
-
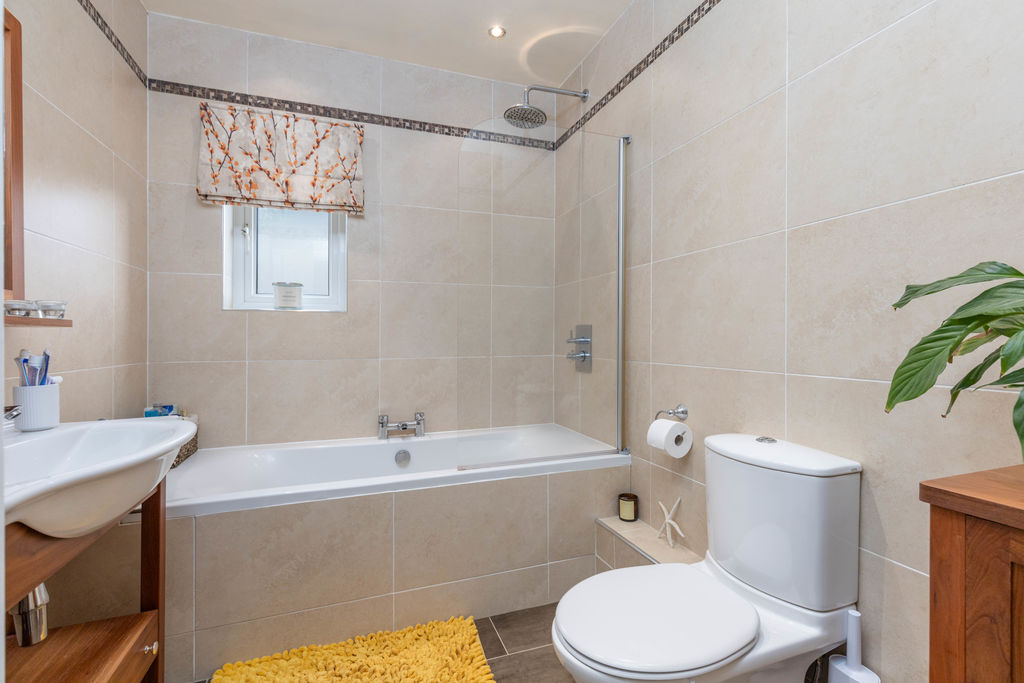
Bathroom
-
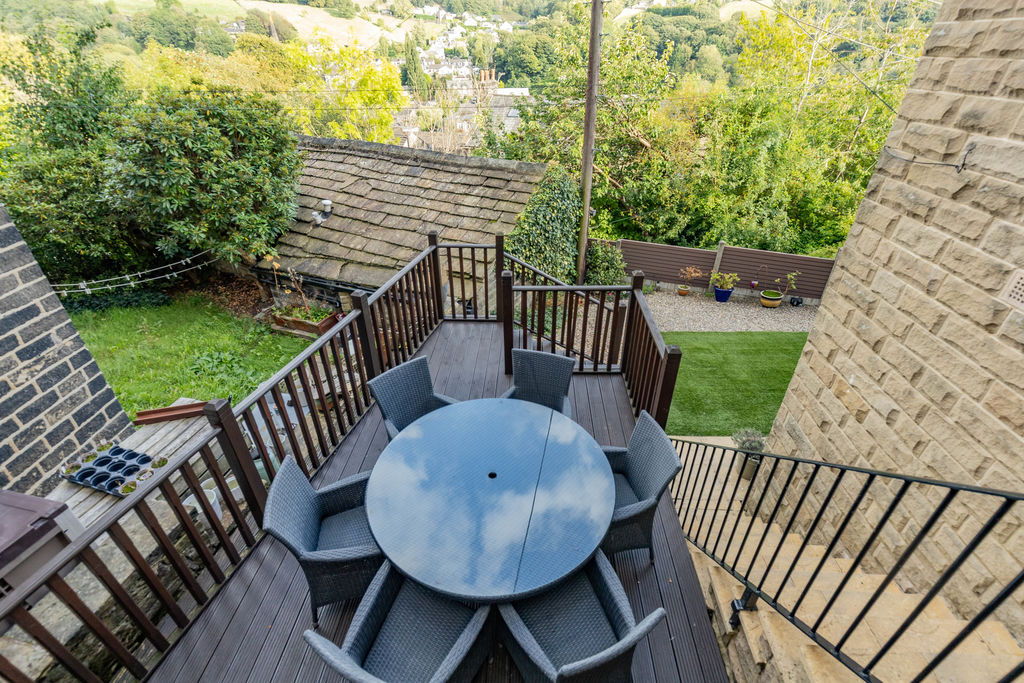
Decked Terrace
-
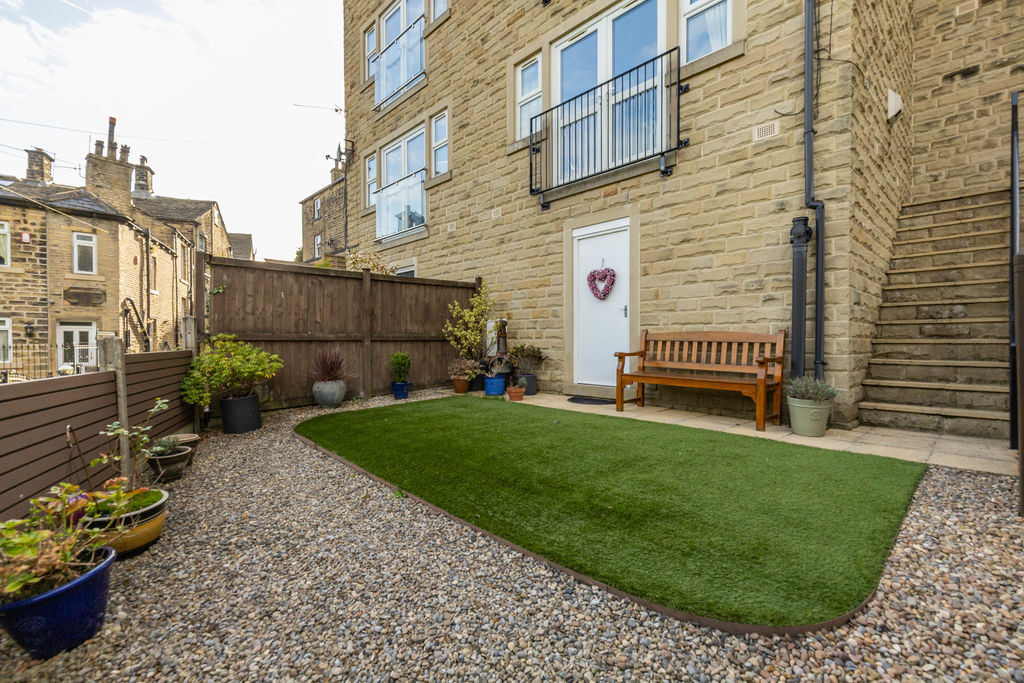
Garden
-
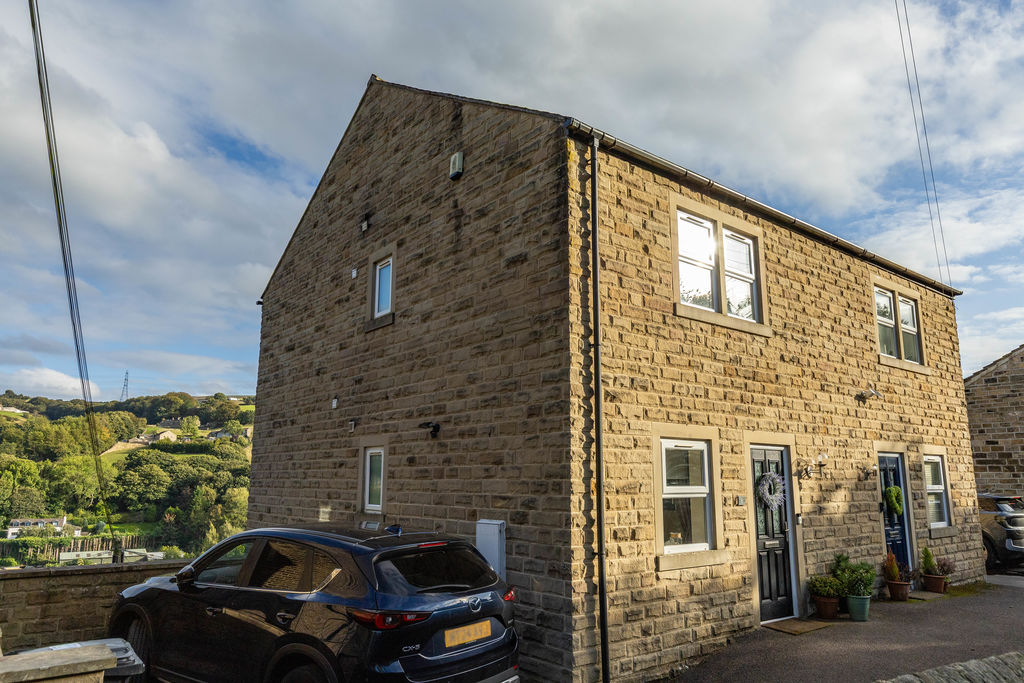
Exterior
Please enter your starting address in the form input below.
Please refresh the page if trying an alernate address.
Request A Viewing
- SEMI-DETACHED TOWNHOUSE
- SITTING ROOM WITH JULIET BALCONY
- DINING KITCHEN
- CLOAKROOM & STUDY
- FOUR BEDROOMS
- HOUSE BATHROOM
- EXTERNAL STORE
- NEAT REAR GARDEN & DECKED TERRACE
- OFF ROAD PARKING
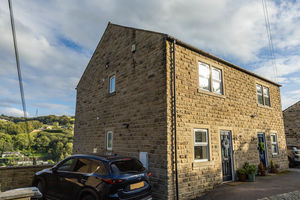
This beautifully presented semi-detached townhouse is situated in the heart of the sought-after village of Ripponden, offering deceptively spacious accommodation arranged across three floors. The property enjoys far-reaching views across Ripponden and the Ryburn Valley, with a flexible layout that is well suited to modern family life and working from home.
The accommodation includes four well-proportioned double bedrooms arranged across the ground and first floors, with bedrooms 1 and 2 enjoying the property's impressive rural outlook. The lower ground floor provides a spacious living room and quality fitted breakfast kitchen, with direct access to the rear garden.
The property further benefits from off-road parking for two vehicles and a useful external storeroom.
Entrance Hall
Cloakroom / WC
Bedroom 1
Bedroom 4
LOWER GROUND FLOOR
Hallway
Living Room
Breakfast Kitchen
Study
FIRST FLOOR
Bedroom 2
Bedroom 3
House Bathroom
GARDEN LEVEL
External Store
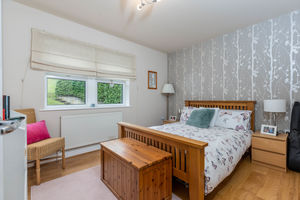
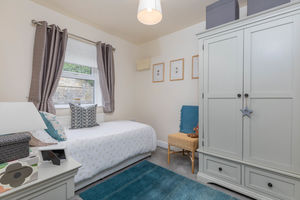
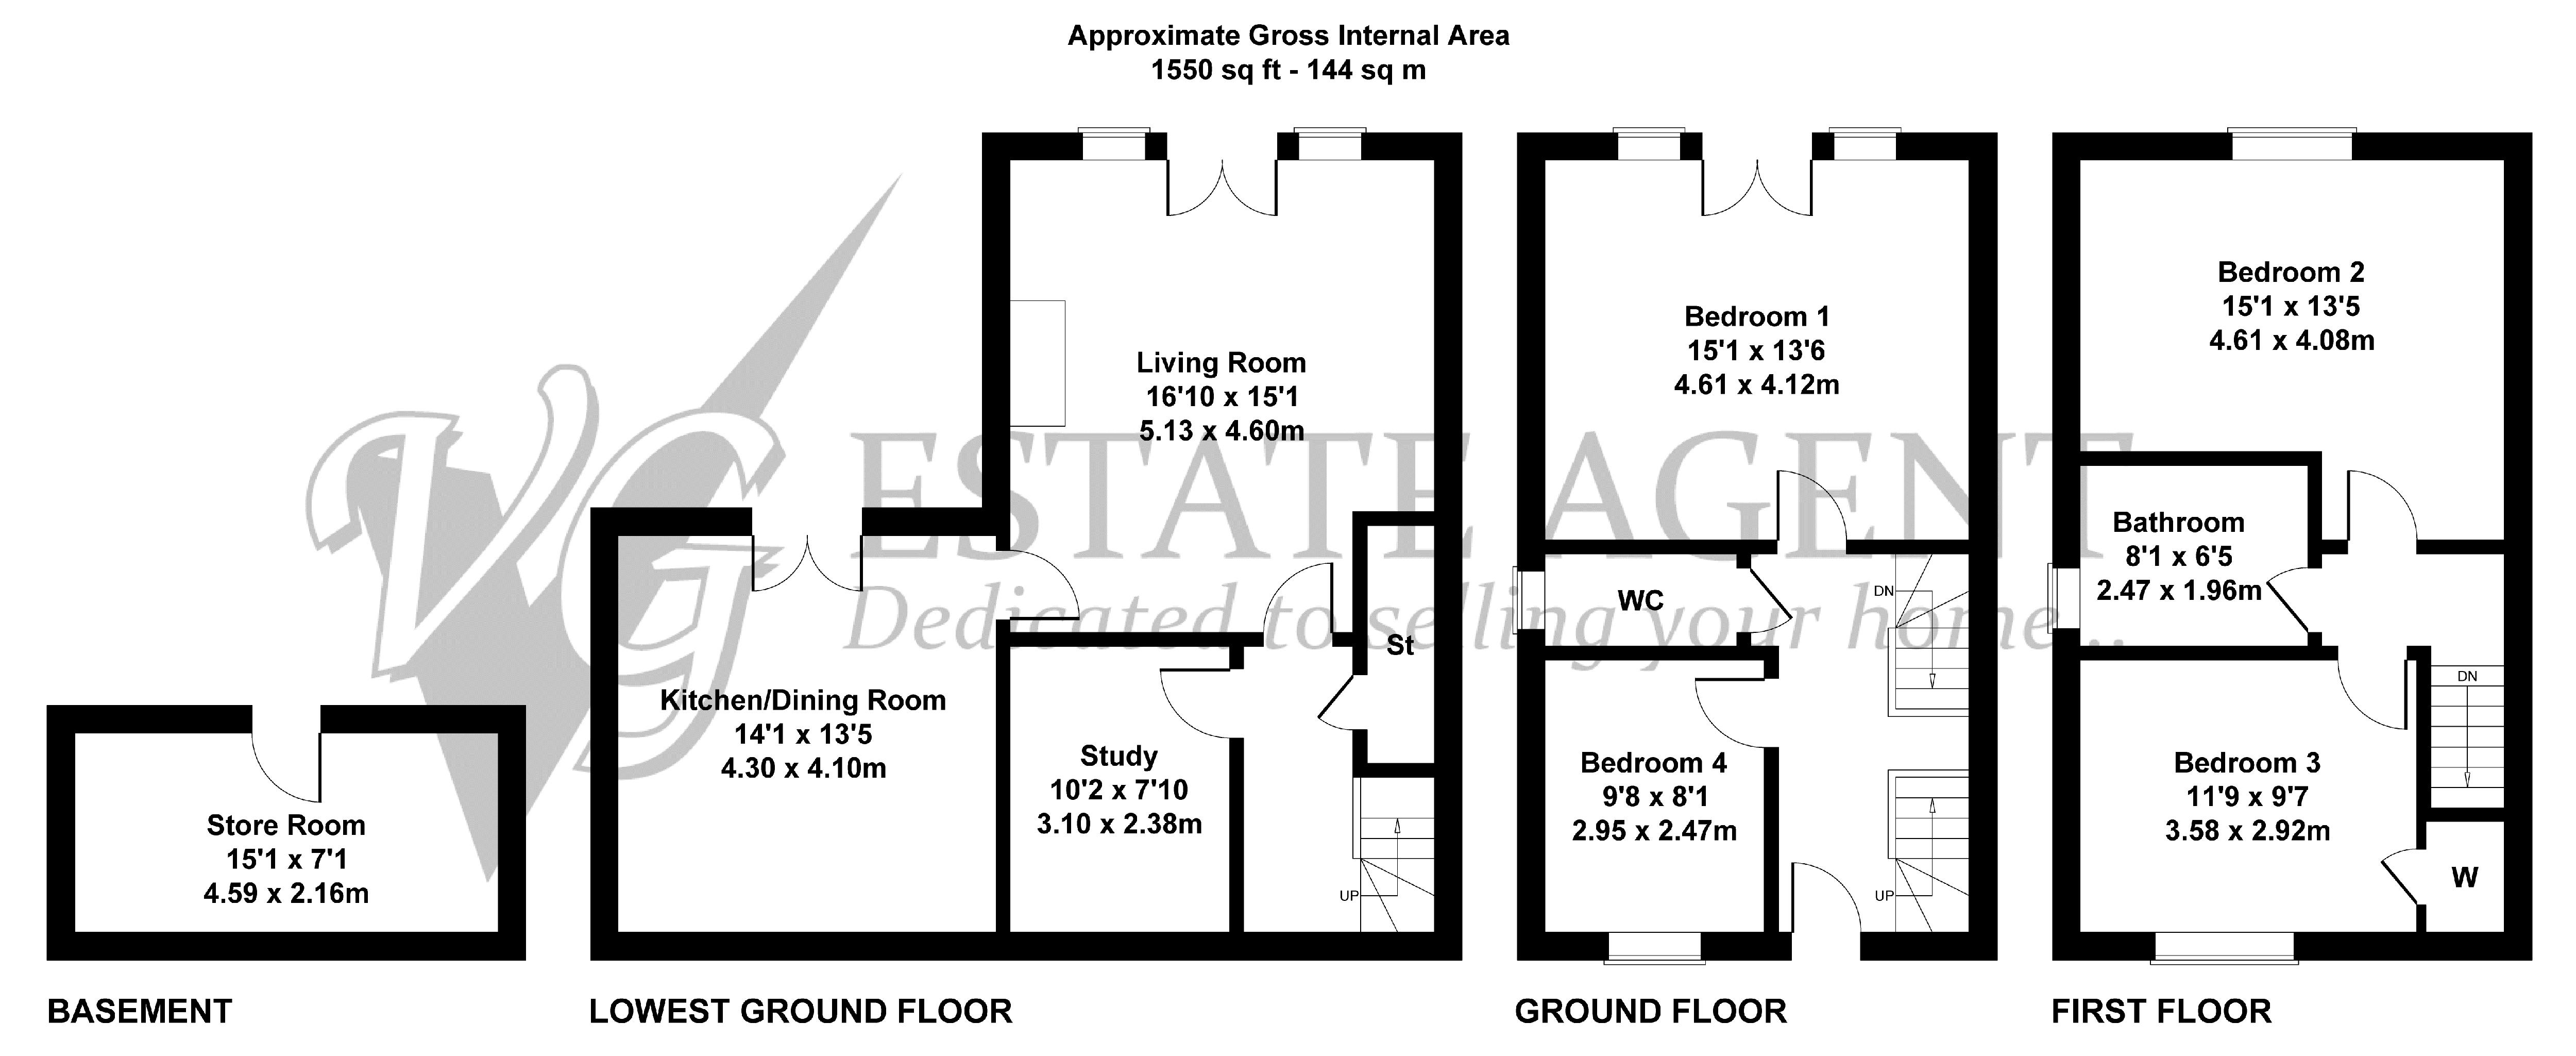
On entering the property, the welcoming entrance hall provides access to the ground-floor accommodation and includes a cloakroom/wc. Bedroom 1 is a generous double with ample space for a super-king-size bed, bedside tables, wardrobes and additional furniture, while its Juliet balcony enjoys far-reaching views across the village. Bedroom 4 is also a well-proportioned double with space for a bed, bedside table and wardrobes.
The lower ground floor forms the main living and entertaining space, with a spacious living room offering ample room for sitting and dining areas. A gas fireplace creates a welcoming focal point, while French doors open onto a Juliet balcony overlooking Ripponden. The recently installed breakfast kitchen, fitted by the current owners, features contemporary cabinetry, high-specification worktops and integrated appliances, with ample space for dining. French doors lead to the balcony, enjoying spectacular views across Ripponden and the Ryburn Valley. The lower ground floor accommodation also includes a study, ideal for those needing to work from home.
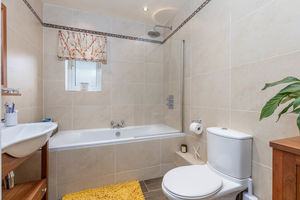
The first floor provides two further double bedrooms and the house bathroom. Bedroom 2 is a particularly generous double with impressive views across the village, while bedroom 3 is another well-sized double with useful fitted over-stairs storage. Completing the accommodation, the stylish four-piece house bathroom provides a practical family suite. Loft access is available, providing convenient additional storage.
EXTERNAL
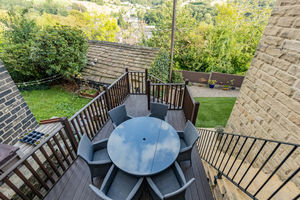
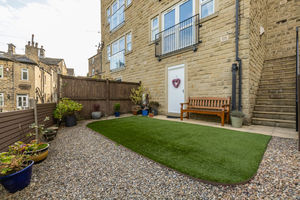
The rear garden is accessed directly from the kitchen, with stone steps leading down to a low-maintenance artificial lawn bordered by gravel beds. A private decking area provides an ideal spot for al-fresco dining and family barbecues, while a stone-flagged pathway separates the house from the garden and creates a peaceful seating area with far-reaching views across Ripponden village.
The garden also provides access to a useful storage room beneath the property, measuring just over 100 sq ft. This versatile space offers excellent potential for conversion, subject to any necessary permissions.
LOCATION
The property is tucked away from busy traffic, yet only a short walk from the centre of Ripponden and the excellent amenities offered by this popular village, which include a school, health centre, library, church and a selection of shops, pubs and restaurants. There is a regular bus service and the M62 motorway (J22 & J24) is within 15 minutes’ drive allowing speedy access to Leeds and Manchester. There is a mainline railway station at nearby Sowerby Bridge.
SERVICES
All mains services. Gas central heating.
TENURE
Freehold.
DIRECTIONS
From the traffic lights in the centre of Ripponden proceed up Rochdale Road and take the first turn left into Fountain Street and proceed uphill bearing slightly left into Coach Road and the property is on the right hand side after 30m.
IMPORTANT NOTICE
These particulars are produced in good faith, but are intended to be a general guide only and do not constitute any part of an offer or contract. No person in the employment of VG Estate Agent has any authority to make any representation of warranty whatsoever in relation to the property. Photographs are reproduced for general information only and do not imply that any item is included for sale with the property. All measurements are approximate. Sketch plan not to scale and for identification only. The placement and size of all walls, doors, windows, staircases and fixtures are only approximate and cannot be relied upon as anything other than an illustration for guidance purposes only.
MONEY LAUNDERING REGULATIONS
In order to comply with the ‘Money Laundering, Terrorist Financing and Transfer of Funds (Information on the Payer) Regulations 2017’, intending purchasers will be asked to produce identification documentation and we would ask for your co-operation in order that there will be no delay in agreeing the sale.
Ripponden HX6 4BE
Ripponden HX6 4BE


Click to enlarge
| Name | Location | Type | Distance |
|---|---|---|---|